
Search results for "Buddies" in Home Design Ideas
 ODS Architecture


Previously a utilitarian flat roof was transformed into a large outdoor living area with full kitchen, dining and living areas on two levels. LED outdoor step lights provide a glow at night, as does the new fire pit. The Specstone porcelain floor pavers sit on Bison pedestal supports for drainage and maintenance.
 Meriwether Design Group
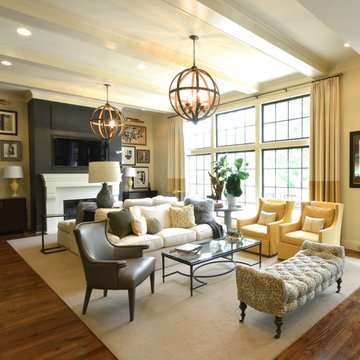
Living room - large transitional formal and open concept medium tone wood floor living room idea in Atlanta with white walls, a standard fireplace, a stone fireplace and a wall-mounted tv
 Heather Banks
Photo: Heather Banks © 2017 Houzz
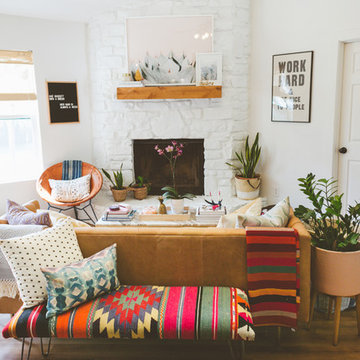
Inspiration for an eclectic living room remodel in Austin
Inspiration for an eclectic living room remodel in Austin
Find the right local pro for your project


 Smith & Robertson, Inc.
On estate acreage near Montpelier, this home was inspired by a Southern Living farmhouse vernacular design brought to the architect by the owner. With South Carolina architect, Wayne Crocker, and a Texas client, Virginia based Smith & Robertson was pre-selected as the builder and collaborated with landscape architect Buddy Spencer to create this estate quality masterpiece.
Designed by Wayne Crocker, AIA
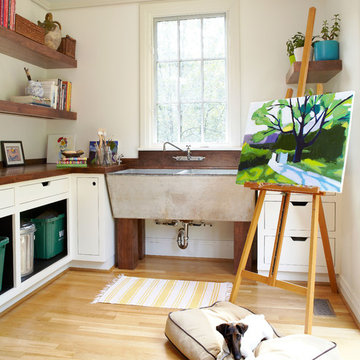

 Smith & Robertson, Inc.
On estate acreage near Montpelier, this home was inspired by a Southern Living farmhouse vernacular design brought to the architect by the owner. With South Carolina architect, Wayne Crocker, and a Texas client, Virginia based Smith & Robertson was pre-selected as the builder and collaborated with landscape architect Buddy Spencer to create this estate quality masterpiece.
Designed by Wayne Crocker, AIA

 Maraya Interior Design
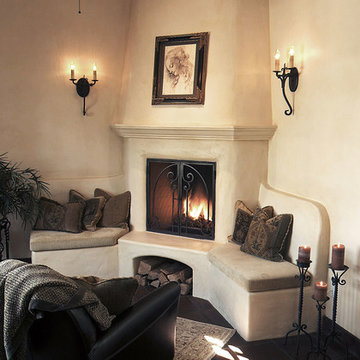
Very small Spanish style home, newly built for a bachelor who lived on a boat.
Architecturally correct for the Santa Barbara location, with thick plaster walls and terra-cotta floors. Plaster fireplace with built in seating, for this tiny living room.
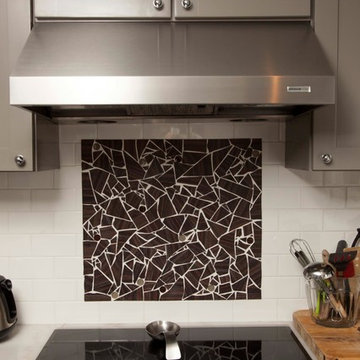
Small kitchen features handscraped cabinets with limestone counters and natural edges. Bathroom has glass block separating the shower from the vanity, which actually looks amazing with the spanish tile and wrought iron work.
A small wine and wine glass niche built into the plaster for this single guy's guests. Home is under 1000 sq ft, built by Maraya's husband, for his best friend. (sailing buddies).
Project Location: Santa Barbara, CA. Designed by Maraya Interior Design. From their beautiful resort town of Ojai, they serve clients in Montecito, Hope Ranch, Malibu, Westlake and Calabasas, across the tri-county areas of Santa Barbara, Ventura and Los Angeles, south to Hidden Hills- north through Solvang and more
Built by Timothy J.Droney
 ODS Architecture
The new roof deck features a full outdoor kitchen with Viking appliances and cabinets including gas grill and undercounter refrigerator. Concrete countertops by Buddy Rhodes custom concrete fabricators in San Francisco also created the continuous concrete wall caps. Walkable skylights and LED step lights provide a nice glow as does the LED wall lighting.
 CHR Design & Build

Mid-sized transitional cork floor home climbing wall photo in Chicago with gray walls
 RemodelWerks LLC
Photo Credits: Greg Perko Photography
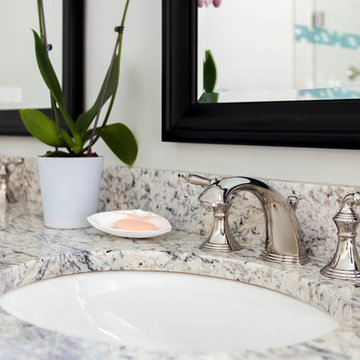
Inspiration for a large timeless master beige tile and ceramic tile ceramic tile bathroom remodel in Boston with recessed-panel cabinets, white cabinets, a one-piece toilet, green walls, an undermount sink and granite countertops
Inspiration for a large timeless master beige tile and ceramic tile ceramic tile bathroom remodel in Boston with recessed-panel cabinets, white cabinets, a one-piece toilet, green walls, an undermount sink and granite countertops
 Brush Arbor Home Construction

Example of a mid-sized transitional kids' bathroom design in DC Metro with beaded inset cabinets, dark wood cabinets, brown walls, an undermount sink and quartz countertops



 Blue Sound Construction, Inc.

We lifted this house several feet in the air, and reworked all the interior spaces to accommodate three private guest suites, each complete with their own bathroom. The beachy, casual vibe carries throughout the spaces, thanks to the owners' (an architect/artist duo) creative vision.
Builder: Blue Sound Construction
Designer: Aaron Bush of Workshop AB2C
Photo:Alex Hayden


 The Color Coach, LLC

Mid-sized traditional white two-story stucco exterior home idea in Orange County with a shingle roof
25