
Search results for "Budding" in Home Design Ideas
 Red-Bud Properties LLC
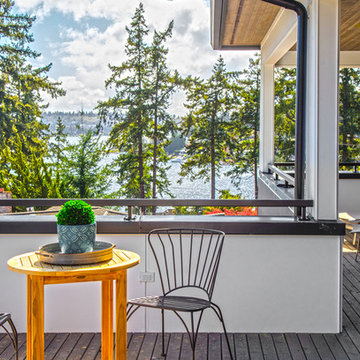
This rooftop deck spans the entire width of the eastern side of the home. With access from either the master bathroom or upstairs lounge, users can chose a covered or uncovered spot once outside.
 Bernardo Pozas Residential Design
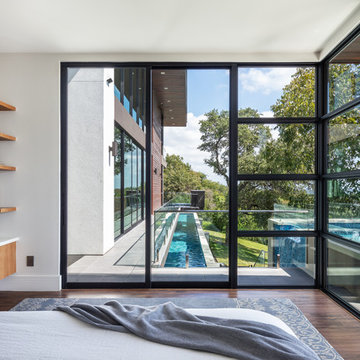
Bedroom - contemporary master bedroom idea in Austin with beige walls

 JuliaGarden Design Ltd.
A traditional annual border composed of French marigolds, blue Hawaii ageratum, white alyssum and dusty miller edges a cottage-style perennial bed. Yellow tree roses in containers and dinner-plate dahlias add summer-long color to this Cape Cod garden.
Find the right local pro for your project
 Darlene Halaby Photography

Example of a beach style kitchen design in Orange County with recessed-panel cabinets, light wood cabinets and stainless steel appliances
 Red-Bud Properties LLC
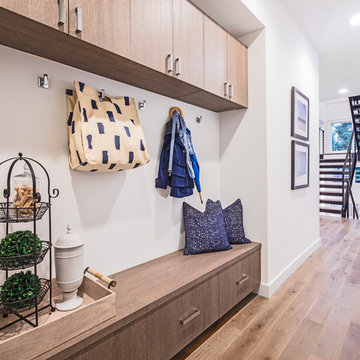
Coming in off the garage is a built-in bench with storage above across from a coat closet.
Inspiration for a small transitional medium tone wood floor and brown floor hallway remodel in Seattle with white walls
Inspiration for a small transitional medium tone wood floor and brown floor hallway remodel in Seattle with white walls

 AV Architects + Builders
AV Architects + Builders
Location: Falls Church, VA, USA
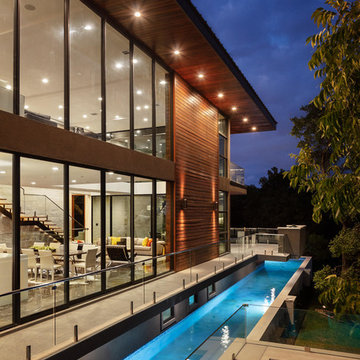
Our clients were a newly-wed couple looking to start a new life together. With a love for the outdoors and theirs dogs and cats, we wanted to create a design that wouldn’t make them sacrifice any of their hobbies or interests. We designed a floor plan to allow for comfortability relaxation, any day of the year. We added a mudroom complete with a dog bath at the entrance of the home to help take care of their pets and track all the mess from outside. We added multiple access points to outdoor covered porches and decks so they can always enjoy the outdoors, not matter the time of year. The second floor comes complete with the master suite, two bedrooms for the kids with a shared bath, and a guest room for when they have family over. The lower level offers all the entertainment whether it’s a large family room for movie nights or an exercise room. Additionally, the home has 4 garages for cars – 3 are attached to the home and one is detached and serves as a workshop for him.
The look and feel of the home is informal, casual and earthy as the clients wanted to feel relaxed at home. The materials used are stone, wood, iron and glass and the home has ample natural light. Clean lines, natural materials and simple details for relaxed casual living.
Stacy Zarin Photography
 Twist Tours Real Estate and Portfolio Marketing
Allison Cartwright

Example of a trendy sunroom design in Austin with a standard fireplace, a metal fireplace and a standard ceiling
Example of a trendy sunroom design in Austin with a standard fireplace, a metal fireplace and a standard ceiling
 Red-Bud Properties LLC

At the bottom of the stairs is a glass enclosed wine cellar equipped with its own cooling system. The room hols 210 bottles!
Small transitional porcelain tile and white floor wine cellar photo in Seattle with storage racks
Small transitional porcelain tile and white floor wine cellar photo in Seattle with storage racks

 A. Perry Homes
The living room of our custom penthouse with lots of seating and a white crown fireplace
Living room - traditional formal and enclosed dark wood floor living room idea in Chicago with gray walls, a standard fireplace, a stone fireplace and no tv
Living room - traditional formal and enclosed dark wood floor living room idea in Chicago with gray walls, a standard fireplace, a stone fireplace and no tv
 Perkinson Homes, Inc.

Example of a transitional master white tile medium tone wood floor freestanding bathtub design in Richmond with an undermount sink, white cabinets, white walls and recessed-panel cabinets
 Taylor Jacobson Interior Design
Amy Bartlam

Bedroom - transitional bedroom idea in Los Angeles with blue walls
Bedroom - transitional bedroom idea in Los Angeles with blue walls
 User
UserStacey Van Berkel
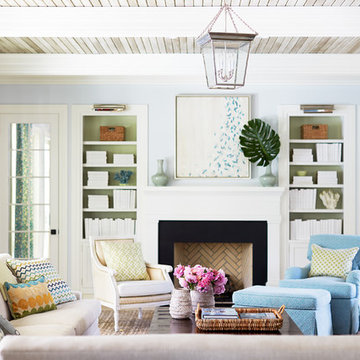
Living room - coastal formal living room idea in Jacksonville with blue walls, a standard fireplace and a tile fireplace
Living room - coastal formal living room idea in Jacksonville with blue walls, a standard fireplace and a tile fireplace
 Red-Bud Properties LLC
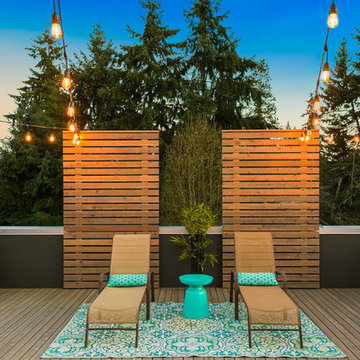
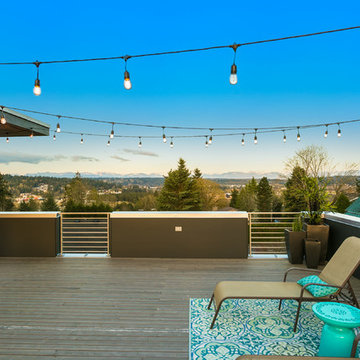
The rooftop deck is the gem of this home. Only part of the deck is covered, allowing for versatile use and seating arrangements. With views of the Cascade Mountains, you may never want to go back inside!

 ORA Inc
940sf interior and exterior remodel of the rear unit of a duplex. By reorganizing on-site parking and re-positioning openings a greater sense of privacy was created for both units. In addition it provided a new entryway for the rear unit. A modified first floor layout improves natural daylight and connections to new outdoor patios.
(c) Eric Staudenmaier
 Thompson Custom Homes
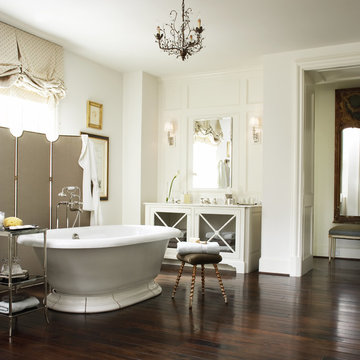
Inspiration for a mid-sized timeless master dark wood floor and brown floor freestanding bathtub remodel in Houston with glass-front cabinets, white cabinets, white walls, an undermount sink and solid surface countertops
 Red-Bud Properties LLC
The rooftop deck is the gem of this home. Only part of the deck is covered, allowing for versatile use and seating arrangements. With views of the Cascade Mountains, you may never want to go back inside!
 Giana Allen Design LLC
Giana Allen Design
www.gianaallendesign.com
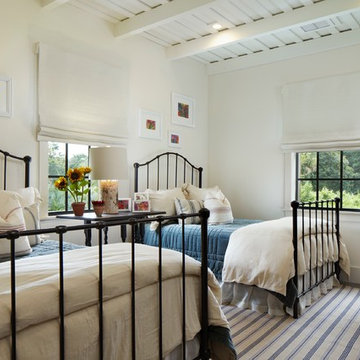
Inspiration for a rustic guest bedroom remodel
Inspiration for a rustic guest bedroom remodel
 AJF Design

Inspiration for a mid-sized traditional full sun backyard brick formal garden in DC Metro.

29