
Search results for "Budding" in Home Design Ideas
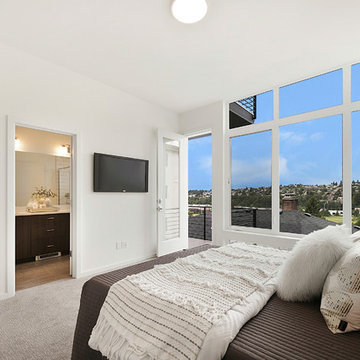
 Red-Bud Properties LLC
The master bedroom, located on the middle floor, has an extensive view of the surrounding neighborhood through the floor-to-ceiling windows or from the private deck.
 Thompson Custom Homes
Steve Chenn

Dining room - traditional medium tone wood floor dining room idea in Houston with beige walls
Dining room - traditional medium tone wood floor dining room idea in Houston with beige walls

Find the right local pro for your project
 Boston Virtual Imaging
Kimberly Hallen - Boston Virtual Imaging

Inspiration for a large timeless dark wood floor family room library remodel in Boston with a standard fireplace and a stone fireplace
Inspiration for a large timeless dark wood floor family room library remodel in Boston with a standard fireplace and a stone fireplace
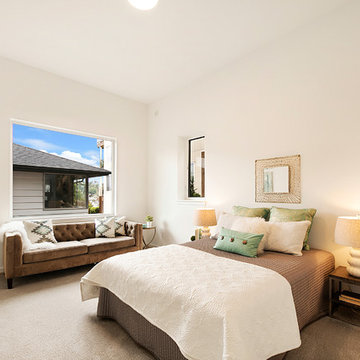 Red-Bud Properties LLC
This lower level guest bedroom will help your guests to feel welcome with the abundant amount of space and natural light.
Mid-sized transitional guest carpeted and gray floor bedroom photo in Seattle with white walls and no fireplace
Mid-sized transitional guest carpeted and gray floor bedroom photo in Seattle with white walls and no fireplace
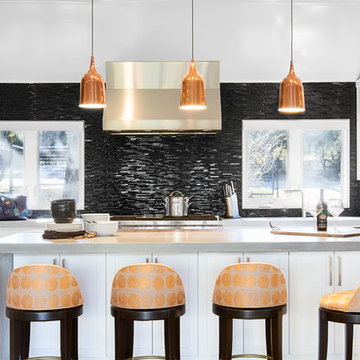

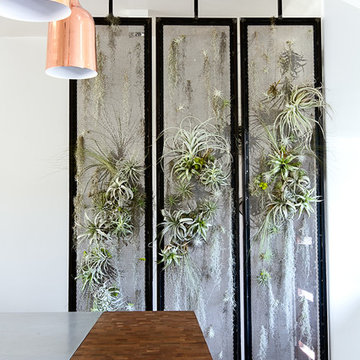
 DESiGN iNKREDiBLE LLC
Chillsboro LLC

Example of a transitional freestanding desk medium tone wood floor study room design in Raleigh with beige walls
Example of a transitional freestanding desk medium tone wood floor study room design in Raleigh with beige walls
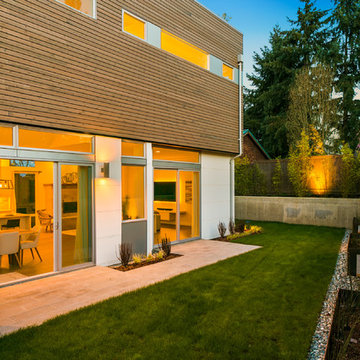 Red-Bud Properties LLC
A concrete patio extends the living and dining spaces outside. The house is surrounded on three sides but the installation of a fence keeps you secluded from neighbors.


 Cultivar, Inc.
In late spring the white deutzia and nepeta begin to bloom, and the azaleas continue to flower. Spirea foliage and buds add chartreuse and pink touches.
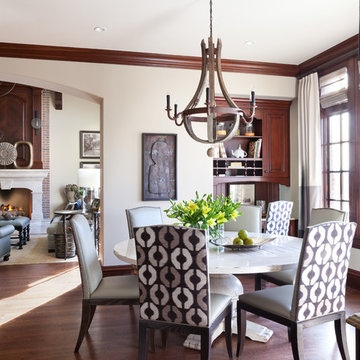
 Ashley Campbell Interior Design
Emily Minton Redfield
Elegant dark wood floor dining room photo in Denver with white walls
Elegant dark wood floor dining room photo in Denver with white walls

 Soledad Builders, LLC
Sleek MCM kitchen with walnut cabinets and gorgeous white Quartzite countertops.
Mid-sized 1950s u-shaped porcelain tile and white floor open concept kitchen photo in Austin with an undermount sink, flat-panel cabinets, medium tone wood cabinets, quartzite countertops, white backsplash, paneled appliances, an island and white countertops
Mid-sized 1950s u-shaped porcelain tile and white floor open concept kitchen photo in Austin with an undermount sink, flat-panel cabinets, medium tone wood cabinets, quartzite countertops, white backsplash, paneled appliances, an island and white countertops
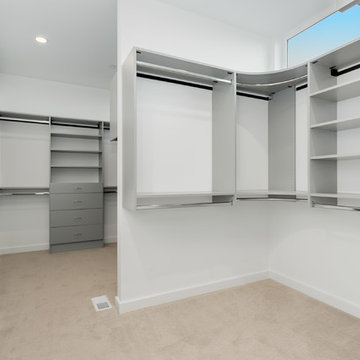 Red-Bud Properties LLC
The master closet is partially divided into two sections, with ample storage for all users.
Mid-sized minimalist gender-neutral carpeted and gray floor walk-in closet photo in Seattle with flat-panel cabinets and gray cabinets
Mid-sized minimalist gender-neutral carpeted and gray floor walk-in closet photo in Seattle with flat-panel cabinets and gray cabinets
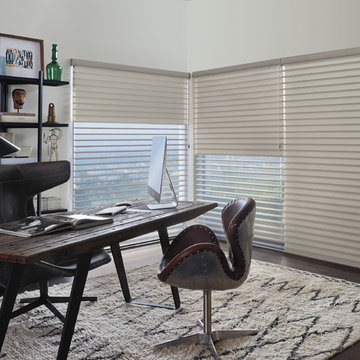
 Bud Percha Painting Inc.
Example of a mid-sized trendy freestanding desk dark wood floor and brown floor study room design with white walls and no fireplace
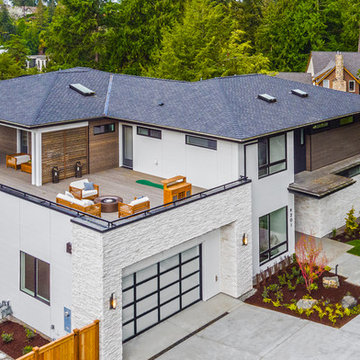 Red-Bud Properties LLC
From this view you can see the entire size of the rooftop deck. A screen was provided for future hottub installation.
Large transitional multicolored two-story mixed siding house exterior photo in Seattle with a shingle roof
Large transitional multicolored two-story mixed siding house exterior photo in Seattle with a shingle roof



33