
Search results for "Budding" in Home Design Ideas

 Red-Bud Properties LLC
This powder bath is located on the second floor near the main living spaces.
Inspiration for a small modern medium tone wood floor and brown floor powder room remodel in Seattle with flat-panel cabinets, light wood cabinets, a two-piece toilet, white walls, an undermount sink and quartz countertops
Inspiration for a small modern medium tone wood floor and brown floor powder room remodel in Seattle with flat-panel cabinets, light wood cabinets, a two-piece toilet, white walls, an undermount sink and quartz countertops


 Boswell Construction
Contemporary entry with floating, curved staircase.
7" Engineered Walnut, slightly rustic with a Satin Clear Coat
Porcelain tile with wood grain
4" canned recessed lights
#buildboswell
Find the right local pro for your project
 Red-Bud Properties LLC
Example of a mid-sized transitional gender-neutral carpeted and gray floor walk-in closet design in Seattle with flat-panel cabinets and white cabinets


 Jodi Fleming Design
photo by jeri koegel
Beach style dark wood floor open concept kitchen photo in Orange County with white cabinets, marble countertops, white walls, an island and shaker cabinets
Beach style dark wood floor open concept kitchen photo in Orange County with white cabinets, marble countertops, white walls, an island and shaker cabinets
 Red-Bud Properties LLC
The second floor landing overlooks the entry on one side and dining room on the other. A custom metal guardrail makes the space feel more open.
Inspiration for a mid-sized modern wooden u-shaped metal railing staircase remodel in Seattle with wooden risers
Inspiration for a mid-sized modern wooden u-shaped metal railing staircase remodel in Seattle with wooden risers
 Red-Bud Properties LLC
The path goes up to the parking spaces at the back of the property. Each unit has an assigned space.
Example of a mid-sized minimalist white three-story mixed siding flat roof design in Seattle
Example of a mid-sized minimalist white three-story mixed siding flat roof design in Seattle
 Red-Bud Properties LLC
The third floor boasts an extra room that can be used for an office or extra bedroom for guests.
Mid-sized transitional carpeted and gray floor home office photo in Seattle with white walls and no fireplace
Mid-sized transitional carpeted and gray floor home office photo in Seattle with white walls and no fireplace

 Bud Percha Painting Inc.
Example of a large minimalist formal and open concept beige floor living room design with beige walls, no fireplace and no tv

 Garden Stories
Early Spring Container Garden
With Hyacinth, Daffodil, Pansy, and Pussy Willow
Photo of a landscaping in Minneapolis for spring.
Photo of a landscaping in Minneapolis for spring.
 Red-Bud Properties LLC
With exposed metal supports and a sleek cable guardrail, the stair design adds an industrial feel to the home. Custom floating stair treads allow all the light to penetrate through into the main living space from the stairwell.



 Bud Polley's Floor Center
Living room - large traditional open concept and formal carpeted and beige floor living room idea with beige walls, a two-sided fireplace, a stone fireplace and a tv stand
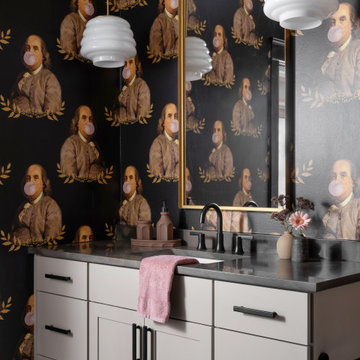


 Scott Haase | REALTOR®
This is a guest bathroom in my personal residence. The previous bathroom has a fiberglass tub/shower combo where the existing shower is at currently. This room is located in a daylight basement with no natural light. My design goal to to create a timeless space where guests would feel welcomed and comfortable while also improving my property for my own use. I added three LED recessed lights (the one in the shower is on its own switch), an additional light source over the second sink, caesarstone rosemary countertops, bamboo cabinets, and a 24x12 tile was used on the floor and shower walls. I used all polished chrome fixtures as well as a square shower drain.

 SJ&J Design
Custom Spaces
Small elegant 3/4 white tile and ceramic tile marble floor corner shower photo in San Francisco with a pedestal sink, shaker cabinets, dark wood cabinets, a two-piece toilet and gray walls
Small elegant 3/4 white tile and ceramic tile marble floor corner shower photo in San Francisco with a pedestal sink, shaker cabinets, dark wood cabinets, a two-piece toilet and gray walls

 Danes Custom Homes
Danes Custom Homes
Inspiration for a timeless beige tile powder room remodel in Dallas with an undermount sink and beige cabinets
Inspiration for a timeless beige tile powder room remodel in Dallas with an undermount sink and beige cabinets

 Bernardo Pozas Residential Design
Example of a large trendy formal and open concept marble floor and gray floor living room design in Austin
30