
Search results for "Budget friendly" in Home Design Ideas

 Hsu McCullough
Board formed concrete firepit at dusk. Photo by Clark Dugger
Patio - mid-sized contemporary backyard stone patio idea in Los Angeles with a fire pit and no cover
Patio - mid-sized contemporary backyard stone patio idea in Los Angeles with a fire pit and no cover
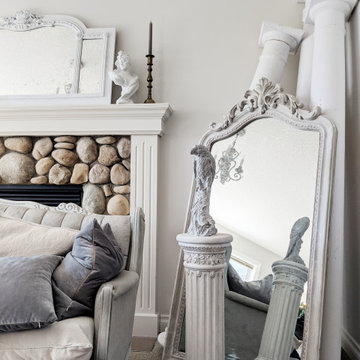
 Kylie M Interiors
My client had an AWESOME style and Benjamin Moore Classic Gray and White Dove were the perfect backdrop colours for her romantic style of decor!
Living room - mid-sized transitional open concept medium tone wood floor living room idea with gray walls, a wood stove and a stone fireplace
Living room - mid-sized transitional open concept medium tone wood floor living room idea with gray walls, a wood stove and a stone fireplace
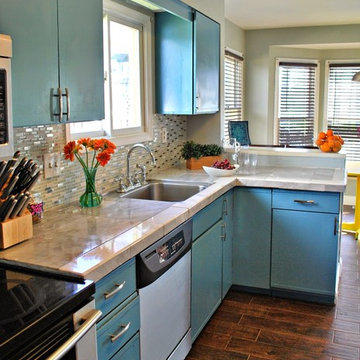
 ToolBox Divas
ToolBox Divas
Mid-sized trendy l-shaped porcelain tile enclosed kitchen photo in Baltimore with an undermount sink, flat-panel cabinets, blue cabinets, marble countertops, white backsplash, glass tile backsplash, stainless steel appliances and no island
Mid-sized trendy l-shaped porcelain tile enclosed kitchen photo in Baltimore with an undermount sink, flat-panel cabinets, blue cabinets, marble countertops, white backsplash, glass tile backsplash, stainless steel appliances and no island
Find the right local pro for your project

 Dalia Kitchen Design
Boston Home Magazine
Inspiration for a large timeless u-shaped dark wood floor eat-in kitchen remodel in Boston with a farmhouse sink, shaker cabinets, white cabinets, marble countertops, white backsplash, subway tile backsplash and stainless steel appliances
Inspiration for a large timeless u-shaped dark wood floor eat-in kitchen remodel in Boston with a farmhouse sink, shaker cabinets, white cabinets, marble countertops, white backsplash, subway tile backsplash and stainless steel appliances

 Swatt | Miers Architects
Russell Abraham
Single front door - large modern light wood floor single front door idea in San Francisco with white walls and a brown front door
Single front door - large modern light wood floor single front door idea in San Francisco with white walls and a brown front door
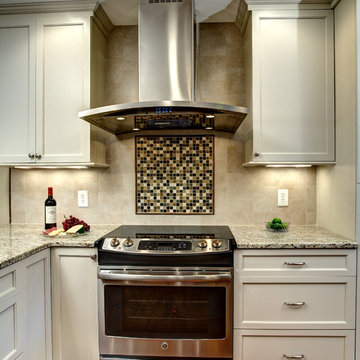
 c|s DESIGN STUDIO LLC
Louis Caron
Transitional l-shaped medium tone wood floor kitchen photo in DC Metro with recessed-panel cabinets, beige cabinets, granite countertops and stainless steel appliances
Transitional l-shaped medium tone wood floor kitchen photo in DC Metro with recessed-panel cabinets, beige cabinets, granite countertops and stainless steel appliances
 Tiffany Eden Design
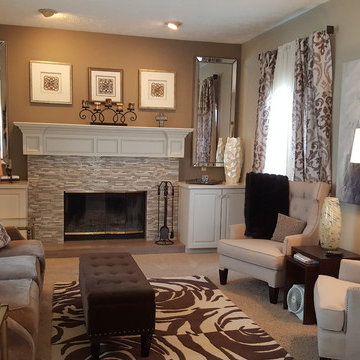
Living room - mid-sized transitional formal and open concept carpeted living room idea in Grand Rapids with a standard fireplace, a tile fireplace and no tv
 Whitten Architects
photography by Rob Karosis

Inspiration for a mid-sized timeless white two-story wood exterior home remodel in Portland Maine
Inspiration for a mid-sized timeless white two-story wood exterior home remodel in Portland Maine

 Melissa Mathe Interior Design, LLC
Kitchen/dining room combo - country medium tone wood floor and brown floor kitchen/dining room combo idea in Richmond with white walls, a standard fireplace and a brick fireplace

 Home Design & Decor Magazine
Mark Menjivar
Inspiration for a transitional l-shaped medium tone wood floor kitchen remodel in Austin with an integrated sink, shaker cabinets, white cabinets, stainless steel countertops, gray backsplash, stainless steel appliances, an island and marble backsplash
Inspiration for a transitional l-shaped medium tone wood floor kitchen remodel in Austin with an integrated sink, shaker cabinets, white cabinets, stainless steel countertops, gray backsplash, stainless steel appliances, an island and marble backsplash
 Kylie M Interiors

Entryw with reclaimed wood niche and sofa table. Laminate flooring and Benjamin Moore Gray Owl, crown molding.
Mid-sized transitional laminate floor and brown floor foyer photo in Vancouver with gray walls and a brown front door
Mid-sized transitional laminate floor and brown floor foyer photo in Vancouver with gray walls and a brown front door


 The Decor Center

Example of a small trendy 3/4 white tile and ceramic tile porcelain tile doorless shower design in Wichita with a vessel sink, dark wood cabinets, quartz countertops and gray walls

 Nancy Finneson | DeMane Design
Organized drawers, like these. make cooking easier. These great cooks needed a space that allowed for entertaining and multiple work zones. Storage was optimized and is efficient with pull-outs and dividers. The kitchen has almost doubled in size and now includes two dishwashers for easy clean up. Lighting was appointed with sparkling pendants, task lighting under cabinets and even the island has a soft glow. A happy space with room to work and entertain. Photo: DeMane Design
Winner: 1st Place ASID WA, Large Kitchen

 Pure Style by Jerry Bussanmas
Custom home built in Urbandale, Iowa
www.yourpurestyle.com
Example of a mid-sized minimalist gender-neutral dark wood floor and brown floor walk-in closet design with open cabinets and white cabinets
Example of a mid-sized minimalist gender-neutral dark wood floor and brown floor walk-in closet design with open cabinets and white cabinets
 Kylie M Interiors
A transitional style living room with vaulted, cathedral ceilings and a wood beam. Benjamin Moore Gray Owl on the walls and stained wood plank accent walls. Farmhouse, rustic style chandelier and gray leather sectional. 3 sided fireplace with stone surround. Laminate flooring

 Alma em Design
Foto Adriano Escanhuela - São Paulo
Example of a small eclectic blue tile and ceramic tile porcelain tile bathroom design with white walls
Example of a small eclectic blue tile and ceramic tile porcelain tile bathroom design with white walls
 Kylie M Interiors
A transitional style living room with vaulted, cathedral ceilings and a wood beam. Benjamin Moore Gray Owl on the walls and stained wood plank accent walls. Farmhouse, rustic style chandelier and gray leather sectional. 3 sided fireplace with stone surround. Laminate flooring

 Reiko Feng Shui Design
Children's tub and built in shelves. Yorgos Efthymiadis
Inspiration for a coastal multicolored tile and glass tile mosaic tile floor alcove bathtub remodel in New York
Inspiration for a coastal multicolored tile and glass tile mosaic tile floor alcove bathtub remodel in New York
 ToolBox Divas
ToolBox Divas
Mid-sized trendy l-shaped porcelain tile enclosed kitchen photo in Baltimore with an undermount sink, flat-panel cabinets, blue cabinets, marble countertops, white backsplash, glass tile backsplash, stainless steel appliances and no island
Mid-sized trendy l-shaped porcelain tile enclosed kitchen photo in Baltimore with an undermount sink, flat-panel cabinets, blue cabinets, marble countertops, white backsplash, glass tile backsplash, stainless steel appliances and no island
24