
Search results for "Budget friendly" in Home Design Ideas
 User
UserRex Maximillian

Large island style two-story and attached stucco and two-car green garage photo in Hawaii with a hip roof and a metal roof
Large island style two-story and attached stucco and two-car green garage photo in Hawaii with a hip roof and a metal roof

 CJ Design Group
The existing garden window was used to create a real garden for the homeowner.
Mid-sized transitional medium tone wood floor enclosed kitchen photo in Los Angeles with a single-bowl sink, recessed-panel cabinets, white cabinets, quartz countertops, green backsplash, ceramic backsplash, stainless steel appliances and a peninsula
Mid-sized transitional medium tone wood floor enclosed kitchen photo in Los Angeles with a single-bowl sink, recessed-panel cabinets, white cabinets, quartz countertops, green backsplash, ceramic backsplash, stainless steel appliances and a peninsula
 Patriot Builds LLC
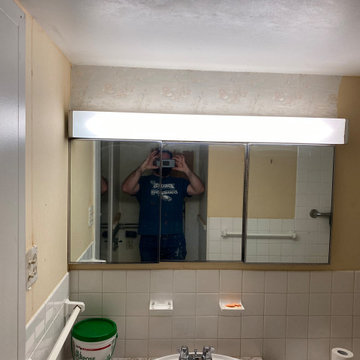
Removal of wallpaper, wall repairs for drywall damage as well as painting walls ceiling and doors. while installing a new toilet vanity and vanity mirror as well as new shower rod shower head and drain covers.
Find the right local pro for your project
 iForest Design and Build Inc.
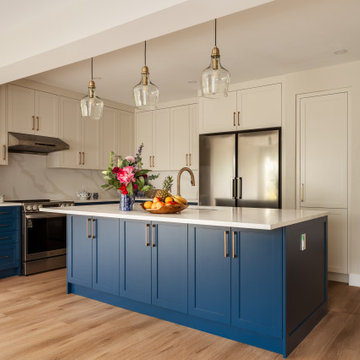
Transitional l-shaped medium tone wood floor and brown floor kitchen photo in Vancouver with an undermount sink, shaker cabinets, blue cabinets, white backsplash, stone slab backsplash, stainless steel appliances, an island and white countertops
 Patriot Builds LLC
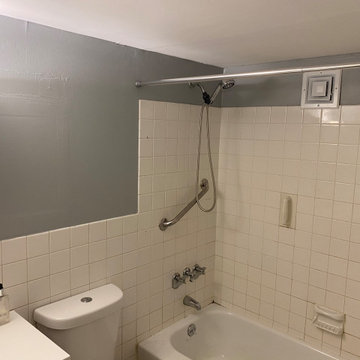
Removal of wallpaper, wall repairs for drywall damage as well as painting walls ceiling and doors. while installing a new toilet vanity and vanity mirror as well as new shower rod shower head and drain covers.
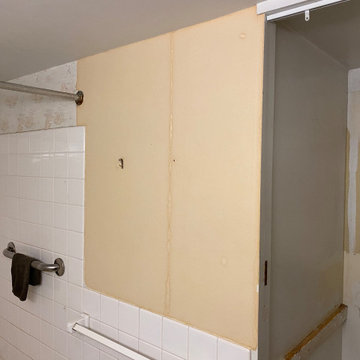 Patriot Builds LLC
Removal of wallpaper, wall repairs for drywall damage as well as painting walls ceiling and doors. while installing a new toilet vanity and vanity mirror as well as new shower rod shower head and drain covers.
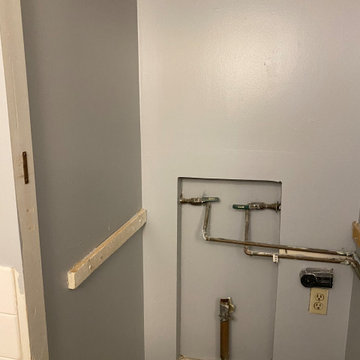 Patriot Builds LLC
Removal of wallpaper, wall repairs for drywall damage as well as painting walls ceiling and doors. while installing a new toilet vanity and vanity mirror as well as new shower rod shower head and drain covers.
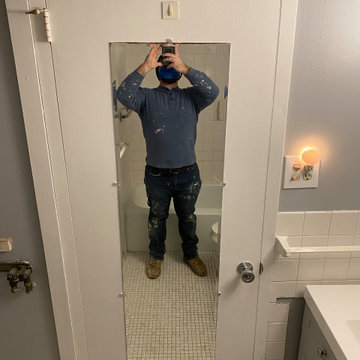 Patriot Builds LLC
Removal of wallpaper, wall repairs for drywall damage as well as painting walls ceiling and doors. while installing a new toilet vanity and vanity mirror as well as new shower rod shower head and drain covers.

 New England Design Elements
Eat-in kitchen - large cottage u-shaped medium tone wood floor eat-in kitchen idea in Boston with an undermount sink, shaker cabinets, green cabinets, granite countertops, multicolored backsplash, mosaic tile backsplash, paneled appliances and an island
 Counter Dimensions
205 Photography
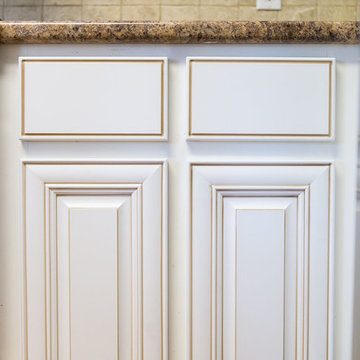
Home design - mid-sized country u-shaped medium tone wood floor home design idea in Birmingham with a double-bowl sink, raised-panel cabinets, white cabinets, laminate countertops, beige backsplash, stone tile backsplash, stainless steel appliances and no island
Home design - mid-sized country u-shaped medium tone wood floor home design idea in Birmingham with a double-bowl sink, raised-panel cabinets, white cabinets, laminate countertops, beige backsplash, stone tile backsplash, stainless steel appliances and no island

 Knowles Blunck Architecture
Assassi Productions
Inspiration for a modern dining room remodel with white walls
Inspiration for a modern dining room remodel with white walls
 Room Fu - Knockout Interiors
Suzi Q. Varin / Q Weddings

Mid-sized minimalist kids' blue tile and glass tile ceramic tile alcove bathtub photo in Austin with an integrated sink, shaker cabinets, gray cabinets, solid surface countertops and blue walls
Mid-sized minimalist kids' blue tile and glass tile ceramic tile alcove bathtub photo in Austin with an integrated sink, shaker cabinets, gray cabinets, solid surface countertops and blue walls
 YAMINI DESIGNS

A family friendly powder room renovation in a lake front home with a farmhouse vibe and easy to maintain finishes.
Inspiration for a small farmhouse single-sink, ceramic tile and shiplap wall powder room remodel in Chicago with white cabinets, a freestanding vanity, gray walls and a pedestal sink
Inspiration for a small farmhouse single-sink, ceramic tile and shiplap wall powder room remodel in Chicago with white cabinets, a freestanding vanity, gray walls and a pedestal sink
 Platinum Properties Group LLC
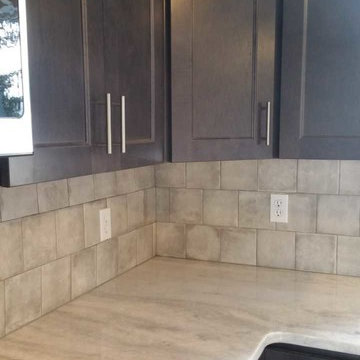
Inspiration for a mid-sized modern l-shaped medium tone wood floor and brown floor eat-in kitchen remodel with an undermount sink, shaker cabinets, gray cabinets, granite countertops, gray backsplash, porcelain backsplash, stainless steel appliances and no island
 Kylie M Interiors
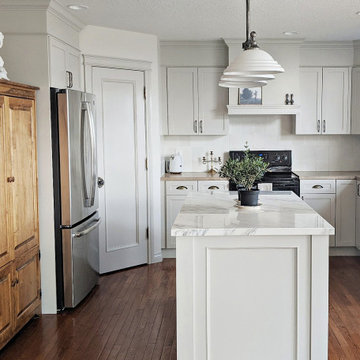
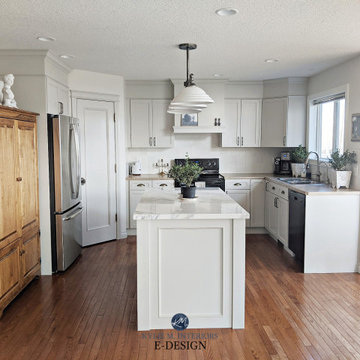
Before and after makeover with maple cabinets painted Sherwin Williams Agreeable Gray, beige laminate countertop and marble found at the bone yard on the island. Oak flooring and hand-painted diy Zellige style backsplash tile. Romantic shabby chic style kitchen.
 Kylie M Interiors
Before and after makeover with maple cabinets painted Sherwin Williams Agreeable Gray, beige laminate countertop and marble found at the bone yard on the island. Oak flooring and hand-painted diy Zellige style backsplash tile. Romantic shabby chic style kitchen.
 Greenbrook Design Center
Photo Credits: Electric Film - Darin Holiday
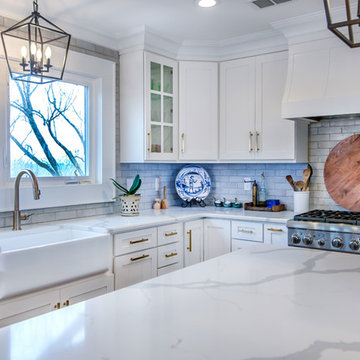
Wellborn cabinets on the perimeter paired with Walker Woodworking custom island and hood, create this amazing kitchen remodel which happens to be an above garage apartment. Budget was a huge factor in this remodel, but the homeowner also did not want to sacrifice beauty and function. Mixing cabinet choices was the perfect solution for this remodel.
 Platinum Properties Group LLC
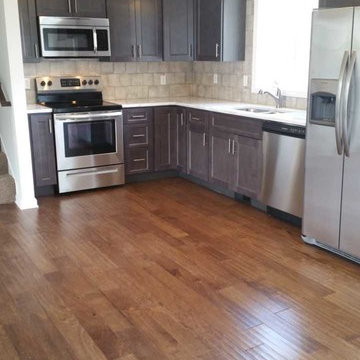
Example of a mid-sized minimalist l-shaped medium tone wood floor and brown floor eat-in kitchen design with an undermount sink, shaker cabinets, gray cabinets, granite countertops, gray backsplash, porcelain backsplash, stainless steel appliances and no island
 Room Fu - Knockout Interiors
Suzi Q. Varin / Q Weddings
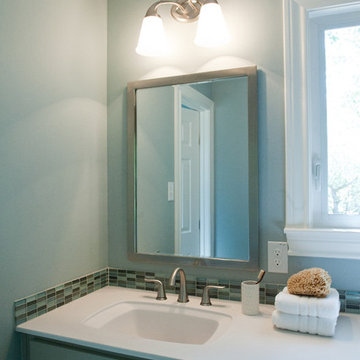
Inspiration for a mid-sized modern kids' blue tile and glass tile ceramic tile alcove bathtub remodel in Austin with an integrated sink, shaker cabinets, gray cabinets, solid surface countertops and blue walls
Inspiration for a mid-sized modern kids' blue tile and glass tile ceramic tile alcove bathtub remodel in Austin with an integrated sink, shaker cabinets, gray cabinets, solid surface countertops and blue walls
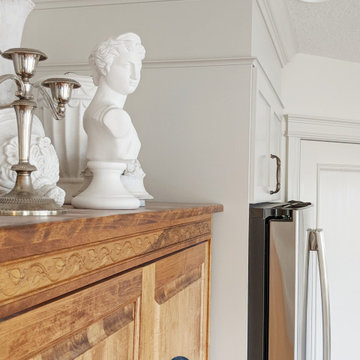 Kylie M Interiors
A closeup of the Agreeable Gray cabinets and wood cabinet with romantic Greek decor.
Mid-sized transitional u-shaped medium tone wood floor open concept kitchen photo with a drop-in sink, shaker cabinets, gray cabinets, laminate countertops, gray backsplash, porcelain backsplash, stainless steel appliances, an island and beige countertops
Mid-sized transitional u-shaped medium tone wood floor open concept kitchen photo with a drop-in sink, shaker cabinets, gray cabinets, laminate countertops, gray backsplash, porcelain backsplash, stainless steel appliances, an island and beige countertops
27