
Search results for "Budget friendly" in Home Design Ideas
 Kylie M Interiors
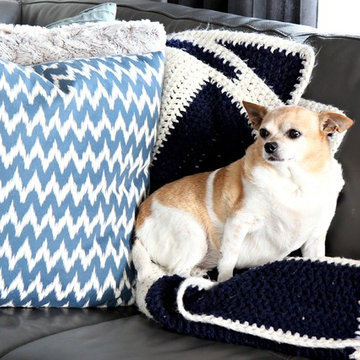
A beautiful photo of my clients dog on the leather sectional!
Mid-sized transitional open concept laminate floor and brown floor living room photo in Vancouver with gray walls, a two-sided fireplace, a stone fireplace and a wall-mounted tv
Mid-sized transitional open concept laminate floor and brown floor living room photo in Vancouver with gray walls, a two-sided fireplace, a stone fireplace and a wall-mounted tv



 Mackenzie Collier Interiors
Open concept kitchen - small contemporary single-wall porcelain tile open concept kitchen idea in Phoenix with flat-panel cabinets, dark wood cabinets, stainless steel appliances, an island, an undermount sink, quartz countertops, white backsplash and glass sheet backsplash
Find the right local pro for your project

 Interiors by Popov
This is another favorite home redesign project.
Throughout my career, I've worked with some hefty budgets on a number of high-end projects. You can visit Paris Kitchens and Somerset Kitchens, companies that I have worked for previously, to get an idea of what I mean. I could start name dropping here, but I won’t, because that's not what this project is about. This project is about a small budget and a happy homeowner.
This was one of the first projects with a custom interior design at a fraction of a regular budget. I could use the term “value engineering” to describe it, because this particular interior was heavily value engineered.
The result: a sophisticated interior that looks so much more expensive than it is. And one ecstatic homeowner. Mission impossible accomplished.
P.S. Don’t ask me how much it cost, I promised the homeowner that their impressive budget will remain confidential.
In any case, no one would believe me even if I spilled the beans.

 Timberline Patio Covers
This project is a skillion style roof with an outdoor kitchen, entertainment, heaters, and gas fireplace! It has a super modern look with the white stone on the kitchen and fireplace that complements the house well.

 McKay Construction
Inspiration for a coastal pebble tile floor powder room remodel in Boston with a pedestal sink
 ToolBox Divas
ToolBox Divas
Inspiration for a mid-sized contemporary l-shaped porcelain tile enclosed kitchen remodel in Baltimore with an undermount sink, flat-panel cabinets, blue cabinets, marble countertops, white backsplash, glass tile backsplash, stainless steel appliances and no island
Inspiration for a mid-sized contemporary l-shaped porcelain tile enclosed kitchen remodel in Baltimore with an undermount sink, flat-panel cabinets, blue cabinets, marble countertops, white backsplash, glass tile backsplash, stainless steel appliances and no island

 Marsha Cain Designs
Tuscan dark wood floor family room photo in Phoenix with beige walls, a standard fireplace, a stone fireplace and a wall-mounted tv
 Styled by Chanel, LLC

Before & After Master Bedroom Makeover
From floor to ceiling and everything in between including herringbone tile flooring, shiplap wall feature, and faux beams. This room got a major makeover that was budget-friendly.
 aldavis90
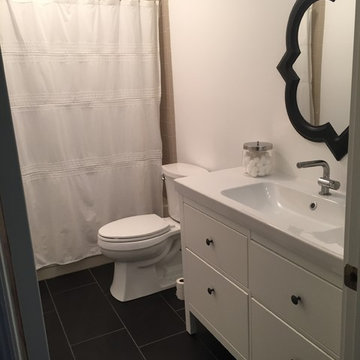
Mid-sized transitional kids' black tile and ceramic tile ceramic tile bathroom photo with white cabinets, a two-piece toilet and white walls
 Room Fu - Knockout Interiors
Suzi Q. Varin / Q Weddings

Example of a mid-sized minimalist kids' blue tile and glass tile ceramic tile alcove bathtub design in Austin with an integrated sink, shaker cabinets, gray cabinets, solid surface countertops and blue walls
Example of a mid-sized minimalist kids' blue tile and glass tile ceramic tile alcove bathtub design in Austin with an integrated sink, shaker cabinets, gray cabinets, solid surface countertops and blue walls

 Shrock Premier Custom Construction
Shrock Premier Custom Construction works closely with clients to create a space which perfectly suits their desires, needs, and budget. The owners of this charming lake home wanted a retreat for family and friends with outdoor living and relaxation as the focus. Despite its cottage appearance, this Shrock Premier weekend get--a-way will certainly surprise visitors with it's ample size. The lovely open concept kitchen, living area, and breakfast room provide a wonderful flow and comfortable seating for all. The ceiling detail, delightful color palette, and choice of materials give this marvelous home that coveted lake vibe. www.shrockpremier.com
 180* Designs LLC
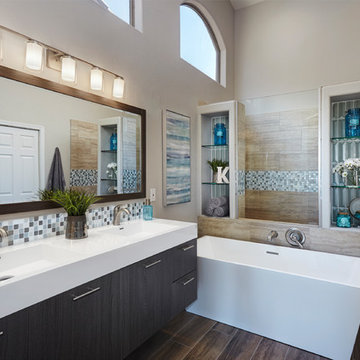
Inspiration for a contemporary master beige tile brown floor freestanding bathtub remodel in Phoenix with flat-panel cabinets, dark wood cabinets, beige walls, an integrated sink and white countertops

 Liz Miller Interiors
John Gillooly/PEI
Example of a classic black floor enclosed kitchen design in Boston with flat-panel cabinets, white cabinets, wood countertops, white backsplash, subway tile backsplash and stainless steel appliances
Example of a classic black floor enclosed kitchen design in Boston with flat-panel cabinets, white cabinets, wood countertops, white backsplash, subway tile backsplash and stainless steel appliances
 DECORIAM
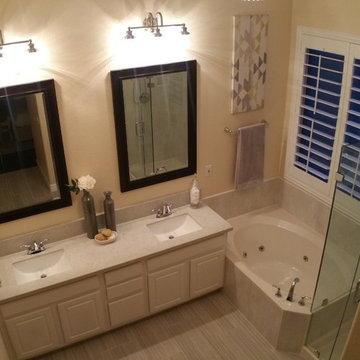
This beautiful Peoria home is located in a 50+ community, boasting silky-green golf courses and resort-like community pools.
The master bath had an 80s vibe to it, with pink colored walls, vinyl flooring, composite countertops, plastic shower wall panels and golden hardware. The new homeowners called us to help with the remodel, but their budget was tight due to the recent home purchase. We wanted to help welcome them into their new neighborhood by carefully addressing every inch of space without breaking the bank.
New vanity lights, new mirrors, new chrome bath fixtures, new sinks, new frame-less shower doors and new plantation shutters. In-house fabricated Carrara Calida Quartz countertops, Charisma White floor tiles and Aspen Wash shower tiles. All this for under $7,500!!

 Sonco Pools & Spas
Jim Spelman
Patio - large traditional backyard stone patio idea in Chicago with a gazebo
Patio - large traditional backyard stone patio idea in Chicago with a gazebo
 ToolBox Divas
ToolBox Divas
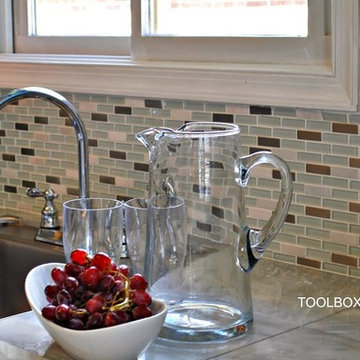
Example of a mid-sized trendy l-shaped porcelain tile enclosed kitchen design in Baltimore with an undermount sink, flat-panel cabinets, blue cabinets, marble countertops, white backsplash, glass tile backsplash, stainless steel appliances and no island
Example of a mid-sized trendy l-shaped porcelain tile enclosed kitchen design in Baltimore with an undermount sink, flat-panel cabinets, blue cabinets, marble countertops, white backsplash, glass tile backsplash, stainless steel appliances and no island
 ToolBox Divas
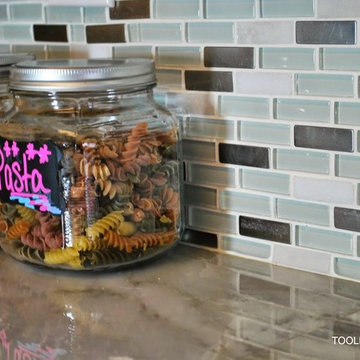
ToolBox Divas
Inspiration for a mid-sized contemporary l-shaped porcelain tile enclosed kitchen remodel in Baltimore with an undermount sink, flat-panel cabinets, blue cabinets, marble countertops, white backsplash, mosaic tile backsplash, stainless steel appliances and no island
Inspiration for a mid-sized contemporary l-shaped porcelain tile enclosed kitchen remodel in Baltimore with an undermount sink, flat-panel cabinets, blue cabinets, marble countertops, white backsplash, mosaic tile backsplash, stainless steel appliances and no island

 Haven Design and Construction
The cozy Mid Century Modern family room features an original stacked stone fireplace and exposed ceiling beams. The bright and open space provides the perfect entertaining area for friends and family. A glimpse into the adjacent kitchen reveals walnut barstools and a striking mix of kitchen cabinet colors in deep blue and walnut.


25