
Search results for "Budget friendly" in Home Design Ideas
 User
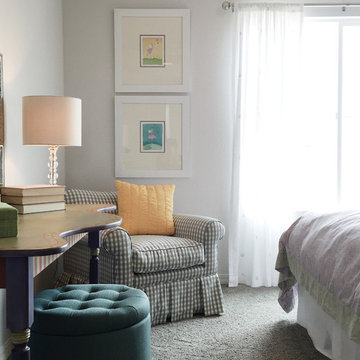
UserInspiration for a bedroom and mid-sized transitional girl carpeted kids' bedroom remodel in Denver with gray walls
 User
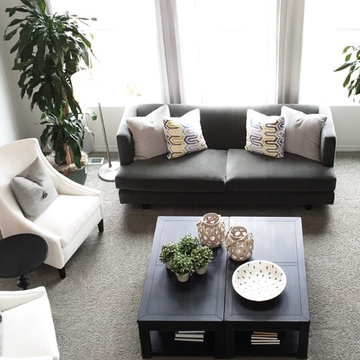
UserInspiration for a mid-sized transitional open concept carpeted home design remodel in Denver with gray walls, a standard fireplace, a tile fireplace and a concealed tv
 Essentia Interiors, Ltd.

Budget-friendly contemporary condo remodel with lively color block design motif is inspired by the homeowners modern art collection. Pet-friendly Fruitwood vinyl plank flooring flows from the kitchen throughout the public spaces and into the bath as a unifying element. Brushed aluminum thermofoil cabinetry provides a soft neutral in contrast to the highly-figured wood pattern in the flooring.
Find the right local pro for your project

 Brittany Stiles Design
A 1940's bungalow was renovated and transformed for a small family. This is a small space - 800 sqft (2 bed, 2 bath) full of charm and character. Custom and vintage furnishings, art, and accessories give the space character and a layered and lived-in vibe. This is a small space so there are several clever storage solutions throughout. Vinyl wood flooring layered with wool and natural fiber rugs. Wall sconces and industrial pendants add to the farmhouse aesthetic. A simple and modern space for a fairly minimalist family. Located in Costa Mesa, California. Photos: Ryan Garvin
 User
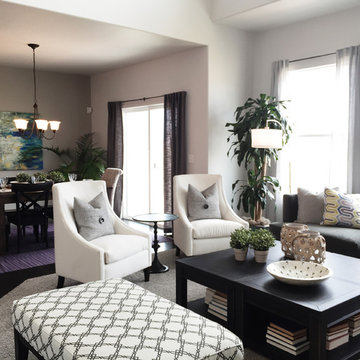
UserMid-sized transitional open concept carpeted living room photo in Denver with gray walls, a standard fireplace and a tile fireplace
 Fireclay Tile
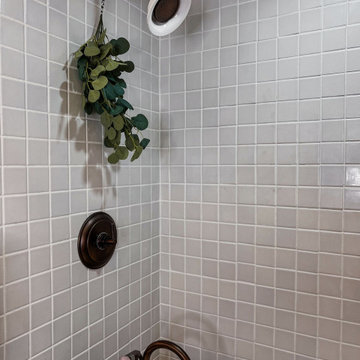
In this guest bathroom floral wallpaper is effortlessly balanced by handmade budget-friendly tile from our Essentials Collection. Installed across the floor and soaking tub nook, 3x3 Sheeted Tile in Pearl Gloss shows off its lustrous white hue that shifts from earthy pink to soft grey depending on the light.
Tile Shown: 3x3 Pearl Gloss
DESIGN
The Forge House
PHOTOS
The Forge House
 User

UserLiving room - mid-sized transitional open concept carpeted living room idea in Denver with gray walls, a standard fireplace, a tile fireplace and a concealed tv

 User
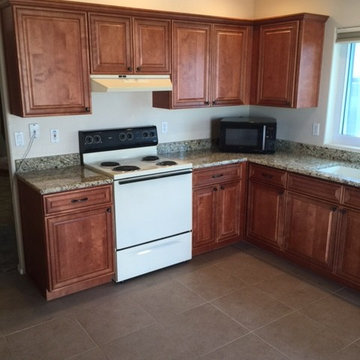
UserExample of a small transitional l-shaped ceramic tile eat-in kitchen design in Phoenix with an undermount sink, raised-panel cabinets, medium tone wood cabinets, granite countertops, white appliances and no island
 User
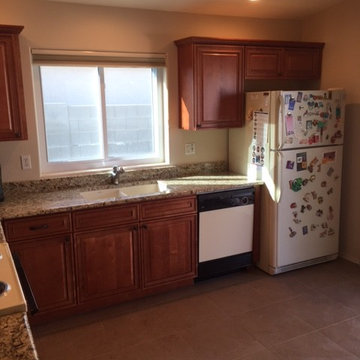
UserSmall transitional l-shaped ceramic tile eat-in kitchen photo in Phoenix with an undermount sink, raised-panel cabinets, medium tone wood cabinets, granite countertops, white appliances and no island
 User

UserInspiration for a small transitional l-shaped ceramic tile eat-in kitchen remodel in Phoenix with an undermount sink, raised-panel cabinets, medium tone wood cabinets, granite countertops, white appliances and no island
 User
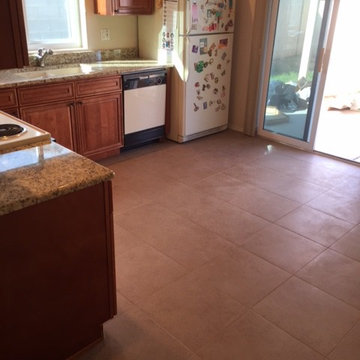
UserExample of a small transitional l-shaped ceramic tile eat-in kitchen design in Phoenix with an undermount sink, raised-panel cabinets, medium tone wood cabinets, granite countertops, white appliances and no island

 User
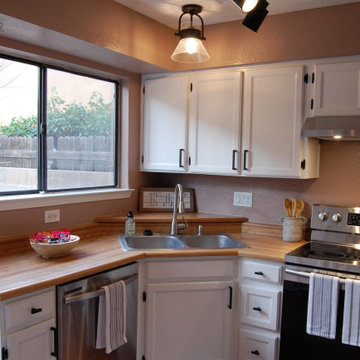
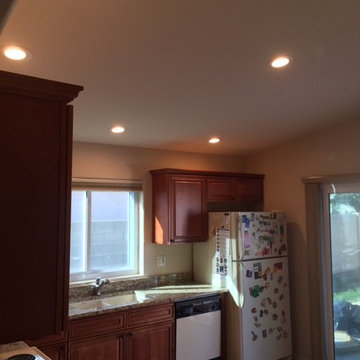
UserInspiration for a small transitional l-shaped ceramic tile eat-in kitchen remodel in Phoenix with an undermount sink, raised-panel cabinets, medium tone wood cabinets, granite countertops, white appliances and no island
 User
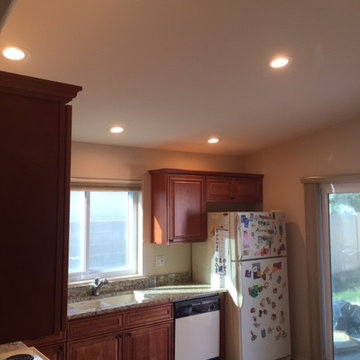
UserEat-in kitchen - small transitional l-shaped ceramic tile eat-in kitchen idea in Phoenix with an undermount sink, raised-panel cabinets, medium tone wood cabinets, granite countertops, white appliances and no island
 Brittany Stiles Design
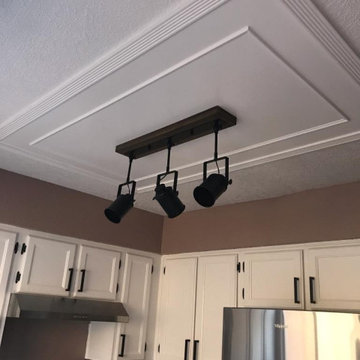
A 1940's bungalow was renovated and transformed for a small family. This is a small space - 800 sqft (2 bed, 2 bath) full of charm and character. Custom and vintage furnishings, art, and accessories give the space character and a layered and lived-in vibe. This is a small space so there are several clever storage solutions throughout. Vinyl wood flooring layered with wool and natural fiber rugs. Wall sconces and industrial pendants add to the farmhouse aesthetic. A simple and modern space for a fairly minimalist family. Located in Costa Mesa, California. Photos: Ryan Garvin
 User
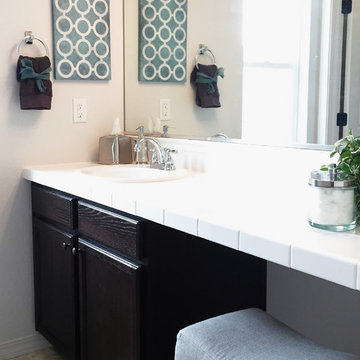
UserInspiration for a mid-sized transitional kids' white tile and ceramic tile ceramic tile drop-in bathtub remodel in Denver with a drop-in sink, recessed-panel cabinets, dark wood cabinets, tile countertops, a one-piece toilet and gray walls
5