
Search results for "Budget friendly" in Home Design Ideas
 RAJ Kitchen and Bath, LLC
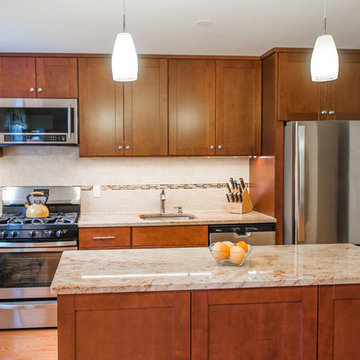
This Kitchen was designed for a small space with budget friendly clients. We were very careful choosing the materials to bring this one under budget and on time.
The whole process took just about 2 weeks from demo to completion.
 RAJ Kitchen and Bath, LLC
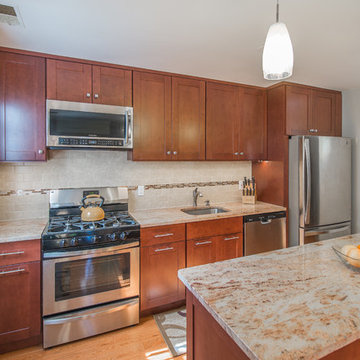
This Kitchen was designed for a small space with budget friendly clients. We were very careful choosing the materials to bring this one under budget and on time.
The whole process took just about 2 weeks from demo to completion.
 RAJ Kitchen and Bath, LLC
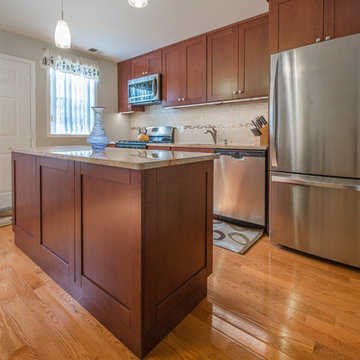
This Kitchen was designed for a small space with budget friendly clients. We were very careful choosing the materials to bring this one under budget and on time.
The whole process took just about 2 weeks from demo to completion.
Find the right local pro for your project

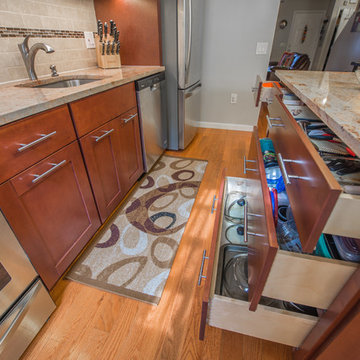 RAJ Kitchen and Bath, LLC
This Kitchen was designed for a small space with budget friendly clients. We were very careful choosing the materials to bring this one under budget and on time.
The whole process took just about 2 weeks from demo to completion.
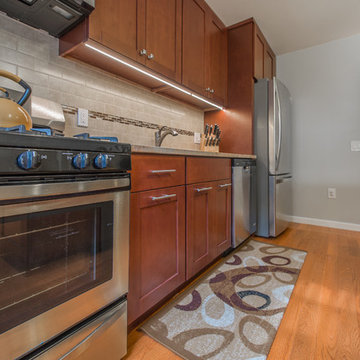 RAJ Kitchen and Bath, LLC
This Kitchen was designed for a small space with budget friendly clients. We were very careful choosing the materials to bring this one under budget and on time.
The whole process took just about 2 weeks from demo to completion.
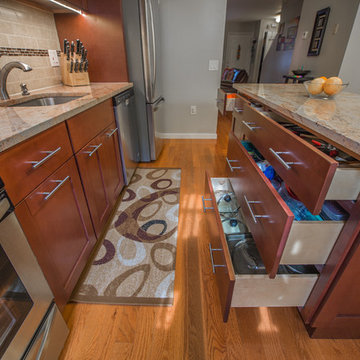 RAJ Kitchen and Bath, LLC
This Kitchen was designed for a small space with budget friendly clients. We were very careful choosing the materials to bring this one under budget and on time.
The whole process took just about 2 weeks from demo to completion.
 RAJ Kitchen and Bath, LLC
This Kitchen was designed for a small space with budget friendly clients. We were very careful choosing the materials to bring this one under budget and on time.
The whole process took just about 2 weeks from demo to completion.
 Counter Dimensions
205 Photography

Example of a mid-sized cottage u-shaped medium tone wood floor eat-in kitchen design in Birmingham with a double-bowl sink, raised-panel cabinets, white cabinets, laminate countertops, beige backsplash, stone tile backsplash, stainless steel appliances and no island
Example of a mid-sized cottage u-shaped medium tone wood floor eat-in kitchen design in Birmingham with a double-bowl sink, raised-panel cabinets, white cabinets, laminate countertops, beige backsplash, stone tile backsplash, stainless steel appliances and no island
 Kylie M Interiors

Before and after makeover with maple cabinets painted Sherwin Williams Agreeable Gray, beige laminate countertop and marble found at the bone yard on the island. Oak flooring and hand-painted diy Zellige style backsplash tile. Romantic shabby chic style.
kitchen.Benjamin Moore Classic Gray walls. Light fixture was $25! A super budget-friendly project with some of the best warm gray paint colours.



 Crystal Kitchen + Bath
The homeowners were very concerned about over-improving their modest split-level home built in 1961. They liked the “mid-century modern” feel and wanted to enhance that vibe. Top on their wish list was to replace the portable dishwasher with a built-in and add a peninsula for seating and workspace. To keep the labor cost down, the soffits and existing ceiling lighting was left intact. The first option was to keep the existing cabinets; however, the original layout did not allow adequate counter space on either side of the cooktop. After considered the price of new cabinets, they realized the value of having a brand new kitchen.
The fun begins in the design phase. We chose the horizontal grain laminate to blend with the color of the existing woodwork in the home. The textured rhomboid shaped tile steals the show when accented with contrasting grout. The kitchen is a little mod and a little hip. And fits in perfectly as today’s “mid-century modern” home.
 Urban Oasis Landscape Design

The brilliant orange blooms of Coral Aloe pick up on the orange gate above.
This is an example of a small mediterranean drought-tolerant and shade front yard mulch landscaping for winter.
This is an example of a small mediterranean drought-tolerant and shade front yard mulch landscaping for winter.
 Urban Oasis Landscape Design

This small front yard was a water guzzling and struggling lawn. The large shade tree with pervasive roots made growing anything tricky but with careful planning we managed to create a pleasing and interesting front yard.
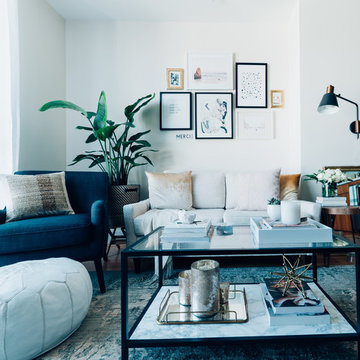
 Hado Photo
Photo: Ryan Hicks, Hado Photo © 2017 Houzz
Design: Liz Fassbender
Living room - eclectic living room idea in DC Metro
Living room - eclectic living room idea in DC Metro

 Room Fu - Knockout Interiors
Suzi Q. Varin / Q Weddings
Alcove bathtub - small modern kids' blue tile and glass tile ceramic tile alcove bathtub idea in Austin with a drop-in sink, recessed-panel cabinets, white cabinets, laminate countertops, a two-piece toilet and green walls
Alcove bathtub - small modern kids' blue tile and glass tile ceramic tile alcove bathtub idea in Austin with a drop-in sink, recessed-panel cabinets, white cabinets, laminate countertops, a two-piece toilet and green walls

 Brittany Stiles Design
Ryan Garvin
Small farmhouse u-shaped vinyl floor open concept kitchen photo in Orange County with an undermount sink, shaker cabinets, white cabinets, granite countertops, black backsplash, stainless steel appliances and a peninsula
Small farmhouse u-shaped vinyl floor open concept kitchen photo in Orange County with an undermount sink, shaker cabinets, white cabinets, granite countertops, black backsplash, stainless steel appliances and a peninsula
 Room Fu - Knockout Interiors
Suzi Q. Varin / Q Weddings

Inspiration for a small modern kids' blue tile and glass tile ceramic tile alcove bathtub remodel in Austin with a drop-in sink, recessed-panel cabinets, white cabinets, laminate countertops, a two-piece toilet and blue walls
Inspiration for a small modern kids' blue tile and glass tile ceramic tile alcove bathtub remodel in Austin with a drop-in sink, recessed-panel cabinets, white cabinets, laminate countertops, a two-piece toilet and blue walls
 Atlanta Design & Build
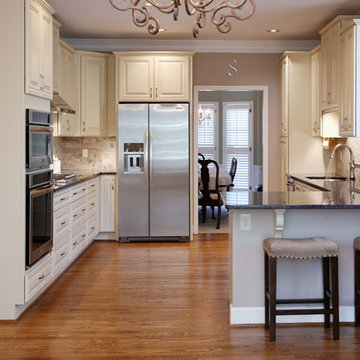
Completed Kitchen: This kitchen desperately needed a better design for improved traffic flow and space for cooking, baking, and entertaining. Cabinets with innovative storage solutions provide organization with ample storage and sophisticated style. The beverage area addition enhances the entertaining capability. Barbara Brown Photography
8