
Search results for "Budget plan" in Home Design Ideas
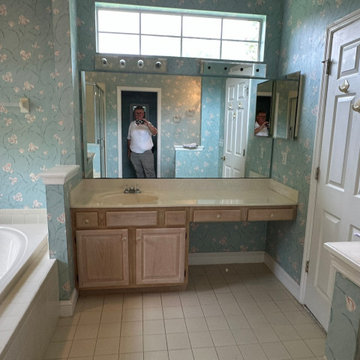
 CirCon LLC
Bathroom Remodel in Volusia County
Upgrade your home with a custom bathroom remodel designed for comfort, style, and everyday functionality. This Volusia County bathroom renovation features high-quality craftsmanship, modern fixtures, custom tile work, a new vanity, updated lighting, premium flooring, and a fresh, contemporary design. Every detail was carefully planned to maximize space, improve efficiency, and create a beautiful bathroom that adds lasting value to the home.
Whether you're looking for a luxurious master bathroom renovation or a functional guest bath upgrade, our experienced remodeling team delivers exceptional results tailored to your vision and budget. We proudly provide professional bathroom remodeling services throughout Volusia County and Central Florida
 CirCon LLC
Bathroom Remodel in Volusia County
Upgrade your home with a custom bathroom remodel designed for comfort, style, and everyday functionality. This Volusia County bathroom renovation features high-quality craftsmanship, modern fixtures, custom tile work, a new vanity, updated lighting, premium flooring, and a fresh, contemporary design. Every detail was carefully planned to maximize space, improve efficiency, and create a beautiful bathroom that adds lasting value to the home.
Whether you're looking for a luxurious master bathroom renovation or a functional guest bath upgrade, our experienced remodeling team delivers exceptional results tailored to your vision and budget. We proudly provide professional bathroom remodeling services throughout Volusia County and Central Florida
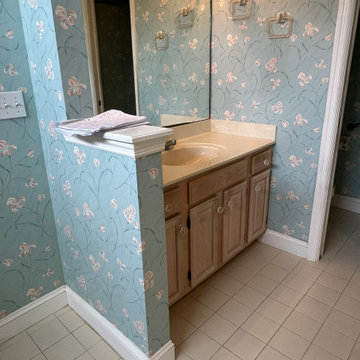 CirCon LLC
Bathroom Remodel in Volusia County
Upgrade your home with a custom bathroom remodel designed for comfort, style, and everyday functionality. This Volusia County bathroom renovation features high-quality craftsmanship, modern fixtures, custom tile work, a new vanity, updated lighting, premium flooring, and a fresh, contemporary design. Every detail was carefully planned to maximize space, improve efficiency, and create a beautiful bathroom that adds lasting value to the home.
Whether you're looking for a luxurious master bathroom renovation or a functional guest bath upgrade, our experienced remodeling team delivers exceptional results tailored to your vision and budget. We proudly provide professional bathroom remodeling services throughout Volusia County and Central Florida
Find the right local pro for your project
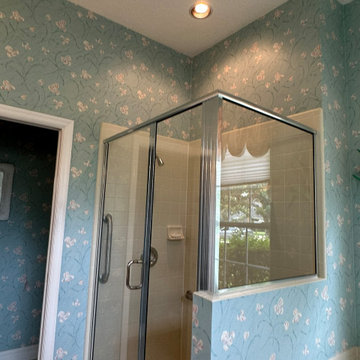 CirCon LLC
Bathroom Remodel in Volusia County
Upgrade your home with a custom bathroom remodel designed for comfort, style, and everyday functionality. This Volusia County bathroom renovation features high-quality craftsmanship, modern fixtures, custom tile work, a new vanity, updated lighting, premium flooring, and a fresh, contemporary design. Every detail was carefully planned to maximize space, improve efficiency, and create a beautiful bathroom that adds lasting value to the home.
Whether you're looking for a luxurious master bathroom renovation or a functional guest bath upgrade, our experienced remodeling team delivers exceptional results tailored to your vision and budget. We proudly provide professional bathroom remodeling services throughout Volusia County and Central Florida
 Sandra Costa Design Group
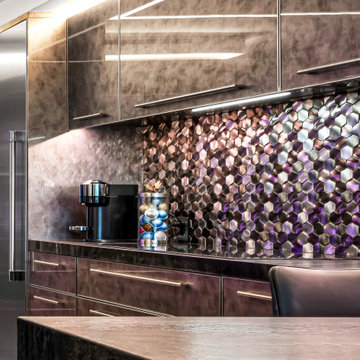
This kitchen is eco-friendly and sustainable. Induction cooktop all electric.
duction cooking makes this kitchen an eco-friendly masterpiece.
We work with you to create the BEST KITCHEN and one that meets your expections.
At Sandra Costa Design and Build Group, we understand that exceptional remodels start with a clear vision and strategic design management. Our award-winning team specializes in high-end architectural, interior, and exterior design for large-scale remodels, rebuilds, and new construction.
As a full-service, licensed design-build firm, we oversee every phase of your project—from initial concept and space planning to detailed construction drawings and permit-ready documentation. With deep expertise in managing budgets, materials, and city approvals, we turn complex remodels into seamless transformations for both residential and commercial properties.
 CirCon LLC
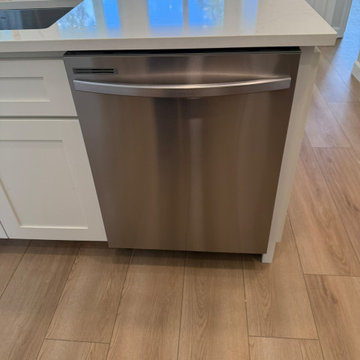
Full Kitchen Remodel | Modern Open-Concept Kitchen Renovation
Transform your home with a custom kitchen remodel designed for beauty, functionality, and lasting value. This full kitchen renovation showcases a complete transformation featuring custom cabinetry, durable quartz countertops, a spacious center island, upgraded sink and fixtures, tile backsplash, recessed LED lighting, and a fresh, modern color palette. The remodel maximizes storage, improves workflow, and creates an inviting open-concept space perfect for cooking, entertaining, and everyday living.
Whether you're updating an outdated kitchen or planning a complete renovation, our expert craftsmanship delivers high-quality results tailored to your style and budget. We proudly serve homeowners throughout Volusia County and Central Florida with custom kitchen remodeling solutions built to last.
 CirCon LLC
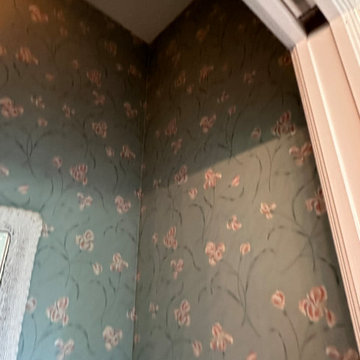
Bathroom Remodel in Volusia County
Upgrade your home with a custom bathroom remodel designed for comfort, style, and everyday functionality. This Volusia County bathroom renovation features high-quality craftsmanship, modern fixtures, custom tile work, a new vanity, updated lighting, premium flooring, and a fresh, contemporary design. Every detail was carefully planned to maximize space, improve efficiency, and create a beautiful bathroom that adds lasting value to the home.
Whether you're looking for a luxurious master bathroom renovation or a functional guest bath upgrade, our experienced remodeling team delivers exceptional results tailored to your vision and budget. We proudly provide professional bathroom remodeling services throughout Volusia County and Central Florida

Sponsored
Sunbury, OH

J.Holderby - Renovations
Franklin County's Leading General Contractors - 2X Best of Houzz!

 TOC design & construction inc.
Interior Design by: TOC design.
Project Manager: TOC design & Construction inc.
Contractor: Ivco inc.
Millworker: Soll Solutions.
Photographer: Guillaume Gorini.
Cabinets in a transitional kitchen have a streamlined profile that falls just short of modern. Generally made of wood rather than a contemporary material such as lacquer, they sport simple paneled doors and sleek hardware. Part of what separates transitional kitchens from contemporary ones is that they allow for just a hint of decorative ornamentation. Millwork, corbels, windows, furnishings and more bridge the gap between fancy and plain.

 Allegretti Architects, Inc.
The Owners of a home that had been consumed by the moving dunes of Lake Michigan wanted a home that would not only stand the test of aesthetic time, but survive the vicissitudes of the environment.
With the assistance of the Michigan Department of Environmental Quality as well as the consulting civil engineer and the City of Grand Haven Zoning Department, a soil stabilization site plan was developed based on raising the new home’s main floor elevation by almost three feet, implementing erosion studies, screen walls and planting indigenous, drought tolerant xeriscaping. The screen walls, as well as the low profile of the home and the use of sand trapping marrum beachgrass all help to create a wind shadow buffer around the home and reduce blowing sand erosion and accretion.
The Owners wanted to minimize the stylistic baggage which consumes most “cottage” residences, and with the Architect created a home with simple lines focused on the view and the natural environment. Sustainable energy requirements on a budget directed the design decisions regarding the SIPs panel insulation, energy systems, roof shading, other insulation systems, lighting and detailing. Easily constructed and linear, the home harkens back to mid century modern pavilions with present day environmental sensitivities and harmony with the site.
James Yochum

 Klopf Architecture
Joseph Eichler developed his moderately priced houses for the mass-market starting in 1949. His homes were designed using affordable materials and simple construction techniques. Nearly 70 years later these homes are in need of updating and remodeling an Eichler home today can become an imposing and costly project if you’re not careful. For this project the clients, who had undergone several previous house renovations, were determined to stick with an established budget from the beginning. Klopf Architecture helped them modernize their Eichler with a premium appearance on a reasonable budget.
The clients challenged the Klopf team to create a design that had a high-end feel and nicely done while adhering to their budget. That meant not all of the initial project scope could be built. Like many other Eichler homes, the original floor plan did not meet the family’s needs leaving them feeling disconnected from one room to another. While an early goal was to expand the house into a carport and create a larger garage, it did not survive the contractor pricing phase of the project.
The goals that did survive through to the end of the project included blurring some of the boundaries and opening up some of the spaces, making them more functional and creating a smoother flow in the house. The Klopf team joined the former separate kitchen and formal living room into one large space and shift the dining room where it is now connected to the kitchen. Klopf swapped the family room to the front alongside the living room, so the spaces feel more cohesive and are now better suited for family activities. The functional layout of the master bathroom was changed to include a large, curbless shower.
Installing a complete IKEA kitchen including cabinets, countertops, appliances, light fixtures, and furnishings was key to staying within budget. Bath fixtures in this house are also exclusively IKEA. Klopf Architecture has designed many homes using IKEA products, which are quite compatible offering an affordable, contemporary take on Eichler homes. The clients saved additional money from the simplicity and availability of IKEA products and by orchestrating the orders and purchases themselves. Following each construction meeting, the clients would make a run to IKEA and purchase items, pick up needed spare parts, and bring them back right away to stay ahead of the contractor’s schedule and minimize the chance of delays and bottlenecks.
Klopf balanced material selections by retaining some of the original woodwork and simply refinishing the mahogany paneling. They were able to retain the original windows and sliding doors which were still in good shape, avoiding some of the most costly replacement expenses. Additionally interior doors were simply refinished and the exterior siding cleaned up and repainted. Formerly dark interiors are now illuminated with new slimmer semi-recessed lighting eliminating the need for costly roof work.
Attention to design details allowed the Klopf team to ensure the house ended up with a high quality feel. Key visual elements were strictly aligned and Klopf worked with the clients to select a unified materials palette throughout the spaces so the house flows seamlessly together. Aligning the tile layout with the trusses and keeping it level with the concrete slab outside allowed them to achieve a level of quality that may otherwise be missed.
The clients were able to keep their budget on track by determining clear goals and making critical decisions upfront, choosing materials and furnishings wisely, working with the right design and construction teams in place and to a large part, their willingness to participate throughout the process. In the end the clients were much happier with their reconfigured Eichler home and Klopf Architecture managed to keep their remodeling costs to about $325/sf – a good amount below the average Bay Area Eichler remodel.
Project Team: John Klopf, Angela Todorova, Sherry Tan
Contractor: Keycon Construction
Structural Engineer: Sezen & Moon
Photography: Sabrina Huang
Year Completed: 2020

 John R. Schroeder, AIA
Photography by: Caryn B. Davis
This project included a two-story addition with a kitchen/dining area on the first floor and bedroom/bathroom on the second floor. The house is located on a gently sloping site surrounded by woods and meadows. The kitchen features grey lower cabinetry and white upper cabinetry with a subtle, rounded board and batten backsplash. The dining area features a large picture window flanked by double hungs that look out over the meadow. The upstairs bathroom shares a tub/shower with another bathroom in Jack-n-Jill fashion. Phase II will include first and second floor renovations and an expansive rear deck and stone terrace.
John R. Schroeder, AIA is a professional design firm specializing in architecture, interiors, and planning. We have over 30 years experience with projects of all types, sizes, and levels of complexity. Because we love what we do, we approach our work with enthusiasm and dedication. We are committed to the highest level of design and service on each and every project. We engage our clients in positive and rewarding collaborations. We strive to exceed expectations through our attention to detail, our understanding of the “big picture”, and our ability to effectively manage a team of design professionals, industry representatives, and building contractors. We carefully analyze budgets and project objectives to assist clients with wise fund allocation.
We continually monitor and research advances in technology, materials, and construction methods, both sustainable and otherwise, to provide a responsible, well-suited, and cost effective product. Our design solutions are highly functional using both innovative and traditional approaches. Our aesthetic style is flexible and open, blending cues from client desires, building function, site context, and material properties, making each project unique, personalized, and enduring.
 CirCon LLC
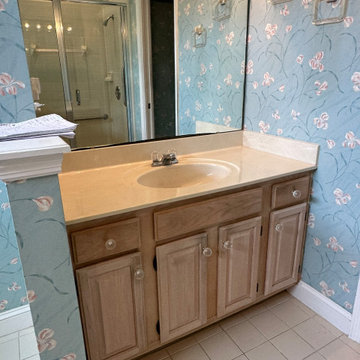
Bathroom Remodel in Volusia County
Upgrade your home with a custom bathroom remodel designed for comfort, style, and everyday functionality. This Volusia County bathroom renovation features high-quality craftsmanship, modern fixtures, custom tile work, a new vanity, updated lighting, premium flooring, and a fresh, contemporary design. Every detail was carefully planned to maximize space, improve efficiency, and create a beautiful bathroom that adds lasting value to the home.
Whether you're looking for a luxurious master bathroom renovation or a functional guest bath upgrade, our experienced remodeling team delivers exceptional results tailored to your vision and budget. We proudly provide professional bathroom remodeling services throughout Volusia County and Central Florida
 CirCon LLC
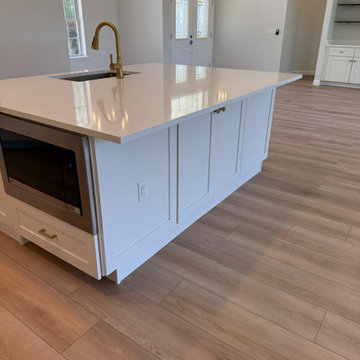
Full Kitchen Remodel | Modern Open-Concept Kitchen Renovation
Transform your home with a custom kitchen remodel designed for beauty, functionality, and lasting value. This full kitchen renovation showcases a complete transformation featuring custom cabinetry, durable quartz countertops, a spacious center island, upgraded sink and fixtures, tile backsplash, recessed LED lighting, and a fresh, modern color palette. The remodel maximizes storage, improves workflow, and creates an inviting open-concept space perfect for cooking, entertaining, and everyday living.
Whether you're updating an outdated kitchen or planning a complete renovation, our expert craftsmanship delivers high-quality results tailored to your style and budget. We proudly serve homeowners throughout Volusia County and Central Florida with custom kitchen remodeling solutions built to last.

Sponsored
Sunbury, OH
J.Holderby - Renovations
Franklin County's Leading General Contractors - 2X Best of Houzz!
 CirCon LLC
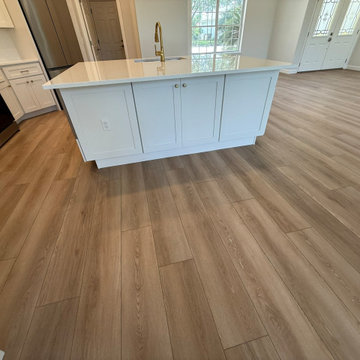
Full Kitchen Remodel | Modern Open-Concept Kitchen Renovation
Transform your home with a custom kitchen remodel designed for beauty, functionality, and lasting value. This full kitchen renovation showcases a complete transformation featuring custom cabinetry, durable quartz countertops, a spacious center island, upgraded sink and fixtures, tile backsplash, recessed LED lighting, and a fresh, modern color palette. The remodel maximizes storage, improves workflow, and creates an inviting open-concept space perfect for cooking, entertaining, and everyday living.
Whether you're updating an outdated kitchen or planning a complete renovation, our expert craftsmanship delivers high-quality results tailored to your style and budget. We proudly serve homeowners throughout Volusia County and Central Florida with custom kitchen remodeling solutions built to last.
 CirCon LLC
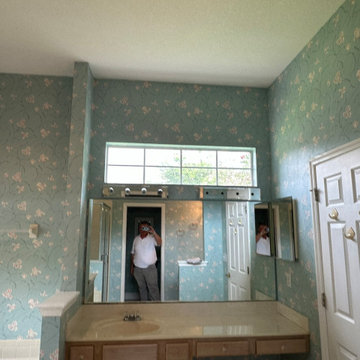
Bathroom Remodel in Volusia County
Upgrade your home with a custom bathroom remodel designed for comfort, style, and everyday functionality. This Volusia County bathroom renovation features high-quality craftsmanship, modern fixtures, custom tile work, a new vanity, updated lighting, premium flooring, and a fresh, contemporary design. Every detail was carefully planned to maximize space, improve efficiency, and create a beautiful bathroom that adds lasting value to the home.
Whether you're looking for a luxurious master bathroom renovation or a functional guest bath upgrade, our experienced remodeling team delivers exceptional results tailored to your vision and budget. We proudly provide professional bathroom remodeling services throughout Volusia County and Central Florida
 The Cabination
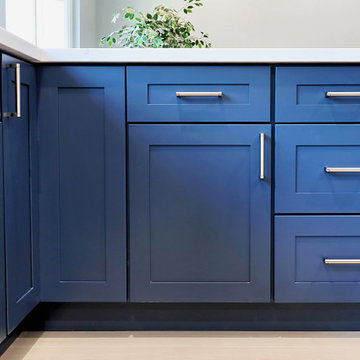
Affordable Navy Blue Shaker RTA Kitchen Cabinets | The Cabination
Looking for affordable RTA kitchen cabinets that combine style, durability, and value?
The Cabination’s navy blue shaker RTA cabinets are designed for modern kitchen remodels where budget and quality both matter.
Our RTA cabinets feature:
Solid wood shaker doors
Plywood cabinet boxes
Soft-close hinges and drawer glides
A rich navy blue finish ideal for modern and small kitchens
Compared to custom cabinetry, The Cabination’s RTA cabinets help homeowners control costs while achieving a polished, professional look. Pricing by linear foot makes planning your kitchen remodel simple and transparent.
✔️ Buy RTA cabinets online from The Cabination
✔️ Faster delivery than custom cabinets
✔️ Perfect for DIY or contractor installation

 Edgewater Design Group
As written in Northern Home & Cottage by Elizabeth Edwards
For years, Jeff and Ellen Miller spent their vacations sailing in Northern Michigan—so they had plenty of time to check out which small harbor town they might like to retire to someday. When that time arrived several years ago, they looked at properties up and down the coast and along inland lakes. When they discovered a sweet piece on the outskirts of Boyne City that included waterfront and a buildable lot, with a garage on it, across the street, they knew they’d found home. The couple figured they could find plans for their dream lake cottage online. After all, they weren’t looking to build anything grandiose. Just a small-to-medium sized contemporary Craftsman. But after an unfruitful online search they gave up, frustrated. Every plan they found had the back of the house facing the water—they needed a blueprint for a home that fronted on the water. The Millers first met the woman, Stephanie Baldwin, Owner & President of Edgewater Design Group, who solved that issue and a number of others on the 2015
Northern Home & Cottage Petoskey Area Home Tour. Baldwin’s home that year was a smart, 2000-square cottage on Crooked Lake with simple lines and a Craftsman sensibility. That home proved to the couple that Edgewater Design Group is as proficient at small homes as the larger ones they are often known for. Edgewater Design Group did indeed come up with the perfect plan for the Millers. At 2400 square feet, the simple Craftsman with its 3 bedrooms, vaulted ceiling in the great room and upstairs deck is everything the Millers wanted—including the fact that construction stayed within their budget. An extra courtesy of working with the talented design team is a screened in porch facing the lake (“She told us, of course you have to have a screened in porch,” Ellen says. “And we love it!’) Edgewater’s other touches are more subtle. The Millers wanted to keep the garage, but the home needed to be sited on a small knoll some feet away in order to capture the views of Lake Charlevoix across the street. The solution is a covered walkway and steps that are so artful they enhance the home. Another favor Baldwin did for them was to connect them with Legacy Construction, a firm known for its craftsmanship and attention to detail. The Miller home, outfitted with touches including custom molding, cherry cabinetry, a stunning custom range hood, built in shelving and custom vanities. A warm hickory floor and lovely earth-toned Craftsman-style color palette pull it all together, while a fireplace mantel hewn from a tree taken on the property rounds out this gracious lake cottage.

Sponsored
Plain City, OH

The Creative Kitchen Company
Columbus Area Kitchen Remodeling and Refacing Professional
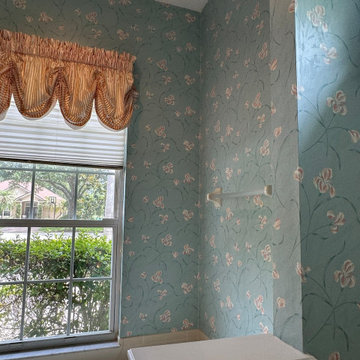 CirCon LLC
Bathroom Remodel in Volusia County
Upgrade your home with a custom bathroom remodel designed for comfort, style, and everyday functionality. This Volusia County bathroom renovation features high-quality craftsmanship, modern fixtures, custom tile work, a new vanity, updated lighting, premium flooring, and a fresh, contemporary design. Every detail was carefully planned to maximize space, improve efficiency, and create a beautiful bathroom that adds lasting value to the home.
Whether you're looking for a luxurious master bathroom renovation or a functional guest bath upgrade, our experienced remodeling team delivers exceptional results tailored to your vision and budget. We proudly provide professional bathroom remodeling services throughout Volusia County and Central Florida
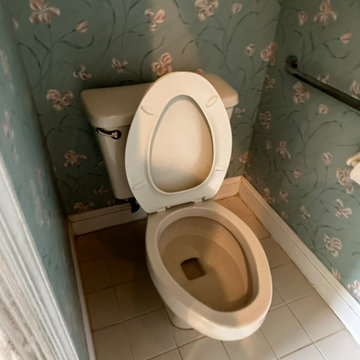 CirCon LLC
Bathroom Remodel in Volusia County
Upgrade your home with a custom bathroom remodel designed for comfort, style, and everyday functionality. This Volusia County bathroom renovation features high-quality craftsmanship, modern fixtures, custom tile work, a new vanity, updated lighting, premium flooring, and a fresh, contemporary design. Every detail was carefully planned to maximize space, improve efficiency, and create a beautiful bathroom that adds lasting value to the home.
Whether you're looking for a luxurious master bathroom renovation or a functional guest bath upgrade, our experienced remodeling team delivers exceptional results tailored to your vision and budget. We proudly provide professional bathroom remodeling services throughout Volusia County and Central Florida
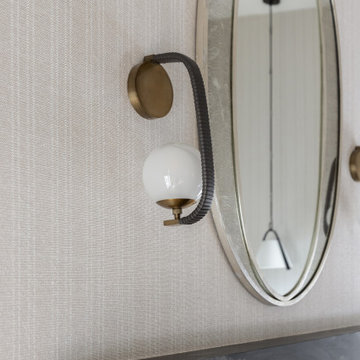
 Living with Lolo
Bedroom vanity in Casa Sereno | Key Feature: An oval brass framed mirror hangs beside a brass wall sconce with a globe bulb, reflecting a black marble mantle below.
Challenge:
Balancing refined, minimalist design with the practical needs of a young family and pet required careful material selection, durability considerations, and thoughtful layout planning. Additionally, supply chain timelines required proactive coordination to maintain design integrity.
Solution:
The design team incorporated high-performance materials, layered textures, and intentional layouts to create a space that feels both luxurious and livable. Smart home technology and custom design features, including a library/bar and architectural detailing, were seamlessly integrated to enhance both functionality and aesthetic cohesion.
Materials:
Not specified in the document (performance fabrics, custom upholstery, and curated materials were used throughout).
Budget:
$75K- $100K |
Timeline:
Approximately 6 months.
168