
Search results for "Budget plan" in Home Design Ideas


 May Construction, Inc.
Budget analysis and project development by: May Construction, Inc. -We reconfigured the existing floor plan to help create more efficient usable space. The kitchen and dining room are now one big room that is open to the great room, and the golf course view was made more prominent.
Budget analysis and project development by: May Construction, Inc. -

 place architecture:design
The clients' requests were to improve the existing floor plan, as their house was a collection of many small rooms; create an efficient flexible kitchen for cooking, eating, and entertaining with an over-flow to the outdoors; and stay within their budget.
Find the right local pro for your project

 HDR Remodeling Inc.
http://www.treve.com
HDR Remodeling Inc. specializes in classic East Bay homes. Whole-house remodels, kitchen and bathroom remodeling, garage and basement conversions are our specialties. Our start-to-finish process -- from design concept to permit-ready plans to production -- will guide you along the way to make sure your project is completed on time and on budget and take the uncertainty and stress out of remodeling your home. Our philosophy -- and passion -- is to help our clients make their remodeling dreams come true.
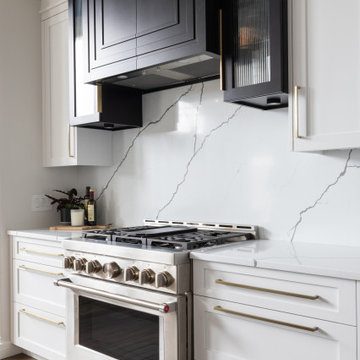
 Monical Design
We played with traditional and modern finishes and fixtures to make this timeless kitchen really shine.
Eat-in kitchen - mid-sized transitional vinyl floor and brown floor eat-in kitchen idea in Omaha with an undermount sink, shaker cabinets, white cabinets, quartz countertops, white backsplash, stone slab backsplash, stainless steel appliances, an island and black countertops
Eat-in kitchen - mid-sized transitional vinyl floor and brown floor eat-in kitchen idea in Omaha with an undermount sink, shaker cabinets, white cabinets, quartz countertops, white backsplash, stone slab backsplash, stainless steel appliances, an island and black countertops
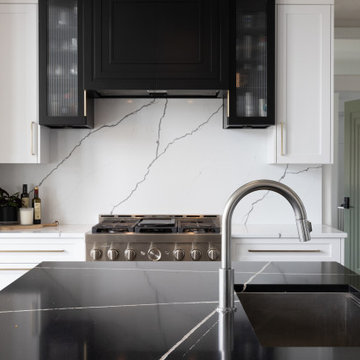 Monical Design
We played with traditional and modern finishes and fixtures to make this timeless kitchen really shine.
Eat-in kitchen - mid-sized transitional vinyl floor and brown floor eat-in kitchen idea in Omaha with an undermount sink, shaker cabinets, white cabinets, quartz countertops, white backsplash, stone slab backsplash, stainless steel appliances, an island and black countertops
Eat-in kitchen - mid-sized transitional vinyl floor and brown floor eat-in kitchen idea in Omaha with an undermount sink, shaker cabinets, white cabinets, quartz countertops, white backsplash, stone slab backsplash, stainless steel appliances, an island and black countertops

 Urban Oasis Design & Construction LLC
This backyard was in need of modernization. The homeowners had previously commissioned a design, but it did not fit into their budget. Urban Oasis revised the plan and buy simplifying and reusing existing materials, were able to meet the client's budget and design goals. The end result is a clean, modern patio with several different spaces in which to enjoy the yard. Corten steel planter boxes add to the ambiance of the patio, separating the areas and creating the perfect spot for vegetable gardening.

Sponsored
Columbus, OH
Free consultation for landscape design!

Peabody Landscape Group
Columbus' Reliable Landscape Design & Contracting
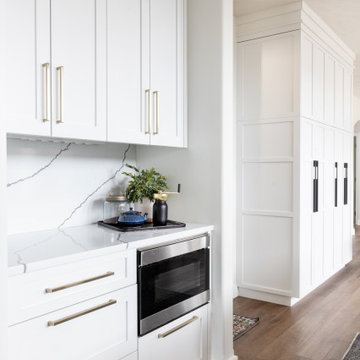 Monical Design
We played with traditional and modern finishes and fixtures to make this timeless kitchen really shine.
Mid-sized transitional vinyl floor and brown floor eat-in kitchen photo in Omaha with an undermount sink, shaker cabinets, white cabinets, quartz countertops, white backsplash, stone slab backsplash, stainless steel appliances, an island and black countertops
Mid-sized transitional vinyl floor and brown floor eat-in kitchen photo in Omaha with an undermount sink, shaker cabinets, white cabinets, quartz countertops, white backsplash, stone slab backsplash, stainless steel appliances, an island and black countertops
 Urban Oasis Design & Construction LLC
This backyard was in need of modernization. The homeowners had previously commissioned a design, but it did not fit into their budget. Urban Oasis revised the plan and buy simplifying and reusing existing materials, were able to meet the client's budget and design goals. The end result is a clean, modern patio with several different spaces in which to enjoy the yard. Corten steel planter boxes add to the ambiance of the patio, separating the areas and creating the perfect spot for vegetable gardening.

 Calm Castle Staging & Design
This Seller of this Columbia single family home implemented every single recommendation in our Seller's Staging Plan and her house shows beautifully!
Inspiration for a transitional exterior home remodel in Baltimore
Inspiration for a transitional exterior home remodel in Baltimore

 Stephanie Nix Interiors
Example of a large trendy dark wood floor kitchen/dining room combo design in Dallas with gray walls
 Urban Oasis Design & Construction LLC
This backyard was in need of modernization. The homeowners had previously commissioned a design, but it did not fit into their budget. Urban Oasis revised the plan and buy simplifying and reusing existing materials, were able to meet the client's budget and design goals. The end result is a clean, modern patio with several different spaces in which to enjoy the yard. Corten steel planter boxes add to the ambiance of the patio, separating the areas and creating the perfect spot for vegetable gardening.



Sponsored
Plain City, OH

The Creative Kitchen Company
Columbus Area Kitchen Remodeling and Refacing Professional

 JLC Architecture
The desire for a modern, energy efficient home on a modest budget necessitated a tight plan and simple, durable materials. The uncomplicated program consists of an open plan living space, master suite and home office, all with ample connection to the outdoors. Straightforward construction techniques yield light-filled volumes that take advantage of passive heating and natural ventilation. Coming in at a modest 1,700 square feet of living space with a 200 square foot detached garage, this dwelling delivers all the comforts of home in a compact package.

 Pizzale Design Inc.
A person’s home is the place where their personality can flourish. In this client’s case, it was their love for their native homeland of Kenya, Africa. One of the main challenges with these space was to remain within the client’s budget. It was important to give this home lots of character, so hiring a faux finish artist to hand-paint the walls in an African inspired pattern for powder room to emphasizing their existing pieces was the perfect solution to staying within their budget needs. Each room was carefully planned to showcase their African heritage in each aspect of the home. The main features included deep wood tones paired with light walls, and dark finishes. A hint of gold was used throughout the house, to complement the spaces and giving the space a bit of a softer feel.

 Optic Verve LLC
As you can see, there was enough headroom under the end of the "phantom counter" to fit some drawers in.
Transitional kitchen photo in Portland
Transitional kitchen photo in Portland
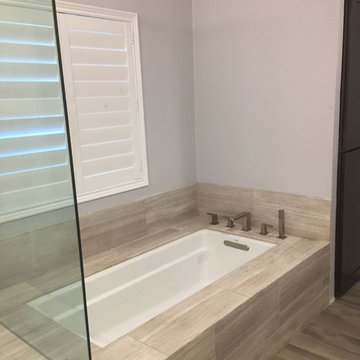
 Amazing Cabinetry & Bath
Count on our bathroom remodeling services for stress free remodeling. Our professional panel deals with every phase, right from the planning to installation, making sure on time, on budget outcomes.
#bathroom_ideas
#bathroom_interior
#bathroom_makeover
#shower
#bath
#Laguna_Niguel
#Mission_Viejo

Sponsored
Plain City, OH
The Creative Kitchen Company
Columbus Area Kitchen Remodeling and Refacing Professional

 L.A. Green Designs
Example of a trendy 3/4 black and white tile gray floor alcove bathtub design in Los Angeles with flat-panel cabinets, medium tone wood cabinets, an undermount sink and gray countertops

 restyle design, llc
We love this white kitchen! Beautiful quartz countertops, grey herringbone subway tile and white cabinetry make it feel fresh and clean. We added farmhouse pendants from Uttermost and caned counterstools from Uttermost.
 Haas Development and Construction
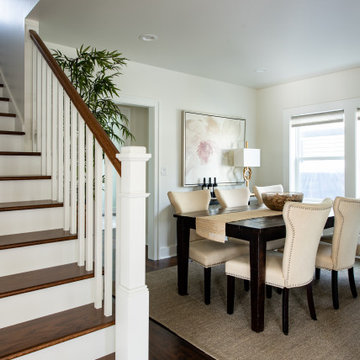
A formal dining area adorned with neutral colors and textures creates a soft and welcoming ambiance.
Example of a mid-sized transitional dark wood floor and brown floor dining room design in Seattle with no fireplace
Example of a mid-sized transitional dark wood floor and brown floor dining room design in Seattle with no fireplace
48