
Search results for "Budget plan" in Home Design Ideas

 User
At Kitchen and Bath Shop, it is our clients that share the budget of their remodeling project. Your plan, investment, and ideas will determine the pricing. We are proud of our ability to design your kitchen, bathroom or custom closets with a great attention to detail. Our customers love our designs.

 System Pavers
 offers fully integrated outdoor lighting systems that help showcase the beauty of your home and provide the secondary benefits of safety features while extending the hours of use of your outdoor living space. Our landscape lighting design experts will help you capture and enhance your home's nighttime curb appeal. Creating the perfect mood lighting for entertaining outdoors whether you're taking an evening swim in the pool, having a BBQ dinner on the patio, or just sitting on the balcony enjoying the outdoors is part of the process of design. We will look at all of your needs and help plan an outdoor living space that not only fits within your lifestyle, but your budget too, all while providing you with the most beautiful and functional outdoor LED lighting arrangement possible for your home.

 Urban Oasis Design & Construction LLC
This backyard was in need of modernization. The homeowners had previously commissioned a design, but it did not fit into their budget. Urban Oasis revised the plan and buy simplifying and reusing existing materials, were able to meet the client's budget and design goals. The end result is a clean, modern patio with several different spaces in which to enjoy the yard. Corten steel planter boxes add to the ambiance of the patio, separating the areas and creating the perfect spot for vegetable gardening.
Find the right local pro for your project

 Budget Blinds Cape Cod
Example of a mid-sized trendy single-wall medium tone wood floor open concept kitchen design in Boston with an undermount sink, recessed-panel cabinets, dark wood cabinets and an island
 User
The Roma Plan - Bella Terra Estates - Eagle, Idaho. Builder: Tradewinds General Contracting
Small tuscan one-story wood gable roof photo in Boise
Small tuscan one-story wood gable roof photo in Boise

 Haas Development and Construction
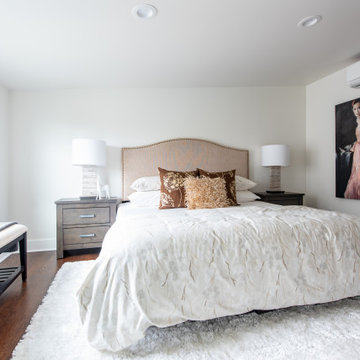
A primary suite has been created to provide a serene setting, offering a tranquil retreat within the home.
Example of a mid-sized transitional master dark wood floor and brown floor bedroom design in Seattle
Example of a mid-sized transitional master dark wood floor and brown floor bedroom design in Seattle



 Paula McDonald Design Build & Interiors
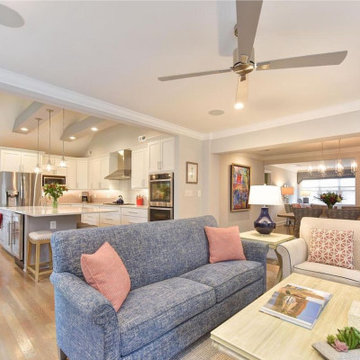
We packed all of the luxuries of a larger home into this compact urban apartment renovation. From the spaceous kitchen/living room to the sophisticated bathroom, this small home has it all. We removed walls to open up the kitchen into the large living and dining room, perfect for entertaining. The kitchen includes full size stainless steel appliances, porcelain floor tile, quartz countertops, a glass tile mosaic backsplash, and custom Shaker style island and cabinets in a white satin finish. Midway through the project we decided to install a new through the wall integrated heating and air-conditioning (PTAC) system incorporating the building steam system, which required building and architectural approval. By removing the window air conditioners, we completely improved the light and aesthetic. Tapping into the building's steam heat system also saves money. For another budget saver, we dressed up its factory metal cover by wrapping the baseboard around it.

 Mallory Living Design
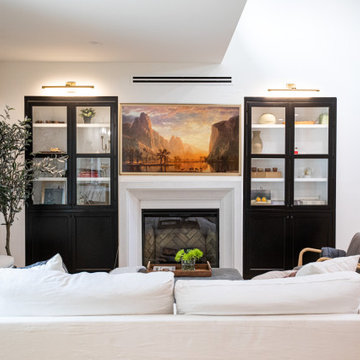
Various seating and meeting areas were needed in the office space on a budget. I wanted it to be warm, cozy, clean and functional.
Home office - contemporary home office idea
Home office - contemporary home office idea

 User
Designed by Watershapes Consulting and built by Paradise Pools & Gardens, this stunning contemporary vanishing edge pool utilizes our HydraLux "in-floor" system to achieve maximum energy savings while keeping the pool both warm and clean while preserving and enhancing the architectural flow of the project.
The slats are Solar in polycarbonate.
 Shannon Miller Design Destinations, LLC.
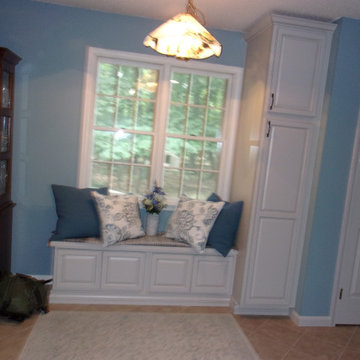
Decorated by customer, planned by designer, installed by installer - this one was a masterpiece as well.
Transitional home design photo in DC Metro
Transitional home design photo in DC Metro
 Innovative Kitchen & Bath Inc.
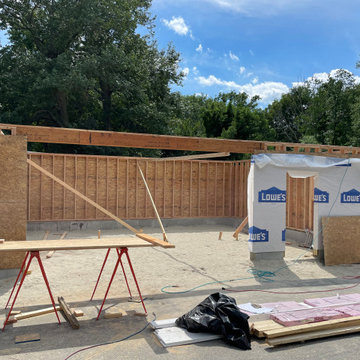
We did everything on this project from plans, permitting, excavation, foundation, framing, siding and finishing. It all went perfectly and came in on budget. Which by the way beat every other price they had received.

Sponsored
Plain City, OH

The Creative Kitchen Company
Columbus Area Kitchen Remodeling and Refacing Professional

 Dona Rosene Interiors
Michael Hunter
Inspiration for a small rustic gender-neutral concrete floor shed remodel in Dallas
Inspiration for a small rustic gender-neutral concrete floor shed remodel in Dallas
 Lagom architectes
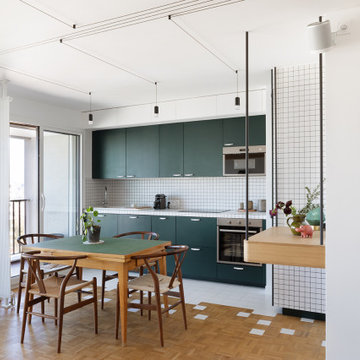
Inspiration for a mid-sized contemporary single-wall multicolored floor eat-in kitchen remodel in Paris with open cabinets, green cabinets, tile countertops, no island, white countertops, multicolored backsplash and stainless steel appliances

 SYLVIA BEEZ - M.A.P. INTERIORS
Scottsdale, AZ, model home; furnished and decorated by San Diego company m.a.p. interiors.
Example of a mid-century modern dining room design in Orange County
Example of a mid-century modern dining room design in Orange County

 One Eleven Joule
A blank slate - some nice elements and some restraints. Client plans on living in the space for one - two years max so budget is limited. Living area is 9' wide. Bedroom area is to the right of the floating wall and furniture on that wall looks odd as it can be seen from entry - not good feng shui! Lighting fixtures need dimmers and are a little severe over the island. Work to do and the budget is tight for all that should be purchased!

Sponsored
Columbus, OH

Hope Restoration & General Contracting
Columbus Design-Build, Kitchen & Bath Remodeling, Historic Renovations

 Woodland Cabinetry
Mid-sized elegant l-shaped brown floor and dark wood floor open concept kitchen photo with a farmhouse sink, white cabinets, granite countertops, green backsplash, stainless steel appliances, an island, white countertops, shaker cabinets and subway tile backsplash
 Edmonds Environmental
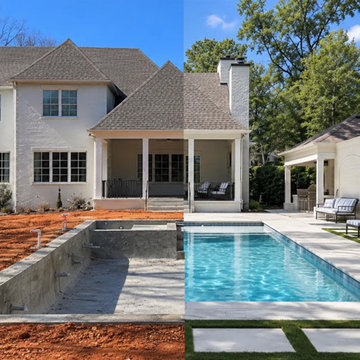
A well-designed property should still look like the original idea when the work is finished.
That sounds simple, but outdoor projects involve dozens of decisions that can pull a plan in different directions: grade, drainage, access, permitting, materials, budget, utilities, planting, lighting, and construction sequencing.
Design-build brings those decisions into the same conversation at the start.
Instead of designing a property and asking how to build it later, the site, the budget, and the realities of construction shape the design from the beginning.
A retaining wall affects grade. Grade affects drainage. Drainage affects planting. A patio changes circulation. An outdoor kitchen changes utility planning.
The pieces are connected, the planning should be too.
Our latest Journal article looks at "What design-build actually means", and why one team, working from one plan and one vision makes such a difference in the finished property.
 Urban Oasis Design & Construction LLC
This backyard was in need of modernization. The homeowners had previously commissioned a design, but it did not fit into their budget. Urban Oasis revised the plan and buy simplifying and reusing existing materials, were able to meet the client's budget and design goals. The end result is a clean, modern patio with several different spaces in which to enjoy the yard. Corten steel planter boxes add to the ambiance of the patio, separating the areas and creating the perfect spot for vegetable gardening.
46