
Search results for "Budget plan" in Home Design Ideas

 RBL Architects
While originally planned as a major renovation, the condition of the house required that a completely new home be constructed only retaining a portion of the existing foundation. Working on a very tight budget, the new home provides extensive views of the valley and hills to the West. The geometry of the roof allows for light at all times of the day and provides an aesthetic that blends with the landscape. The screen porch and curved deck take in the views while being shaded by the existing large oak that was integrated with the design.
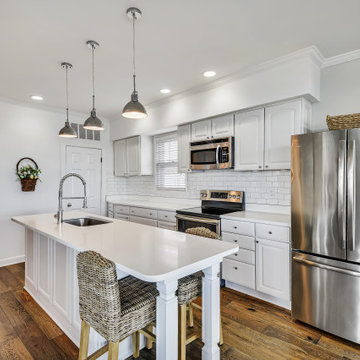
 Distinctive Contracting Services
Open floor plan at its finest, helps bring the Kitchen, hallway, living and breakfast area all together. Complete with a butlers bar area. This Kitchen is made for entertaining. And the living room helps you kick back and enjoy the views of the River.
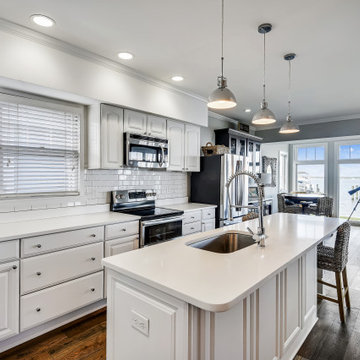 Distinctive Contracting Services
Open floor plan at its finest, helps bring the Kitchen, hallway, living and breakfast area all together. Complete with a butlers bar area. This Kitchen is made for entertaining. And the living room helps you kick back and enjoy the views of the River.
Find the right local pro for your project

 Straight Line Design and Remodeling
When this sweet family of three welcomed their new baby girl, they immediately outgrew their 2 bedroom, 1 bathroom home. The primary goal for this remodel was to add a master suite addition on a modest budget.
Because the budget was a concern, the original plan was to add the master suite with an entry of the existing kitchen. Though this would have certainly been a simpler project, it was not the ideal layout for the home. With careful planning and materials selections, we were able to stretch our clients' budget to give them more square footage and a layout that was much more functional and better suited for their home.
In order to create a layout that made sense, the existing bathroom needed to be relocated to allow for a hallway leading to the new space. We were then able to design an addition that included a master bedroom, closet, and bathroom - as well as a new hall bathroom and an expanded and remodeled kitchen.
The clients wanted a clean, updated look - however, the functionality of the space was the top priority. In order to keep costs down, the clients were happy to select affordable finish options such as pre-fabricated vanities, fiberglass tub and shower units, vinyl plank flooring, and stained (rather than painted) kitchen cabinets.
The clients are fortunate to have a very large backyard to allow for the addition with plenty of space left over for entertaining outdoors. They were thrilled to finally have a master bedroom that they did not have to share with their infant daughter.

 Pizzale Design Inc.
A person’s home is the place where their personality can flourish. In this client’s case, it was their love for their native homeland of Kenya, Africa. One of the main challenges with these space was to remain within the client’s budget. It was important to give this home lots of character, so hiring a faux finish artist to hand-paint the walls in an African inspired pattern for powder room to emphasizing their existing pieces was the perfect solution to staying within their budget needs. Each room was carefully planned to showcase their African heritage in each aspect of the home. The main features included deep wood tones paired with light walls, and dark finishes. A hint of gold was used throughout the house, to complement the spaces and giving the space a bit of a softer feel.

 Cabinets by Trivonna
Photo by Ross Irwin --- The customers wanted to upgrade their kitchen without altering dramatically their floor plan and blowing the budget.
Example of a small transitional u-shaped vinyl floor eat-in kitchen design in Seattle with an undermount sink, recessed-panel cabinets, gray cabinets, granite countertops, white backsplash, ceramic backsplash, stainless steel appliances and a peninsula
Example of a small transitional u-shaped vinyl floor eat-in kitchen design in Seattle with an undermount sink, recessed-panel cabinets, gray cabinets, granite countertops, white backsplash, ceramic backsplash, stainless steel appliances and a peninsula

 ALTMANN & ASSOCIATES
Mid-century modern sensibilities informed a tasteful redesign of this home after a fire that destroyed most of the home. The architect took advantage of spectacular views of the Albany Hill location with an open plan that brought the views deep into the home. Our work as the contractor included a complete rebuild to modern codes and completing the work within the constraints of the insurance budget.

Sponsored
Sunbury, OH

J.Holderby - Renovations
Franklin County's Leading General Contractors - 2X Best of Houzz!
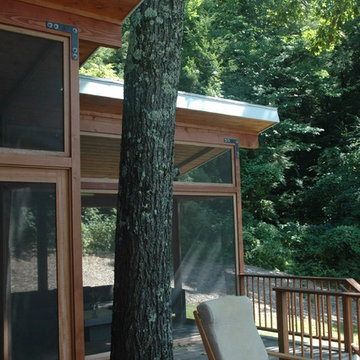 RBL Architects
While originally planned as a major renovation, the condition of the house required that a completely new home be constructed only retaining a portion of the existing foundation. Working on a very tight budget, the new home provides extensive views of the valley and hills to the West. The geometry of the roof allows for light at all times of the day and provides an aesthetic that blends with the landscape. The screen porch and curved deck take in the views while being shaded by the existing large oak that was integrated with the design.
 ALTMANN & ASSOCIATES
Mid-century modern sensibilities informed a tasteful redesign of this home after a fire that destroyed most of the home. The architect took advantage of spectacular views of the Albany Hill location with an open plan that brought the views deep into the home. Our work as the contractor included a complete rebuild to modern codes and completing the work within the constraints of the insurance budget.

 Design Builders & Remodeling Inc.
Design Builders & Remodeling is a one stop shop operation. From the start, design solutions are strongly rooted in practical applications and experience. Project planning takes into account the realities of the construction process and mindful of your established budget. All the work is centralized in one firm reducing the chances of costly or time consuming surprises. A solid partnership with solid professionals to help you realize your dreams for a new or improved home.
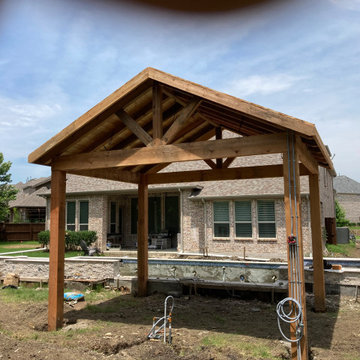

 UBuildIt San Diego
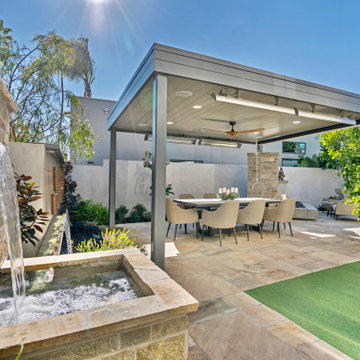
Outdoor living space designed through a structured pre-construction planning process.
This project focused on creating a functional and comfortable environment for entertaining and everyday use. By defining layout, features, and budget early, the homeowner was able to incorporate key elements without costly changes during construction.
Our approach helps homeowners stay in control, make informed decisions, and build spaces that truly fit their lifestyle.
Location: San Diego, CA

 May Construction, Inc.
Added cubbies give the children the perfect spot to cuddle up with mom and dad for story time and mud room shelving and hooks to throw their forty-pound back packs after a long day of school
Budget analysis and project development by: May Construction

Sponsored
Plain City, OH

The Creative Kitchen Company
Columbus Area Kitchen Remodeling and Refacing Professional

 Domiark Construction seo
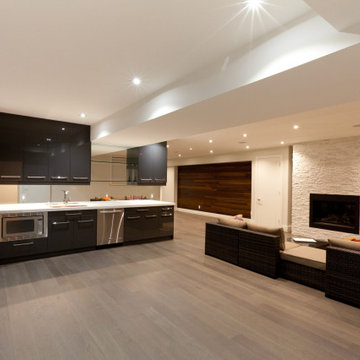
Our structured process begins with understanding your renovation goals, followed by a thorough basement assessment. We create a personalized plan, including design layouts and necessary permits. Our experts work efficiently, maintaining quality and minimizing disruption. We handle everything from framing and plumbing to electrical work, ensuring a seamless transformation. With a focus on detail and craftsmanship, we turn your ideas into reality. The result? A beautifully renovated basement, completed on time and within budget.
 Haas Development and Construction
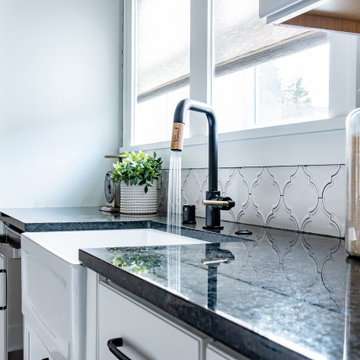
A transitional style kitchen featuring crisp, clean lines and added texture brings depth and character to the space.
Example of a mid-sized transitional galley enclosed kitchen design in Seattle with no island, a farmhouse sink, shaker cabinets, white cabinets, granite countertops, white backsplash, ceramic backsplash and black countertops
Example of a mid-sized transitional galley enclosed kitchen design in Seattle with no island, a farmhouse sink, shaker cabinets, white cabinets, granite countertops, white backsplash, ceramic backsplash and black countertops

 Hammer & Schmidt Design Inc.
I did all of the interior design for this project along with staging of the display units for the 18 unit new construction mixed-use project in Culver City, CA
one type of living room kitchen open floor plan units I had a very modest staging budget, but it worked the units sold out quickly. The units themselves were in the $900K range

Sponsored
Sunbury, OH
J.Holderby - Renovations
Franklin County's Leading General Contractors - 2X Best of Houzz!
 K-Rod Construction
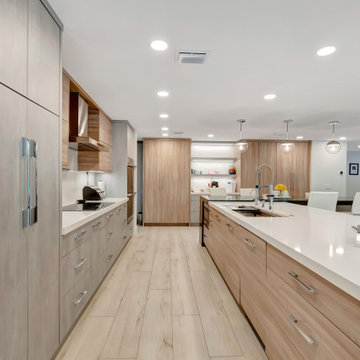
Kitchens designed as the heart of the home, with custom cabinetry, stone, lighting and layout.
Minimalist kitchen photo in Miami
Minimalist kitchen photo in Miami
 K-Rod Construction
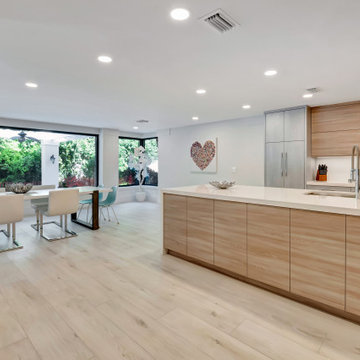
Kitchens designed as the heart of the home, with custom cabinetry, stone, lighting and layout.
Example of a minimalist kitchen design in Miami with an island
Example of a minimalist kitchen design in Miami with an island
67