
Search results for "Budget plan" in Home Design Ideas

 Amy Pearson Design
While the majority of APD designs are created to meet the specific and unique needs of the client, this whole home remodel was completed in partnership with Black Sheep Construction as a high end house flip. From space planning to cabinet design, finishes to fixtures, appliances to plumbing, cabinet finish to hardware, paint to stone, siding to roofing; Amy created a design plan within the contractor’s remodel budget focusing on the details that would be important to the future home owner. What was a single story house that had fallen out of repair became a stunning Pacific Northwest modern lodge nestled in the woods!

 PentaVia Custom Homes
The master bathroom in the 2018 Home of Dreams. There are his and hers closets. Her closet is to the left with natural lighting from the window next to her vanity. His closet is to the left with a washer and dryer built-in to make up the downstairs laundry. There is another laundry room on the second floor. The vanities have the waterfall edge on all 4 sides to appear the vanities are floating. Black faucets and shower heads along with brass cabinets handles.

 Spring Creek Design
This project is a simple update of a hall bathroom in a 100 year old West Chester row home. The space had last been updated in the 80’s, and needed a facelift. The client had a vision of a tranquil space with a spa-vibe and modern, beachy colors. But a tight budget required very careful planning.
Design Criteria
- Design a light, modern/transitional style bathroom.
- Update all the fixtures and finishes
- Bring it in on a tight budget.
Special Features:
- Subway tile and glass mosaic tub surround.
- Granite-topped vanity.
- Re-enameled the original cast iron tub as a less expensive alternative to a replacement.
Find the right local pro for your project


 Universal Designs, Inc.
The open kitchen helps with circulation throughout the space.
This project was so much fun because it was very fast paced. We had to turn this around within a month. We reused existing furnishings and decor to make the new space feel like home on a tight budget as these homeowners were building their dream home. Our clients were interested in keeping the space light and airy. By removing several interior walls and adding windows we were able to create this open plan.

 Stephanie Nix Interiors
Example of a large trendy open concept dark wood floor living room design in Dallas with gray walls, a corner fireplace, a stone fireplace and a wall-mounted tv

 Pizzale Design Inc.
A person’s home is the place where their personality can flourish. In this client’s case, it was their love for their native homeland of Kenya, Africa. One of the main challenges with these space was to remain within the client’s budget. It was important to give this home lots of character, so hiring a faux finish artist to hand-paint the walls in an African inspired pattern for powder room to emphasizing their existing pieces was the perfect solution to staying within their budget needs. Each room was carefully planned to showcase their African heritage in each aspect of the home. The main features included deep wood tones paired with light walls, and dark finishes. A hint of gold was used throughout the house, to complement the spaces and giving the space a bit of a softer feel.



 restyle design, llc
We wanted to make this master bedroom a soothing sanctuary for the homeowner. We started with a Bernhardt upholstered bed in a soft aqua, added all white bedding from West elm and complimentary pillows from Pottery Barn. Side Table and lamp from Gabby and artwork from Uttermost.

 Hammer & Schmidt Design Inc.
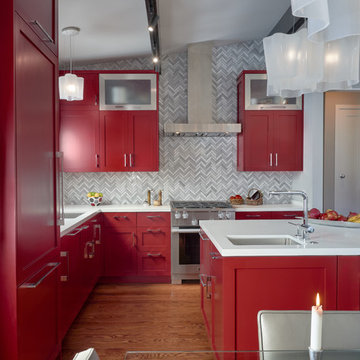
I did all of the interior design for this project along with staging of the display units for the 18 unit new construction mixed-use project in Culver City, CA
This was another unit type dining and kitchen view. I had a very modest staging budget, but it worked the units sold out quickly. The units themselves were in the $900K + range


 Mountain + Beach Interiors - Schonewill Int'l
On a budget. Entry- kitchen- bar- living room- dining and outdoor areas all connect now for one large space. Allowing privacy for this well planned four bedroom two level ski in ski out condo on the mountain at Steamboat Springs. We used many new natural materials while keeping some of the owners long time snow accessories keeping it casual and comfortable.

 Home At Last Decor
With a small budget we did a complete makeover in this home by changing the paint colors to a soothing gray interrupted by some WOW factor rooms with coral accents. By painting the outside of the tray ceiling to match the color below the chair rail, that drama is accomplished without being overwhelming.


 Distinctive Contracting Services
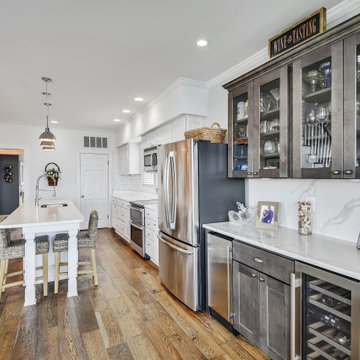
Open floor plan at its finest, helps bring the Kitchen, hallway, living and breakfast area all together. Complete with a butlers bar area. This Kitchen is made for entertaining. And the living room helps you kick back and enjoy the views of the River.

 RBL Architects
While originally planned as a major renovation, the condition of the house required that a completely new home be constructed only retaining a portion of the existing foundation. Working on a very tight budget, the new home provides extensive views of the valley and hills to the West. The geometry of the roof allows for light at all times of the day and provides an aesthetic that blends with the landscape. The screen porch and curved deck take in the views while being shaded by the existing large oak that was integrated with the design.

 Design Builders & Remodeling Inc.
Design Builders & Remodeling is a one stop shop operation. From the start, design solutions are strongly rooted in practical applications and experience. Project planning takes into account the realities of the construction process and mindful of your established budget. All the work is centralized in one firm reducing the chances of costly or time consuming surprises. A solid partnership with solid professionals to help you realize your dreams for a new or improved home.



Sponsored
Plain City, OH

The Creative Kitchen Company
Columbus Area Kitchen Remodeling and Refacing Professional

 User
This homeowner knew their hearth room was in need of a facelift but were hesitant to make purchasing mistakes so they sought professional advice. They were over joyed at how we kept to their budget while giving them a lovely, comfortable, and intimate space for themselves and others.

 Baxter Construction
Thomas Robert Clarke
Staircase - mid-sized country wooden straight open staircase idea
Staircase - mid-sized country wooden straight open staircase idea
 GE.BÉ atelier co.
OUR ROLE:
Floor planning
Sourcing, purchasing & installation
Styling
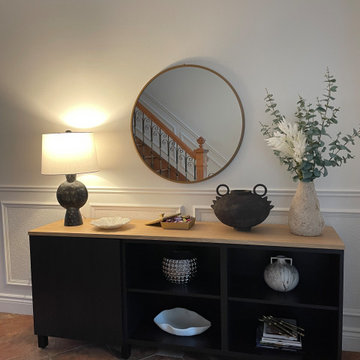
This private home project is divided in 2 phases. Phase 1 include the living room, entry hall and the family room. We started by creating a floor plan that flows, using the furniture already own by our client. We sourced, purchased and installed some new furniture, soft furnishing and decorative items, working tightly with the small budget of our client.
In addition, our client wanted us to re-style the spaces in a hotel-like look.
The Second Phase is in preparation and will involve completing the overall look.
More to come!
65