
Search results for "Budget plan" in Home Design Ideas
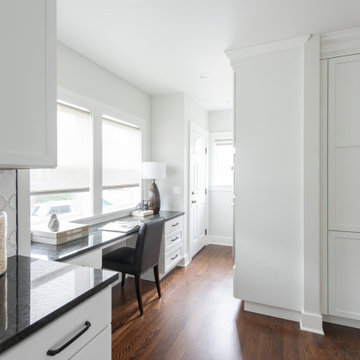
 Haas Development and Construction
The kitchen features built-in cabinets with new countertops and added storage. With the new layout, the kitchen gained space, adding a pantry, built in ovens and a workstation
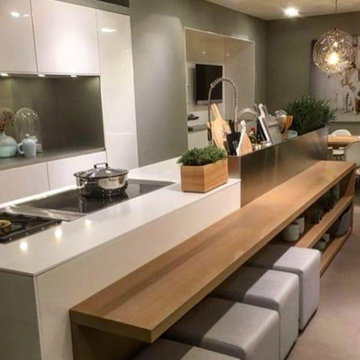
 KAR Renovation
Elevate your kitchen with our streamlined renovation process. From budgeting, design planning, and efficient demolition to structural, electrical, and plumbing updates. Experience seamless installation of flooring, cabinets, countertops, and appliances. Our final stages encompass meticulous painting, tasteful decor additions, rigorous inspections, and delivering a refreshed kitchen to you, ensuring a thorough cleanup. Redefine your space with our expert touch!

 Fede Casa, LLC
Inspiration for a mid-sized contemporary guest marble floor, gray floor and wallpaper bedroom remodel in Miami with multicolored walls
Find the right local pro for your project
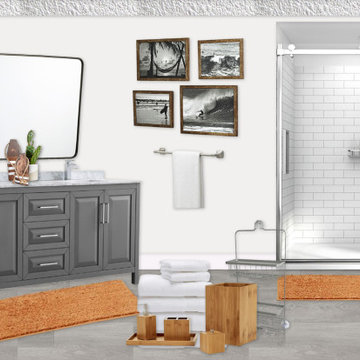
 Avalon Blue Home
Master Bath Elevated Concept: eDesign is a more cost efficient and budget friendly way to have a designer create an inviting space for you. All eDesign rooms are created by a designer; product sourcing, room visuals and detailed floor plans included to help you create the space of your dreams!

 H. Bero Interiors
I love to call this a “Room Re-Design” and it is one of my favorite design challenges. With a limited budget I shopped for the missing pieces to turn this joined living/dining space into a welcoming entrance into the family’s home.
Shannon Addison Photography

 Dora Brigham Interiors
KatyErin Photography
Open concept kitchen - small eclectic galley light wood floor and beige floor open concept kitchen idea in Los Angeles with an undermount sink, recessed-panel cabinets, white cabinets, quartzite countertops, red backsplash, ceramic backsplash, stainless steel appliances, two islands and white countertops
Open concept kitchen - small eclectic galley light wood floor and beige floor open concept kitchen idea in Los Angeles with an undermount sink, recessed-panel cabinets, white cabinets, quartzite countertops, red backsplash, ceramic backsplash, stainless steel appliances, two islands and white countertops
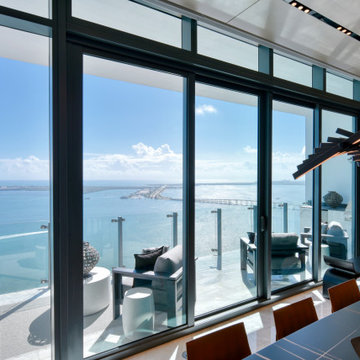 Fede Casa, LLC
Balcony - large contemporary apartment and glass railing balcony idea in Miami with a roof extension

Sponsored
Sunbury, OH

J.Holderby - Renovations
Franklin County's Leading General Contractors - 2X Best of Houzz!
 ARTANA
Work in Progress. T
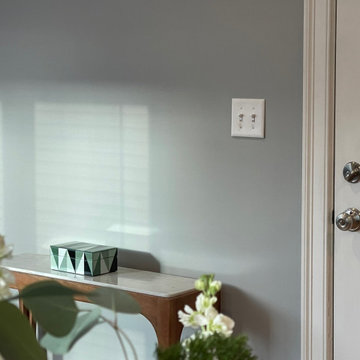
A 55" Samsung TV will be placed on this wall above this petit console table.This table was chosen because of its animal like characteristic legs and wood and Carrerra mix

 Mackenzie Collier Interiors
James Stewart
Example of a small minimalist single-wall porcelain tile open concept kitchen design in Phoenix with flat-panel cabinets, quartz countertops, white backsplash, stainless steel appliances, an island, glass sheet backsplash, dark wood cabinets and an undermount sink
Example of a small minimalist single-wall porcelain tile open concept kitchen design in Phoenix with flat-panel cabinets, quartz countertops, white backsplash, stainless steel appliances, an island, glass sheet backsplash, dark wood cabinets and an undermount sink
 KAR Renovation
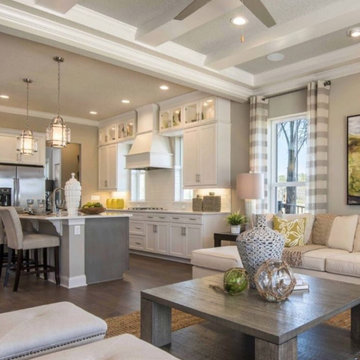
Elevate your kitchen with our streamlined renovation process. From budgeting, design planning, and efficient demolition to structural, electrical, and plumbing updates. Experience seamless installation of flooring, cabinets, countertops, and appliances. Our final stages encompass meticulous painting, tasteful decor additions, rigorous inspections, and delivering a refreshed kitchen to you, ensuring a thorough cleanup. Redefine your space with our expert touch!
 Fede Casa, LLC
Bedroom - large contemporary guest marble floor, gray floor and wallpaper bedroom idea in Miami with pink walls
 KAR Renovation
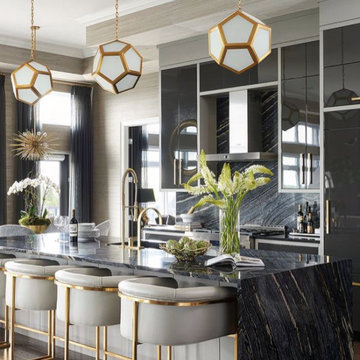
Elevate your kitchen with our streamlined renovation process. From budgeting, design planning, and efficient demolition to structural, electrical, and plumbing updates. Experience seamless installation of flooring, cabinets, countertops, and appliances. Our final stages encompass meticulous painting, tasteful decor additions, rigorous inspections, and delivering a refreshed kitchen to you, ensuring a thorough cleanup. Redefine your space with our expert touch!
 Back Forty Building Co.
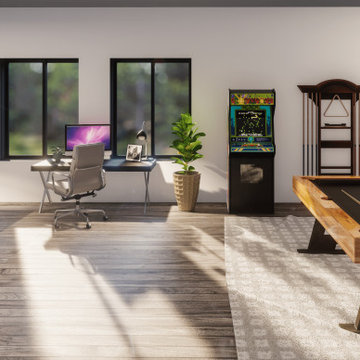
The Polson is one of our most space and budget-conscious plans, offering a 5-bedroom home with shop/garage space, all inside of a 40 x 60′ building!
Main-level sleeping accommodations include a master with a luxurious master bath, as well as a flex room, ideal for a nursery, office, or guest bedroom! Upstairs you’ll find 3 more bedrooms and a massive loft, perfect for watching the game, or play space for the kids!
Back downstairs, you can enjoy a second, smaller living room, a breakfast nook, and a great kitchen that includes an island and ample walk-in-pantry!
If you’re looking for a cost-effective way to “do it all” in a standard-sized building, the Polson is the plan for you!

Sponsored
Columbus, OH

Hope Restoration & General Contracting
Columbus Design-Build, Kitchen & Bath Remodeling, Historic Renovations
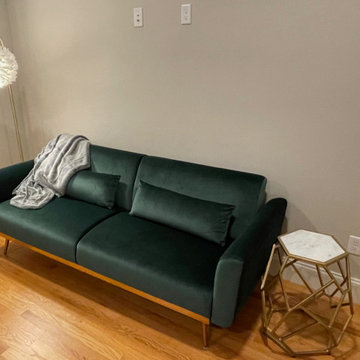 ARTANA
Work in Progress. A visially stunning leeper sofa in the master bedroom replaces a traditional bureau or dresser since this is for short term rentals. Here the guests unpakc their suitcases in to a large closet with chests.
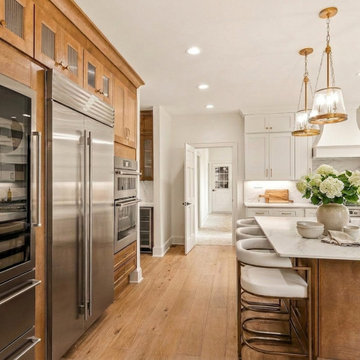


 HDR Remodeling Inc.
 specializes in classic East Bay homes. Whole-house remodels, kitchen and bathroom remodeling, garage and basement conversions are our specialties. Our start-to-finish process -- from design concept to permit-ready plans to production -- will guide you along the way to make sure your project is completed on time and on budget and take the uncertainty and stress out of remodeling your home. Our philosophy -- and passion -- is to help our clients make their remodeling dreams come true.

 Saikley Architects
Kitchen, bath and master bedroom remodel on a very modest budget. Cramped, dark spaces with inefficient floor plans were opened up and made much more functional. Many salvaged parts were used in the project for economy and beauty. The Victorian style was respected while also making the spaces contemporary in feeling and use.
https://saikleyarchitects.com/portfolio/victorian-salvage/


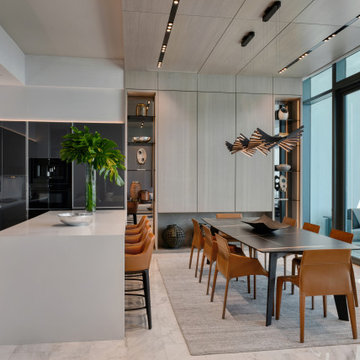 Fede Casa, LLC
Example of a large trendy marble floor, multicolored floor, wood ceiling and wood wall great room design in Miami with gray walls
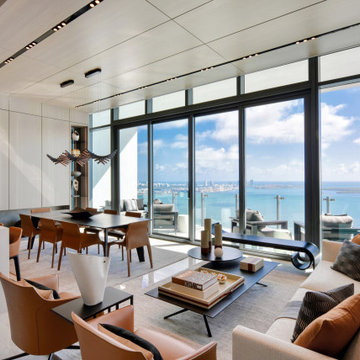 Fede Casa, LLC
Large trendy formal and open concept marble floor, gray floor, wood ceiling and wallpaper living room photo in Miami with gray walls and a media wall
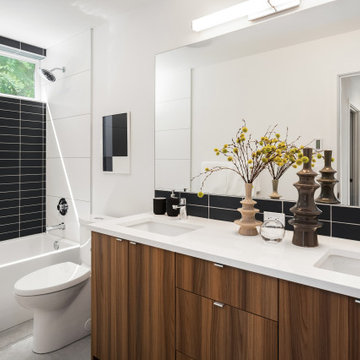
 Abodian Inc
This design collaboration with Influx Development uses textured laminate to bring warmth and life to a new build; all while keeping within budget. White melamine cases, metal box drawers, and Karuna Ash and White Gloss cabinetry set the tone for this open floor plan.
Feeling inspired? Contact us today.
79