
Search results for "Budget plan" in Home Design Ideas

 Saikley Architects
Kitchen, bath and master bedroom remodel on a very modest budget. Cramped, dark spaces with inefficient floor plans were opened up and made much more functional. Many salvaged parts were used in the project for economy and beauty. The Victorian style was respected while also making the spaces contemporary in feeling and use.
https://saikleyarchitects.com/portfolio/victorian-salvage/
 Saikley Architects
Second-floor addition to a simple Mediterranean bungalow on a very low budget. The “pop-up” form, a partial second story addition, was the least expensive way to gain the square footage that the clients wanted. Variations of the original exterior details were created for consistency with the original style. The interior open floor plan makes the most of limited space.
Photography by Philip Kaake.
https://saikleyarchitects.com/portfolio/mediterranean-pop-up/

 Cathie Hong Interiors
This single family home came with a recently updated kitchen, but a cramped living space and obtrusive fireplace. We kept the furniture simple and clean with a Scandinavian bent, changed out kitchen pendants and stools to make it more modern, and transformed the adjacent room to a bright home office. We also created a sweet and simple nursery for their newest addition.
Find the right local pro for your project
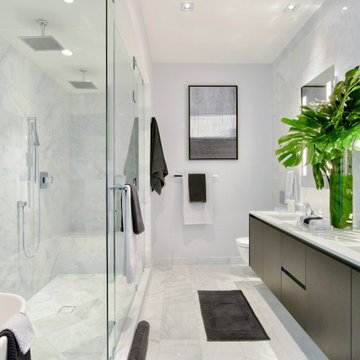
 Fede Casa, LLC
Large trendy master multicolored tile and marble tile marble floor, multicolored floor, single-sink, coffered ceiling and wallpaper freestanding bathtub photo in Miami with flat-panel cabinets, gray cabinets, a one-piece toilet, white walls, an undermount sink, quartz countertops, white countertops and a floating vanity

 Dena Caron Interiors
Voted BEST OF HOUZZ 2015. The mission of Dena Caron Interiors is to create a space that you are proud to call your own. You know what you like or maybe what you don't like. We are here to guide you in the defining, refining and execution of a finished design, that will reflect you at your best. Let's turn up the dial on your style. We provide interior design services and project management. This includes: color consultations, finish selections, space planning, remodeling and new construction planning and consulting, window treatments, furniture selection, accessory placement and procurement, wall and flooring treatment and bid preparation.
In addition to my design and project management services, I can also assist clients in purchasing and selecting a "Fixer Upper" or "Unlivable" home and Redefine its Design to suit their needs and budget. Visit my other business Redefined Design, where we see the potential in the homes others have forgotten or wouldn't even consider purchasing. http://www.houzz.com/pro/denacaron/redefined-design

 Kim Rooney Design
This is an example of a mid-sized modern rock and full sun backyard stone formal garden in Seattle.

 Attic Antics
Eventually we plan to remodel the bathroom but for now, we just had enough budget for paint and a few accessories. The cabinets were knotty pine (same as the kitchen) so I primed (two coats), painted a semi-gloss white (three coats), lined the drawers and shelves with a pretty paper and splurged on knobs from Anthropologie. The mirror I found years ago at an antiques fair and the wall pillows are from Stepanka on Etsy. The French antique tureen holds Restoration Hardware hand towels and a small Brabantia garbage can completes the bathroom.



 Dora Brigham Interiors
KatyErin Photography
Mid-sized eclectic open concept light wood floor and beige floor family room photo in Los Angeles with blue walls, a standard fireplace, a wood fireplace surround and a wall-mounted tv
Mid-sized eclectic open concept light wood floor and beige floor family room photo in Los Angeles with blue walls, a standard fireplace, a wood fireplace surround and a wall-mounted tv

 Alair Homes South Tampa
During the planning phase we undertook a fairly major Value Engineering of the design to ensure that the project would be completed within the clients budget. The client identified a ‘Fords Garage’ style that they wanted to incorporate. They wanted an open, industrial feel, however, we wanted to ensure that the property felt more like a welcoming, home environment; not a commercial space. A Fords Garage typically has exposed beams, ductwork, lighting, conduits, etc. But this extent of an Industrial style is not ‘homely’. So we incorporated tongue and groove ceilings with beams, concrete colored tiled floors, and industrial style lighting fixtures.
During construction the client designed the courtyard, which involved a large permit revision and we went through the full planning process to add that scope of work.
The finished project is a gorgeous blend of industrial and contemporary home style.
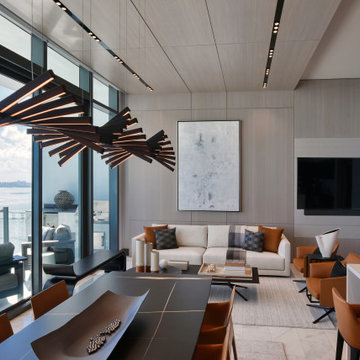 Fede Casa, LLC
Example of a large trendy formal and open concept marble floor, gray floor, wood ceiling and wallpaper living room design in Miami with gray walls and a media wall

 Mike Palmer Homes Inc
Wildly popular and budget friendly! tongue and groove pine ceiling adds warmth to any room.
Example of a small arts and crafts backyard deck design in Charlotte with no cover
Example of a small arts and crafts backyard deck design in Charlotte with no cover
 Dora Brigham Interiors
KatyErin Photography
Small eclectic galley light wood floor and beige floor open concept kitchen photo in Los Angeles with an undermount sink, recessed-panel cabinets, white cabinets, quartzite countertops, red backsplash, ceramic backsplash, stainless steel appliances, two islands and white countertops
Small eclectic galley light wood floor and beige floor open concept kitchen photo in Los Angeles with an undermount sink, recessed-panel cabinets, white cabinets, quartzite countertops, red backsplash, ceramic backsplash, stainless steel appliances, two islands and white countertops

 Freestyle Restyle
Office Desk. Light renovation and full redesign of an open plan cabin nestled in the quiet woods of Ulster County, New York. Complete kitchen restyling and budget friendly furnishings, art and décor for a second home used as a weekend retreat

Sponsored
Sunbury, OH

J.Holderby - Renovations
Franklin County's Leading General Contractors - 2X Best of Houzz!

 HDR Remodeling Inc.
2nd Place, Residential Kitchen $40,000 to $80,000
Photo by www.treve.com
HDR Remodeling Inc. specializes in classic East Bay homes. Whole-house remodels, kitchen and bathroom remodeling, garage and basement conversions are our specialties. Our start-to-finish process -- from design concept to permit-ready plans to production -- will guide you along the way to make sure your project is completed on time and on budget and take the uncertainty and stress out of remodeling your home. Our philosophy -- and passion -- is to help our clients make their remodeling dreams come true.

 Dillard-Jones Builders
Inspiro 8
Example of a large arts and crafts brown two-story mixed siding exterior home design
Example of a large arts and crafts brown two-story mixed siding exterior home design
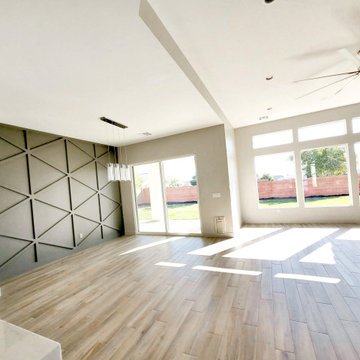
 MG Homes, LLC
Open floor plan ceramic tile flooring sunlight windows accent wall
Minimalist open concept ceramic tile, brown floor, coffered ceiling and wood wall living room photo in Salt Lake City with gray walls
Minimalist open concept ceramic tile, brown floor, coffered ceiling and wood wall living room photo in Salt Lake City with gray walls

 Amy Pearson Design
While the majority of APD designs are created to meet the specific and unique needs of the client, this whole home remodel was completed in partnership with Black Sheep Construction as a high end house flip. From space planning to cabinet design, finishes to fixtures, appliances to plumbing, cabinet finish to hardware, paint to stone, siding to roofing; Amy created a design plan within the contractor’s remodel budget focusing on the details that would be important to the future home owner. What was a single story house that had fallen out of repair became a stunning Pacific Northwest modern lodge nestled in the woods!


 HDR Remodeling Inc.
 specializes in classic East Bay homes. Whole-house remodels, kitchen and bathroom remodeling, garage and basement conversions are our specialties. Our start-to-finish process -- from design concept to permit-ready plans to production -- will guide you along the way to make sure your project is completed on time and on budget and take the uncertainty and stress out of remodeling your home. Our philosophy -- and passion -- is to help our clients make their remodeling dreams come true.
 Dora Brigham Interiors
KatyErin Photography
Family room - mid-sized eclectic open concept light wood floor and beige floor family room idea in Los Angeles with blue walls, a standard fireplace, a wood fireplace surround and a wall-mounted tv
Family room - mid-sized eclectic open concept light wood floor and beige floor family room idea in Los Angeles with blue walls, a standard fireplace, a wood fireplace surround and a wall-mounted tv
 Dora Brigham Interiors
KatyErin Photography
Open concept kitchen - small eclectic galley light wood floor and beige floor open concept kitchen idea in Los Angeles with an undermount sink, recessed-panel cabinets, white cabinets, quartzite countertops, red backsplash, ceramic backsplash, stainless steel appliances, two islands and white countertops
Open concept kitchen - small eclectic galley light wood floor and beige floor open concept kitchen idea in Los Angeles with an undermount sink, recessed-panel cabinets, white cabinets, quartzite countertops, red backsplash, ceramic backsplash, stainless steel appliances, two islands and white countertops
77