
Search results for "Budget plan" in Home Design Ideas
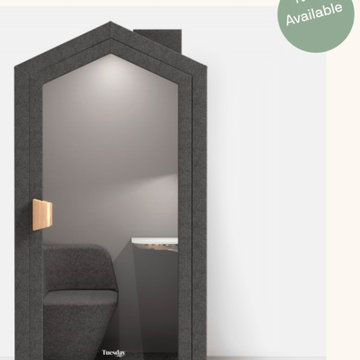
 INBOX BOOTHS USA
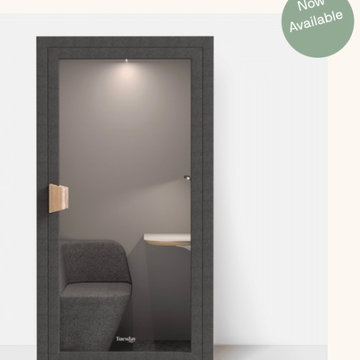
Feel at home anywhere with our coziest soundproof office pod. Find quiet and focus—even in a tiny, shared apartment or a big, open floor plan. Available in two contemporary grey hues, the TUESDAY fits into any interior style, tight spaces and with even tighter budgets.
3.61 x 2.95 ft footprint
Power socket with USB port
Reduces sound by 25 decibels
Adjustable desktop LED lighting
Our most affordable soundproof booth
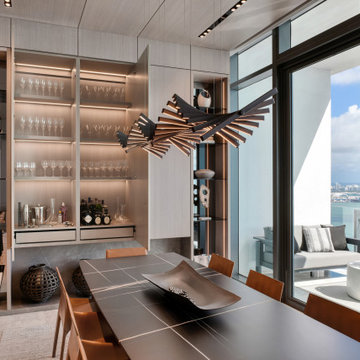
 Fede Casa, LLC
Great room - large contemporary marble floor, multicolored floor, wood ceiling and wood wall great room idea in Miami with gray walls

 Derrington Building Studio
Leonid Furmansky
Example of a mid-sized minimalist multicolored two-story wood flat roof design in Austin
Example of a mid-sized minimalist multicolored two-story wood flat roof design in Austin
Find the right local pro for your project

 Sklar Studios
Just enough elbow room so that the kids truly have their own space to spread out and study. We didn't have an inkling about Covid-19 when we were planning this space, but WOW...what a life-saver it has been in times of quarantine, distance learning, and beyond! Mixing budget items (i.e.Ikea) with custom details can often be a great use of resources when configuring a space - not everything has to be "designer label" to look good and function well.

 Alair Homes South Tampa
During the planning phase we undertook a fairly major Value Engineering of the design to ensure that the project would be completed within the clients budget. The client identified a ‘Fords Garage’ style that they wanted to incorporate. They wanted an open, industrial feel, however, we wanted to ensure that the property felt more like a welcoming, home environment; not a commercial space. A Fords Garage typically has exposed beams, ductwork, lighting, conduits, etc. But this extent of an Industrial style is not ‘homely’. So we incorporated tongue and groove ceilings with beams, concrete colored tiled floors, and industrial style lighting fixtures.
During construction the client designed the courtyard, which involved a large permit revision and we went through the full planning process to add that scope of work.
The finished project is a gorgeous blend of industrial and contemporary home style.
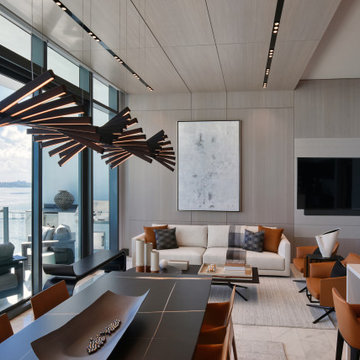 Fede Casa, LLC
Large trendy formal and open concept marble floor, gray floor, wood ceiling and wallpaper living room photo in Miami with gray walls and a media wall
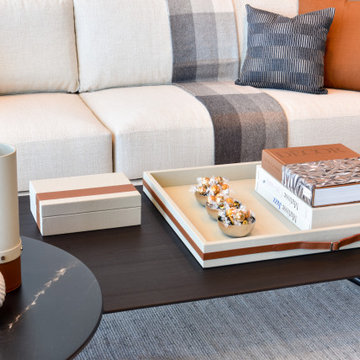 Fede Casa, LLC
Inspiration for a large contemporary formal and open concept marble floor, gray floor, wood ceiling and wallpaper living room remodel in Miami with gray walls and a media wall

Sponsored
Columbus, OH

Hope Restoration & General Contracting
Columbus Design-Build, Kitchen & Bath Remodeling, Historic Renovations

 Dora Brigham Interiors
KatyErin Photography
Example of an eclectic open concept light wood floor and beige floor family room design in Los Angeles with blue walls, a standard fireplace, a wood fireplace surround and a wall-mounted tv
Example of an eclectic open concept light wood floor and beige floor family room design in Los Angeles with blue walls, a standard fireplace, a wood fireplace surround and a wall-mounted tv

 The Buckingham Group
A sophisticated functional armoire coupled with specialized racks and clever accessories provides much needed function to this master closet. As we customize a design for you, we consider the available space, your style, and budget.


 WOW Factor Renovations
Bedroom - small contemporary master carpeted and gray floor bedroom idea in Melbourne with gray walls

 Cascade West Development
Paint by Sherwin Williams
Body Color - Agreeable Gray - SW 7029
Trim Color - Dover White - SW 6385
Media Room Wall Color - Accessible Beige - SW 7036
Interior Stone by Eldorado Stone
Stone Product Stacked Stone in Nantucket
Gas Fireplace by Heat & Glo
Flooring & Tile by Macadam Floor & Design
Tile Floor by Z-Collection
Tile Product Textile in Ivory 8.5" Hexagon
Tile Countertops by Surface Art Inc
Tile Product Venetian Architectural Collection - A La Mode in Honed Brown
Countertop Backsplash by Tierra Sol
Tile Product - Driftwood in Muretto Brown
Sinks by Decolav
Sink Faucet by Delta Faucet
Slab Countertops by Wall to Wall Stone Corp
Quartz Product True North Tropical White
Windows by Milgard Windows & Doors
Window Product Style Line® Series
Window Supplier Troyco - Window & Door
Window Treatments by Budget Blinds
Lighting by Destination Lighting
Fixtures by Crystorama Lighting
Interior Design by Creative Interiors & Design
Custom Cabinetry & Storage by Northwood Cabinets
Customized & Built by Cascade West Development
Photography by ExposioHDR Portland
Original Plans by Alan Mascord Design Associates

 Freestyle Restyle
Entry Hall. Light renovation and full redesign of an open plan cabin nestled in the quiet woods of Ulster County, New York. Complete kitchen restyling and budget friendly furnishings, art and décor for a second home used as a weekend retreat

Sponsored
Sunbury, OH

J.Holderby - Renovations
Franklin County's Leading General Contractors - 2X Best of Houzz!

 H. Bero Interiors
I love to call this a “Room Re-Design” and it is one of my favorite design challenges. With a limited budget I shopped for the missing pieces to turn this joined living/dining space into a welcoming entrance into the family’s home.
Shannon Addison Photography
 H. Bero Interiors
I love to call this a “Room Re-Design” and it is one of my favorite design challenges. With a limited budget I shopped for the missing pieces to turn this joined living/dining space into a welcoming entrance into the family’s home.
Shannon Addison Photography

 Lauren Paige Interiors
Inspiration for a mid-sized cottage open concept carpeted living room library remodel in Atlanta with beige walls, a standard fireplace, a stone fireplace and a wall-mounted tv
Inspiration for a mid-sized cottage open concept carpeted living room library remodel in Atlanta with beige walls, a standard fireplace, a stone fireplace and a wall-mounted tv
 Freestyle Restyle
Dining/Living Area. Light renovation and full redesign of an open plan cabin nestled in the quiet woods of Ulster County, New York. Complete kitchen restyling and budget friendly furnishings, art and décor for a second home used as a weekend retreat

Sponsored
Plain City, OH

The Creative Kitchen Company
Columbus Area Kitchen Remodeling and Refacing Professional
 INBOX BOOTHS USA
Feel at home anywhere with our coziest soundproof office pod. Find quiet and focus—even in a tiny, shared apartment or a big, open floor plan. Available in two contemporary grey hues, the TUESDAY fits into any interior style, tight spaces and with even tighter budgets.
3.61 x 2.95 ft footprint
Power socket with USB port
Reduces sound by 25 decibels
Adjustable desktop LED lighting
Our most affordable soundproof booth
 Fede Casa, LLC
Example of a large trendy master marble floor, gray floor and wallpaper bedroom design in Miami with multicolored walls

 Big City Construction Co
Dining room area that was previously cut off from the kitchen is now part of the open concept and accessible for hosting and entertaining guests.
Mid-sized eclectic laminate floor and gray floor kitchen/dining room combo photo in Houston with gray walls and no fireplace
Mid-sized eclectic laminate floor and gray floor kitchen/dining room combo photo in Houston with gray walls and no fireplace
81