
Search results for "Buffet bamboo" in Home Design Ideas

 Creative Cabinets & Design LLC
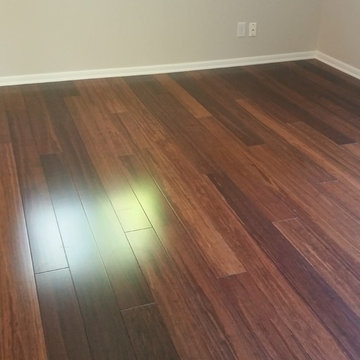
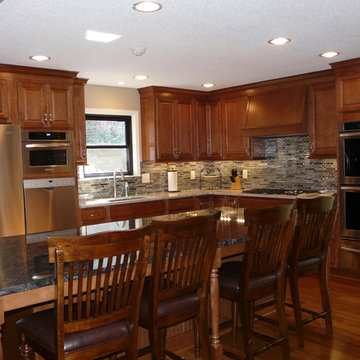
This kitchen remodel was an amazing transformation. A large wall separated the kitchen from the family room. The family room was about 8" lower than existing floor in the rest of the house. The wall was removed, the floor was raised, and bamboo flooring was installed throughout. The kitchen cabinets were updated with Wellborn's Harvest Maple door style in Caramel stain. The countertops are granite with a beautiful glass tile backsplash. Many accessories in the kitchen make it a very functional space. The large island has a massive work surface that doubles as a large serving space when entertaining. The island has 3 large sets of pots and pans drawers to accommodate the clients' many sets of china. The large buffet on the opposite side of the kitchen serves as plentiful pantry space and also hides several appliances.
 San Luis Kitchen Co.
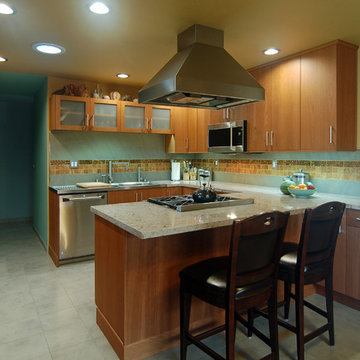
These clients were inspired by one of San Luis Kitchen's showroom displays. They loved the porcelain tile splash with wood and bamboo accents that we show in our Asian Contemporary display. They also liked the simple contemporary lines of Wood-Mode's Vista cabinets with a light finish on cherry. A small U capped by fridge and freezer encompasses the working portion of the kitchen. There is a bar for the kids and a buffet counter for entertaining.
Wood-Mode Fine Custom Cabinetry: Brookhaven's Vista
Find the right local pro for your project
 Signature Custom Homes

This transitional home in Lower Kennydale was designed to take advantage of all the light the area has to offer. Window design and layout is something we take pride in here at Signature Custom Homes. Some areas we love; the wine rack in the dining room, flat panel cabinets, waterfall quartz countertops, stainless steel appliances, and tiger hardwood flooring.
Photography: Layne Freedle
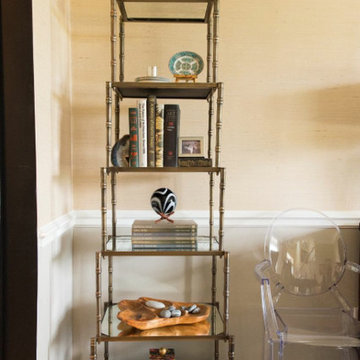
 Your Favorite Room By Cathy Zaeske
Scott Lawrence Photography
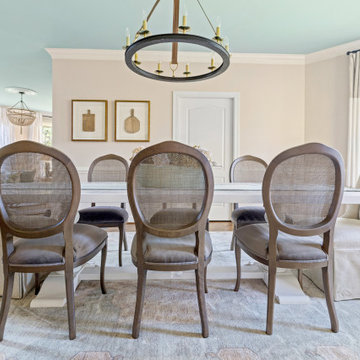
Transitional dining room photo in Chicago with gray walls
Transitional dining room photo in Chicago with gray walls
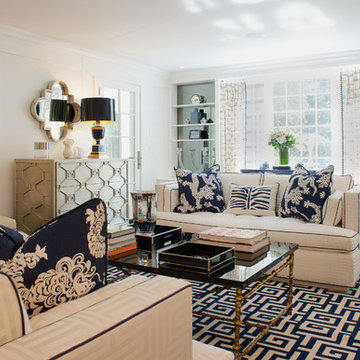

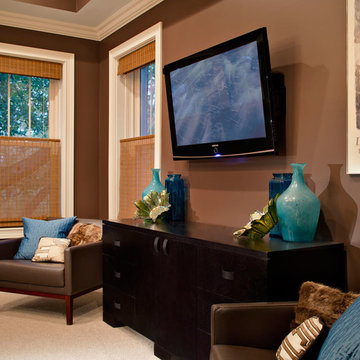
 Inspired Interiors - Design. Build. Furnish.
Bedroom - mid-sized transitional master carpeted bedroom idea in Chicago with brown walls


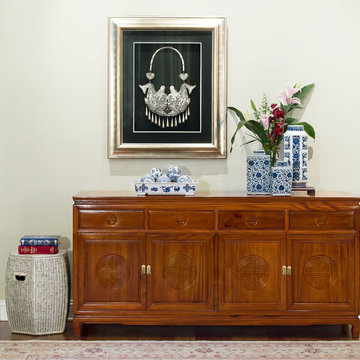
 China Furniture and Arts
Classic blue and white porcelain compliments any room in your household. It brings elegant design and beauty which adds confidence to the handsome rosewood colored cabinet. This combination would go elegantly in any living space.
 Synergy Builders Inc.
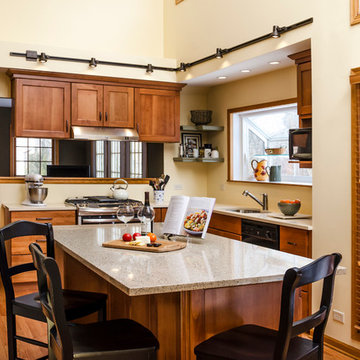
Elegant l-shaped light wood floor eat-in kitchen photo in Chicago with an undermount sink, flat-panel cabinets, light wood cabinets, quartz countertops and black appliances
 Tommy Bahama Home
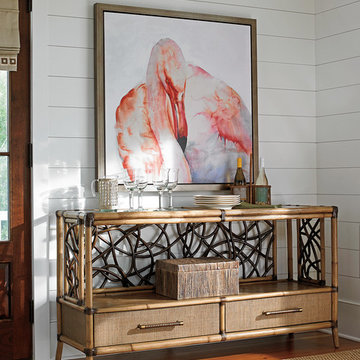
White washed entry furnished with Tommy Bahama Home products. Console table is crafted from twisted rattan, woven raffia and crushed bamboo.
Single front door - mid-sized coastal medium tone wood floor single front door idea in Orange County with white walls and a medium wood front door
Single front door - mid-sized coastal medium tone wood floor single front door idea in Orange County with white walls and a medium wood front door
 Tommy Bahama Home
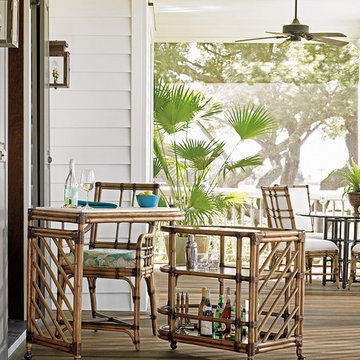
Expansive outdoor space in a refined, island style featuring Tommy Bahama Home furniture from the Twin Palms collection. Leather-wrapped rattan and bamboo combine for a high-end, tropical look for the furniture, while the white of the ceiling leaves the space feeling open.
 New South Home
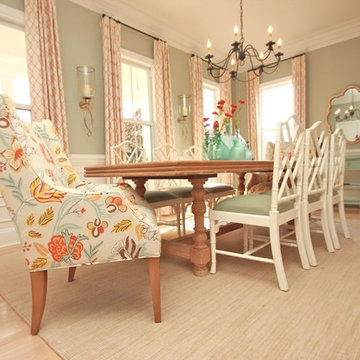
Complete room design by New South Home in Charlotte, NC
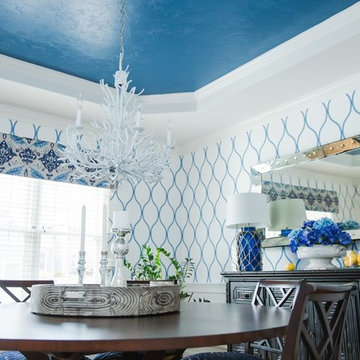
Example of a mid-sized beach style light wood floor enclosed dining room design in Charlotte with green walls and no fireplace
Example of a mid-sized beach style light wood floor enclosed dining room design in Charlotte with green walls and no fireplace
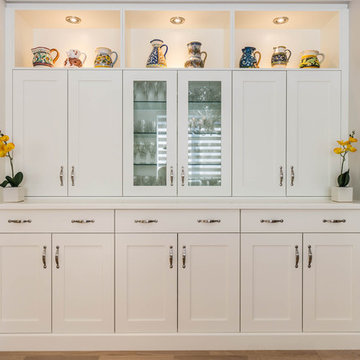
 TOC design & construction inc.
Designed by: TOC design - Tania Scardellato
Construction by : TOC design & Construction inc.
Pictures by: Mathieu Laflamme
Like clothing or furniture, kitchens come in many styles. Since a new kitchen costs the most and last the longest, choosing a kitchen style requires serious thought.
Speaking broadly, it helps to know if you prefer a more classic or more modern look. Making that decision will help you start to narrow down choices on everything from wall color to cabinet doors. Picking a very specific design theme, such as French Colonial or Art Deco, gives you even more of a design road map. Mixing and matching styles typically is called eclectic, while a look that blends traditional and contemporary elements is considered transitional.
The design for this home is Transitional
Transitional kitchens include elements of both traditional and contemporary design. Eclectic in nature, they mix natural and man-made materials as well as finishes and textures.
For example, an Arts & Crafts or Shaker kitchen can be made transitional rather than traditional by lightening the color palette, adding bamboo flooring, and showcasing appliances rather than hiding them behind wooden panels.
Molding and fixtures aren't elaborate but do have some ornamentation.


 Design Essentials
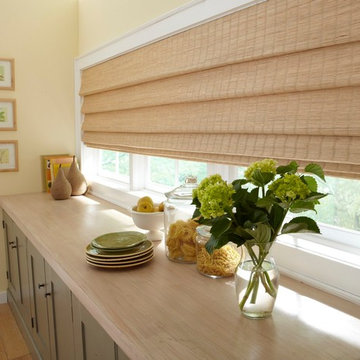
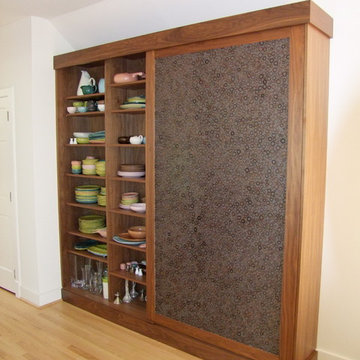
Example of a mid-sized classic galley light wood floor eat-in kitchen design in Denver with recessed-panel cabinets, green cabinets, wood countertops and an island
 place architecture:design
Place, Inc
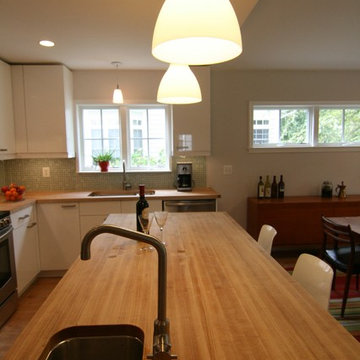
Inspiration for a mid-sized mid-century modern l-shaped light wood floor eat-in kitchen remodel in DC Metro with an undermount sink, flat-panel cabinets, white cabinets, glass tile backsplash, stainless steel appliances and an island
Inspiration for a mid-sized mid-century modern l-shaped light wood floor eat-in kitchen remodel in DC Metro with an undermount sink, flat-panel cabinets, white cabinets, glass tile backsplash, stainless steel appliances and an island


Sponsored
Columbus, OH

Hope Restoration & General Contracting
Columbus Design-Build, Kitchen & Bath Remodeling, Historic Renovations
 Mallery Hall LLC
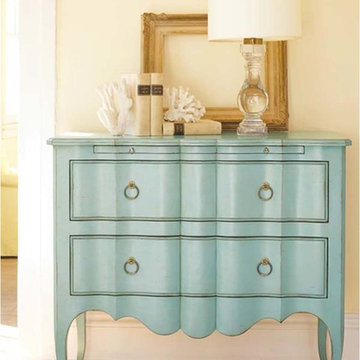
2 Drawer Cabriole Curved Apron Dresser Cabinet
Inspiration for a coastal home design remodel in Atlanta
Inspiration for a coastal home design remodel in Atlanta


10