
Search results for "Buffet bamboo" in Home Design Ideas

 Von Fitz Design
Transitional medium tone wood floor dining room photo in Los Angeles with white walls
 Susan Brook Interiors
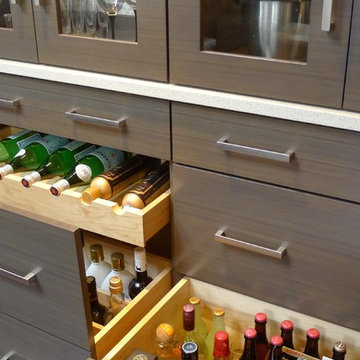
Huge re-model including taking ceiling from a flat ceiling to a complete transformation. Bamboo custom cabinetry was given a grey stain, mixed with walnut strip on the bar and the island given a different stain. Huge amounts of storage from deep pan corner drawers, roll out trash, coffee station, built in refrigerator, wine and alcohol storage, appliance garage, pantry and appliance storage, the amounts go on and on. Floating shelves with a back that just grabs the eye takes this kitchen to another level. The clients are thrilled with this huge difference from their original space.
 Nifelle Design - Fine Interiors
David Papazian

Inspiration for a mid-sized timeless medium tone wood floor kitchen/dining room combo remodel in Portland with green walls and no fireplace
Inspiration for a mid-sized timeless medium tone wood floor kitchen/dining room combo remodel in Portland with green walls and no fireplace
Find the right local pro for your project


 Adam Gibson Design
Photography ©2012 Tony Valainis

Dining room - mid-sized contemporary dark wood floor dining room idea in Indianapolis with blue walls and no fireplace
Dining room - mid-sized contemporary dark wood floor dining room idea in Indianapolis with blue walls and no fireplace

 Metropolis Drafting and Construction Inc
Complete overhaul of the common area in this wonderful Arcadia home.
The living room, dining room and kitchen were redone.
The direction was to obtain a contemporary look but to preserve the warmth of a ranch home.
The perfect combination of modern colors such as grays and whites blend and work perfectly together with the abundant amount of wood tones in this design.
The open kitchen is separated from the dining area with a large 10' peninsula with a waterfall finish detail.
Notice the 3 different cabinet colors, the white of the upper cabinets, the Ash gray for the base cabinets and the magnificent olive of the peninsula are proof that you don't have to be afraid of using more than 1 color in your kitchen cabinets.
The kitchen layout includes a secondary sink and a secondary dishwasher! For the busy life style of a modern family.
The fireplace was completely redone with classic materials but in a contemporary layout.
Notice the porcelain slab material on the hearth of the fireplace, the subway tile layout is a modern aligned pattern and the comfortable sitting nook on the side facing the large windows so you can enjoy a good book with a bright view.
The bamboo flooring is continues throughout the house for a combining effect, tying together all the different spaces of the house.
All the finish details and hardware are honed gold finish, gold tones compliment the wooden materials perfectly.
 Creative Touch Interiors
Julie Soefer

Example of a large classic medium tone wood floor kitchen/dining room combo design in Houston with beige walls
Example of a large classic medium tone wood floor kitchen/dining room combo design in Houston with beige walls


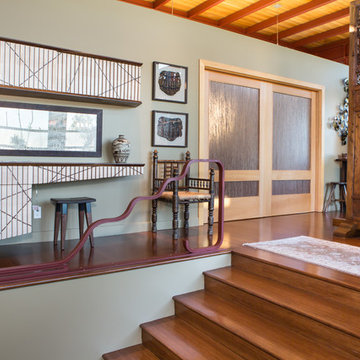
 Charmean Neithart Interiors
www.erikabiermanphotography.com
Inspiration for a mid-sized modern home design remodel in Los Angeles
Inspiration for a mid-sized modern home design remodel in Los Angeles

 Jamie Keskin Design
Elegant dark wood floor and brown floor enclosed dining room photo in Boston with gray walls

 Tommy Bahama Home
Unique, carved palm frond square mirror hung elegantly above the Sandy Point buffet. The buffet features crushed bamboo door fronts and raffia drawer fronts and end panels. Tapered feet feature metal ferrules finished in antique brass. Lots of storage with four drawers and six adjustable shelves.

 Michaela Noelle Designs
Andrea Pesce Photography
Dining room - traditional medium tone wood floor dining room idea in Grand Rapids with white walls
Dining room - traditional medium tone wood floor dining room idea in Grand Rapids with white walls

 Soko Design
Kitchen/dining room combo - mid-sized contemporary dark wood floor kitchen/dining room combo idea in Los Angeles with white walls, a standard fireplace and a tile fireplace

 Deering Design Studio, Inc.
Deering Design Studio, Inc.
1950s open concept light wood floor living room photo in Seattle with a tile fireplace, a standard fireplace, no tv and beige walls
1950s open concept light wood floor living room photo in Seattle with a tile fireplace, a standard fireplace, no tv and beige walls

Sponsored
Columbus, OH

Hope Restoration & General Contracting
Columbus Design-Build, Kitchen & Bath Remodeling, Historic Renovations

 American River Flooring
Inspiration for a mid-sized cottage brown floor and light wood floor entryway remodel in Sacramento with white walls and a white front door

 Lindsey Hene
Christina Wedge
Inspiration for a large timeless back porch remodel in Atlanta with decking and a roof extension
Inspiration for a large timeless back porch remodel in Atlanta with decking and a roof extension

 Alison Kandler Interior Design
John Ellis for Country Living
Inspiration for a huge cottage galley light wood floor and beige floor kitchen remodel in Los Angeles with a farmhouse sink, shaker cabinets, yellow cabinets, marble countertops, white backsplash, ceramic backsplash, stainless steel appliances and an island
Inspiration for a huge cottage galley light wood floor and beige floor kitchen remodel in Los Angeles with a farmhouse sink, shaker cabinets, yellow cabinets, marble countertops, white backsplash, ceramic backsplash, stainless steel appliances and an island

 Interiors by Herlong
Inspiration for a tropical master carpeted bedroom remodel in Charleston with beige walls and no fireplace

 American River Flooring
Example of a mid-sized country medium tone wood floor and brown floor entryway design in Sacramento with white walls and a white front door

 Summer Thornton Design, Inc
Josh Thornton
Dining room - mid-sized eclectic dark wood floor and brown floor dining room idea in Chicago with no fireplace and multicolored walls
Dining room - mid-sized eclectic dark wood floor and brown floor dining room idea in Chicago with no fireplace and multicolored walls

 Zogheib, Necessary Luxury
Michael Hunter
Example of a large transitional medium tone wood floor and brown floor enclosed dining room design in Other with white walls and no fireplace
Example of a large transitional medium tone wood floor and brown floor enclosed dining room design in Other with white walls and no fireplace
1