
Search results for "Buffet tables" in Home Design Ideas
 DKOR Windows & Walls
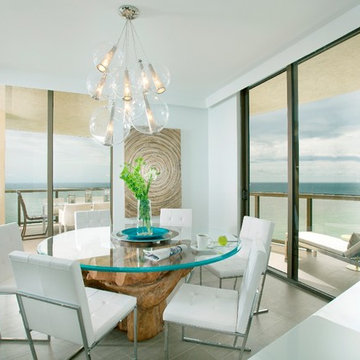
Window treatments - motorized roller shades covering large, sunny windows in this residential Miami apartment - Miami, FL. Photos by Alexia Fodere.
Example of a trendy kitchen/dining room combo design in Miami with white walls
Example of a trendy kitchen/dining room combo design in Miami with white walls
 Gruebmeyer Builders
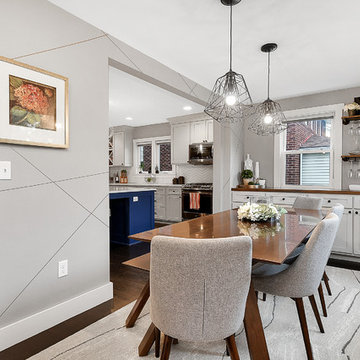
Enclosed dining room - small transitional dark wood floor and brown floor enclosed dining room idea in Columbus with gray walls and no fireplace
 Brian Lewotsky Company Inc.

Dining room - coastal medium tone wood floor and brown floor dining room idea in Orange County with white walls, a standard fireplace and a stone fireplace
Find the right local pro for your project
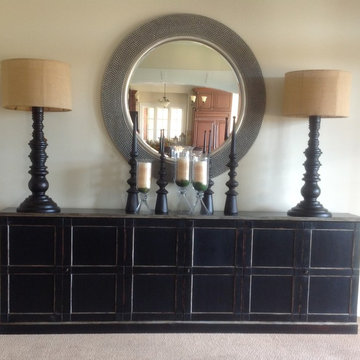
 Nelson Designs
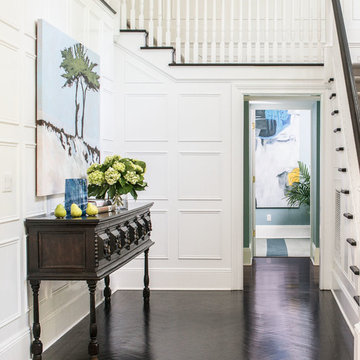

At the end of a long large great room we needed to fill the space but without obstructing the walkway. This oversized cabinet with large round mirror and oversized lamps filled the space well. We added the tall finials to help take your eye up to the beautiful crown molding and high ceiling.
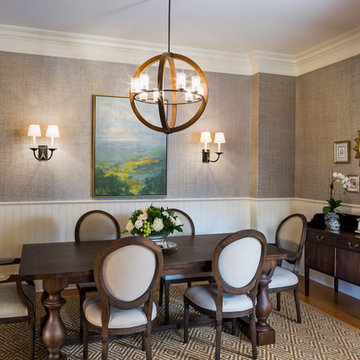
 Jim Schmid Photography
Inspiration for a timeless medium tone wood floor dining room remodel in Charlotte
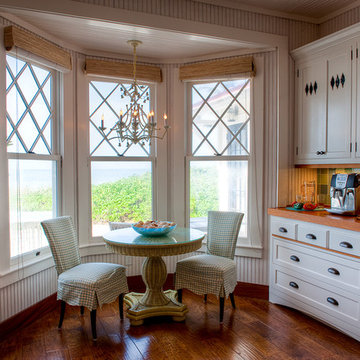
 Alair Homes Sanibel
A small beach home renovated to suit the clients needs of an updated kitchen, and master suite. With new countertops, cabinets and flooring this kitchen and living area stay true to the traditional beach cottage style. The master suite has many elegant fixtures creating a relaxing oasis will a small touch of glamor with a beautiful glass chandelier.


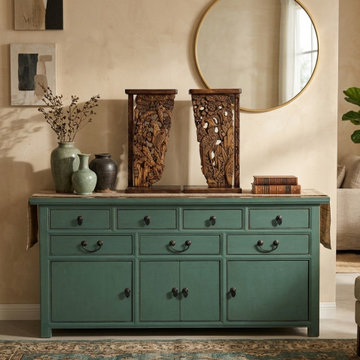
 Golden Lotus Antiques
Chinese Turquoise Blue 7 Drawers Sideboard Buffet Credenza Table Cabinet cs7735
https://www.goldenlotusantique.com/products/chinese-turquoise-blue-7-drawers-sideboard-buffet-credenza-table-cabinet-cs7735s?_pos=31&_sid=b589c44f6&_ss=r
 Jeffrey McMahon Design + Build

Bathroom - transitional gray floor bathroom idea in New York with medium tone wood cabinets, beige walls, a vessel sink, wood countertops, brown countertops and shaker cabinets
 User
UserPhoto: Ten Ten Creative

Elegant enclosed dining room photo in Dallas with green walls and no fireplace
Elegant enclosed dining room photo in Dallas with green walls and no fireplace
 Carl Pallini LLC
Maha Comianos

Small 1950s l-shaped concrete floor and gray floor open concept kitchen photo in San Diego with flat-panel cabinets, medium tone wood cabinets, stainless steel countertops, stainless steel appliances and an island
Small 1950s l-shaped concrete floor and gray floor open concept kitchen photo in San Diego with flat-panel cabinets, medium tone wood cabinets, stainless steel countertops, stainless steel appliances and an island
 PLANTATION San Francisco
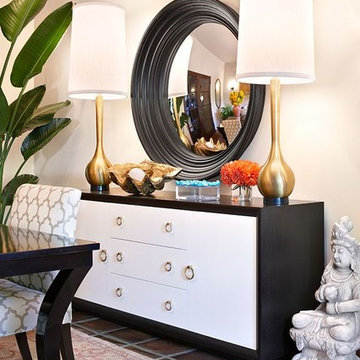
Nikita Dining Table with Maison Dining Chair, Mercer Buffet with Grand Buffet Lamps and Grand Convex Mirror. Buffet, dining table and dining chairs are made to order, allowing for custom dimensions, finish and fabric. Lamps are available in nickel finish. Mirror is available in different sizes and frame options.
 Jacobsen Architecture, LLC
Nat Coe.
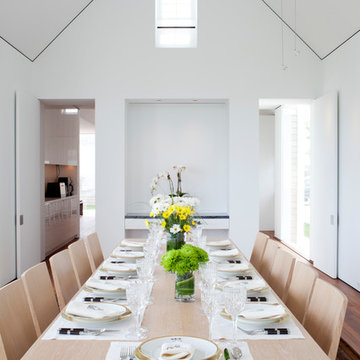
Inspiration for a mid-sized contemporary dark wood floor enclosed dining room remodel in Boston with white walls and no fireplace
Inspiration for a mid-sized contemporary dark wood floor enclosed dining room remodel in Boston with white walls and no fireplace

Sponsored
Sunbury, OH

J.Holderby - Renovations
Franklin County's Leading General Contractors - 2X Best of Houzz!
 Katie Grace Designs
Inspiration for a contemporary travertine floor dining room remodel in Little Rock with white walls
 Keystone Custom Homes
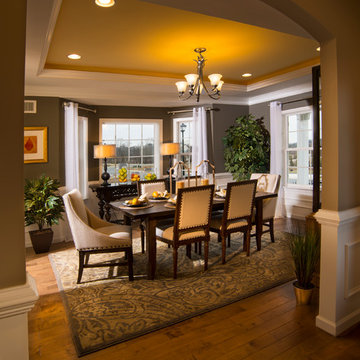
Soft brown tones with white accents will keep your guests coming for more.
Great room - mid-sized traditional medium tone wood floor great room idea in Other with gray walls
Great room - mid-sized traditional medium tone wood floor great room idea in Other with gray walls
 Gilbert Design Group
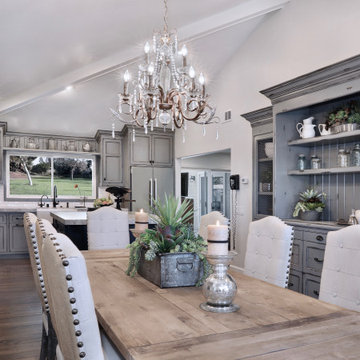
Beautiful custom grey kitchen cabinets give this modern day farmhouse a updated style.
Eat-in kitchen - mid-sized french country l-shaped dark wood floor and brown floor eat-in kitchen idea in Orange County with a farmhouse sink, gray cabinets, marble countertops, white backsplash, ceramic backsplash, stainless steel appliances, an island, gray countertops and beaded inset cabinets
Eat-in kitchen - mid-sized french country l-shaped dark wood floor and brown floor eat-in kitchen idea in Orange County with a farmhouse sink, gray cabinets, marble countertops, white backsplash, ceramic backsplash, stainless steel appliances, an island, gray countertops and beaded inset cabinets
 Jennifer Tulley Architects

Trendy medium tone wood floor and brown floor great room photo in San Francisco with white walls and a standard fireplace


 Coffey & Co. House of Interiors
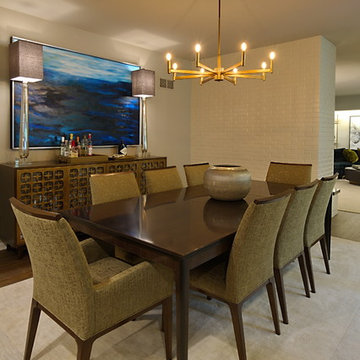
This project is best described in one word: Fun – Oh wait, and bold! This homes mid-century modern construction style was inspiration that married nicely to our clients request to also have a home with a glamorous and lux vibe. We have a long history of working together and the couple was very open to concepts but she had one request: she loved blue, in any and all forms, and wanted it to be used liberally throughout the house. This new-to-them home was an original 1966 ranch in the Calvert area of Lincoln, Nebraska and was begging for a new and more open floor plan to accommodate large family gatherings. The house had been so loved at one time but was tired and showing her age and an allover change in lighting, flooring, moldings as well as development of a new and more open floor plan, lighting and furniture and space planning were on our agenda. This album is a progression room to room of the house and the changes we made. We hope you enjoy it! This was such a fun and rewarding project and In the end, our Musician husband and glamorous wife had their forever dream home nestled in the heart of the city.
 Smart Restoration
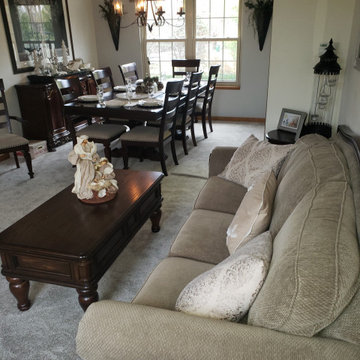
Example of a large classic formal and enclosed carpeted and gray floor living room design in Indianapolis with gray walls, a standard fireplace, a wood fireplace surround and no tv
 Just 4 You, LLC
Tom Lutz
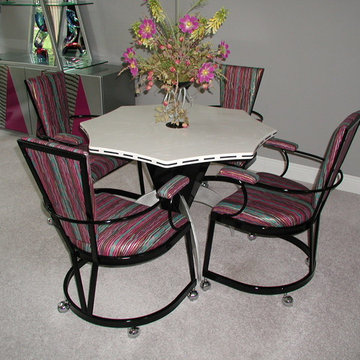
Small transitional carpeted and beige floor enclosed dining room photo in Louisville with gray walls and no fireplace
Small transitional carpeted and beige floor enclosed dining room photo in Louisville with gray walls and no fireplace
153