
Search results for "Buffet tables" in Home Design Ideas
 MARCUSSE CONSTRUCTION

Example of a large classic porcelain tile and gray floor entryway design in Grand Rapids with white walls and a dark wood front door
 Interiors by Popov
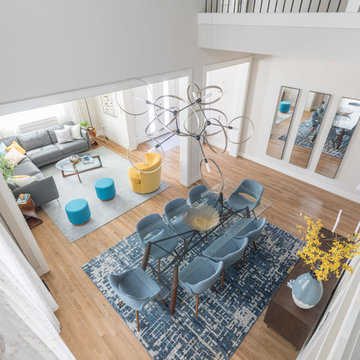
The family was looking for a formal yet relaxing entertainment space. We wanted to take advantage of the two-story ceiling height in the dining area, so we suspended a spectacular chandelier above the dining table. We kept a neutral color palette as the background, while using blues, turquoise, and yellows to create excitement and variety. The living room and dining room while standing out on their own, complement each other and create a perfect adult hangout area.
 Sheila Mayden Interiors
Christian J Anderson Photography
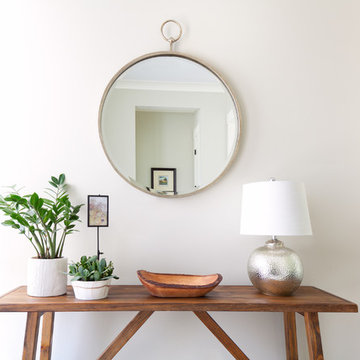
Inspiration for a mid-sized cottage medium tone wood floor and brown floor entryway remodel in Seattle with gray walls and a dark wood front door
Inspiration for a mid-sized cottage medium tone wood floor and brown floor entryway remodel in Seattle with gray walls and a dark wood front door
Find the right local pro for your project
 Vanessa Rome Interiors

Enclosed dining room - transitional medium tone wood floor enclosed dining room idea in New York with beige walls and no fireplace
 Travis Mark Photography
Travis Mark
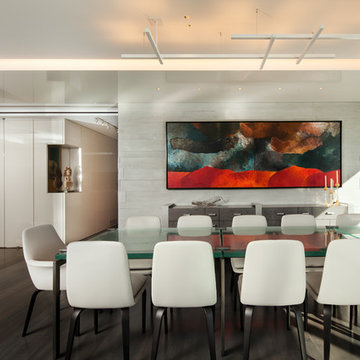
Example of a trendy dark wood floor dining room design in New York
Example of a trendy dark wood floor dining room design in New York

 nune
nuneSeth Caplan
Example of a transitional light wood floor living room library design in New York with blue walls, no fireplace and no tv
Example of a transitional light wood floor living room library design in New York with blue walls, no fireplace and no tv
 Hsu McCullough

Living Room with Dining Room. Open to Kitchen beyond with concealed doors to kid's bedrooms and bathroom at reclaimed wood siding wall. Photo by Clark Dugger

Sponsored
Sunbury, OH

J.Holderby - Renovations
Franklin County's Leading General Contractors - 2X Best of Houzz!
 Plum Design West, Inc.

Example of a trendy gray floor dining room design in Los Angeles with gray walls
 Premier Builders, Inc.

A dining room with built-in china cabinet in a home renovation.
photo credit: Eric Roth
Example of a mid-sized transitional dining room design in Boston with red walls
Example of a mid-sized transitional dining room design in Boston with red walls
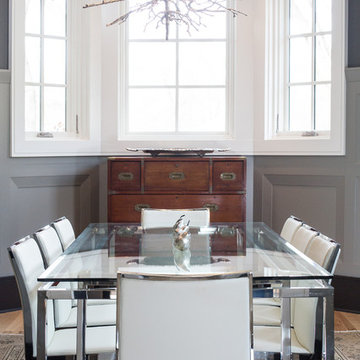
 In Site Designs
Thomas Woodson
Dining room - transitional medium tone wood floor dining room idea in Charlotte
Dining room - transitional medium tone wood floor dining room idea in Charlotte
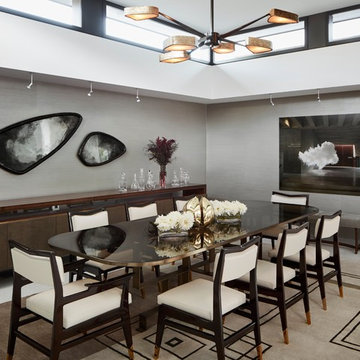


 Scott Basile Photography
©Scott Basile Photography
Example of a transitional carpeted dining room design in San Diego with gray walls and no fireplace
Example of a transitional carpeted dining room design in San Diego with gray walls and no fireplace
 Structure Home
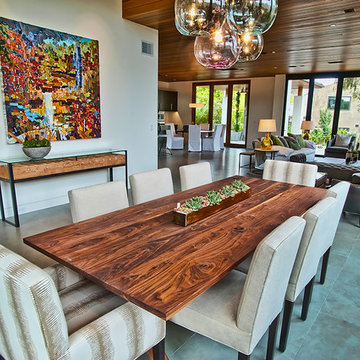
5 beds, 5 ½ baths, and approximately 4,289 square feet. VISION House - Los Angeles '12 by Structure Home...a collaboration with Green Builder Media to build a new and sustainable showcase home, the first of its kind on the West Coast. This custom home demonstrated current products, materials and construction methods on the leading edge of sustainability, within communities throughout Los Angeles. This home was an inspired, collaborative architectural home by KAA architects & P2 Design. The interior was done by Jill Wolff Interior Design. Upon a courtyard approach, a peaceful setting envelopes you. Sun-filled master bedroom w/oil-rubbed Walnut floors; huge walk-in closet; unsurpassed Kohler master bathroom. Superb open kitchen w/state of the art Gaggenau appliances, is linked to family/dining areas, accented w/Porcelain tile floors, voluminous stained cedar ceilings, leading you thru fold away glass doors, to outdoor living room with fireplace & private yard. This home combines Contemporary design, CA Mission style lines & Traditional influence, providing living conditions of ease & comfort for your specific lifestyle. Achieved USGBC LEED Silver Certification, offering energy efficiency; sustainability; and advancements in technology. Photo by: Latham Architectural

Sponsored
Columbus, OH
Free consultation for landscape design!

Peabody Landscape Group
Columbus' Reliable Landscape Design & Contracting
 Michael Menn Ltd.
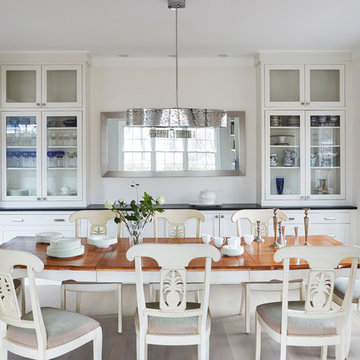
Example of a transitional white floor enclosed dining room design in Chicago with white walls
 RoomService 360

In 1963, Alessandro and Giancarlo Bontempi began to lay the foundation for what would become Bontempi Casa, one of the finest Italian design firms in the world today. The two were already recognized as talented Italian designers, known specifically for their innovative, award-winning interpretations of tables and chairs. Since the 1980s, Bontempi Casa has offered a wide range of modern furniture, but chairs remain the stars of the company’s collection. The room service 360° collection of Bontempi Casa chairs includes the best of the best.
Welcome to room service 360°, the premier destination for the world’s finest modern furniture. As an authorized dealer of the most respected furniture manufacturers in Europe, room service 360° is uniquely positioned to offer the most complete, most comprehensive and most exclusive collections of custom contemporary and modern furniture available on the market today. From world renowned designers at Bonaldo, Cattelan Italia, Fiam Italia, Foscarini, Gamma Arredamenti, Pianca, Presotto Italia, Tonelli and Tonin Casa, only the finest Italian furniture collections are represented at room service 360°.
On our website you will find the latest collections from top European contemporary/modern furniture designers, leading Italian furniture manufacturers and many exclusive products. We are also proud and excited to offer our interior design blog as an ongoing resource for design fanatics, curious souls and anyone who is looking to be inspired.
In our Philadelphia showroom we carefully select our products and change them frequently to provide our customers with the best possible mix through which they can envision their room’s décor and their life. This is the reason why many of our customers (thank you all!!!) travel for hours, and some fly to our store. This is the reason why we have earned the privilege to be the starting point for modern living for many of you.
 Clear Group International
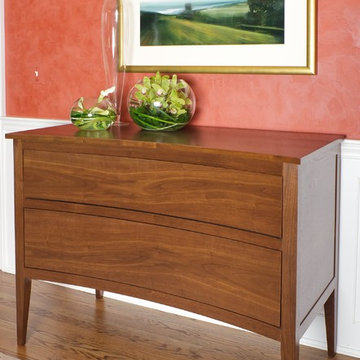
Custom designed and fabricated buffet table
Small transitional dining room photo in New York
Small transitional dining room photo in New York



 Sheila Mayden Interiors
Christian J Anderson Photography
Inspiration for a mid-sized modern medium tone wood floor and brown floor entryway remodel in Seattle with gray walls and a dark wood front door
Inspiration for a mid-sized modern medium tone wood floor and brown floor entryway remodel in Seattle with gray walls and a dark wood front door
 ADŌR Homes
SpaceCrafting Real Estate Photography
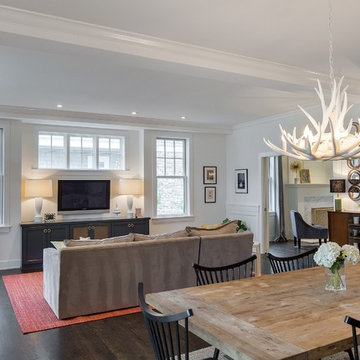
Mid-sized transitional open concept dark wood floor family room photo in Minneapolis with white walls, no fireplace and a wall-mounted tv
Mid-sized transitional open concept dark wood floor family room photo in Minneapolis with white walls, no fireplace and a wall-mounted tv
 Yellow House
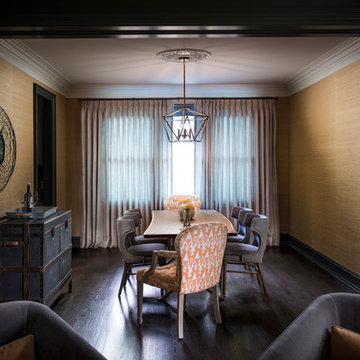
Inspiration for a mid-sized transitional dark wood floor and brown floor enclosed dining room remodel in Detroit with brown walls and no fireplace
152