
Search results for "Buffeting taboo" in Home Design Ideas

 Zogheib, Necessary Luxury
Michael Hunter
Example of a large transitional medium tone wood floor and brown floor enclosed dining room design in Other with white walls and no fireplace
Example of a large transitional medium tone wood floor and brown floor enclosed dining room design in Other with white walls and no fireplace

 Frank Pitman Designs
Martin King Photography
Inspiration for a mid-sized coastal dining room remodel in Orange County with white walls
Inspiration for a mid-sized coastal dining room remodel in Orange County with white walls

 Lindsey Hene
Christina Wedge
Inspiration for a large timeless back porch remodel in Atlanta with decking and a roof extension
Inspiration for a large timeless back porch remodel in Atlanta with decking and a roof extension
Find the right local pro for your project
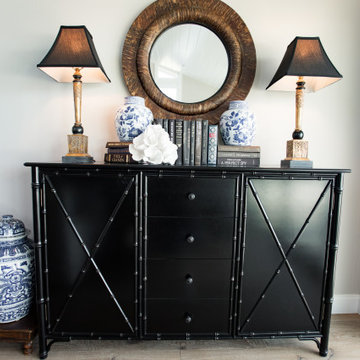

 CC Furniture & Cabinetry
Custom handcrafted buffet in black painted finish with bamboo trim in a tropical Bali coastal chic design. Dresser style ornate and unique in the highest quality hard woods and finishes.

 Deering Design Studio, Inc.
Deering Design Studio, Inc.
1950s open concept light wood floor living room photo in Seattle with a tile fireplace, a standard fireplace, no tv and beige walls
1950s open concept light wood floor living room photo in Seattle with a tile fireplace, a standard fireplace, no tv and beige walls

 Jamie Keskin Design
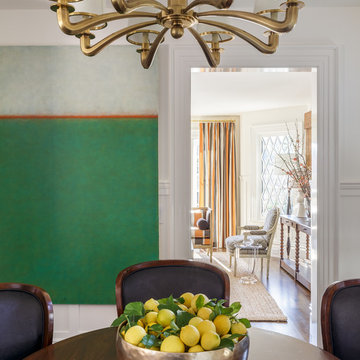
Elegant dark wood floor and brown floor enclosed dining room photo in Boston with gray walls


Sponsored
Columbus, OH

Hope Restoration & General Contracting
Columbus Design-Build, Kitchen & Bath Remodeling, Historic Renovations

 Structure Home
 Set upon an oversized and highly sought-after creekside lot in Brentwood, this two story home and full guest home exude a casual, contemporary farmhouse style and vibe. The main residence boasts 5 bedrooms and 5.5 bathrooms, each ensuite with thoughtful touches that accentuate the home’s overall classic finishes. The master retreat opens to a large balcony overlooking the yard accented by mature bamboo and palms. Other features of the main house include European white oak floors, recessed lighting, built in speaker system, attached 2-car garage and a laundry room with 2 sets of state-of-the-art Samsung washers and dryers. The bedroom suite on the first floor enjoys its own entrance, making it ideal for guests. The open concept kitchen features Calacatta marble countertops, Wolf appliances, wine storage, dual sinks and dishwashers and a walk-in butler’s pantry. The loggia is accessed via La Cantina bi-fold doors that fully open for year-round alfresco dining on the terrace, complete with an outdoor fireplace. The wonderfully imagined yard contains a sparkling pool and spa and a crisp green lawn and lovely deck and patio areas. Step down further to find the detached guest home, which was recognized with a Decade Honor Award by the Los Angeles Chapter of the AIA in 2006, and, in fact, was a frequent haunt of Frank Gehry who inspired its cubist design. The guest house has a bedroom and bathroom, living area, a newly updated kitchen and is surrounded by lush landscaping that maximizes its creekside setting, creating a truly serene oasis.

 Lucy and Company
design by beth keith, owner lucy and company, photo by mekenzie france
Transitional medium tone wood floor dining room photo in Charlotte with yellow walls
Transitional medium tone wood floor dining room photo in Charlotte with yellow walls

 lavish
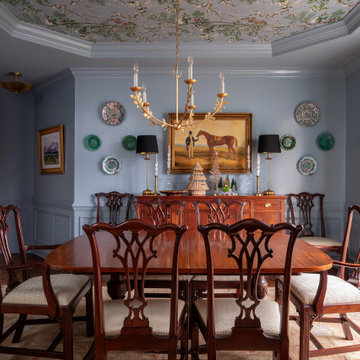
This dining room design in Raleigh, NC proves that traditional style is anything but dated.
Our team at Lavish transformed the formal dining room with a showstopping detail overhead: a chinoiserie botanical wallpaper applied to the tray ceiling, framed by layered crown molding and soft blue walls with classic wainscoting.
The clients' mahogany Chippendale dining set and antique sideboard were honored rather than replaced — refreshed with Greek key upholstered seats, a gilded leaf chandelier, black-shaded buffet lamps, an equestrian oil painting, and a collected arrangement of majolica and porcelain plates on the walls. Floral drapery and a soft antique-style rug complete this elegant space for entertaining.
Across the hall, the sitting room design leans into the same collected, heirloom sensibility. A tufted leather Chesterfield sofa sits beneath a floor-to-ceiling gallery wall of gold-framed art, vintage posters, and family treasures, while an antique secretary desk, brass bamboo nesting tables, and playful patterned pillows keep the room personal and warm. A sculptural gold leaf pendant adds just enough sparkle overhead.
As a full-service interior design firm in Raleigh, NC, Lavish specializes in working with what clients love — blending inherited antiques and personal collections with new wallpaper, lighting, drapery, and styling to create interiors that feel layered, storied, and completely their own.

 Lourdes Gabriela Interiors
Small island style porcelain tile and white floor dining room photo in Miami with white walls
 E & S Builders

Kids' room - large transitional girl medium tone wood floor and brown floor kids' room idea in Phoenix with white walls


 Wright-Ryan Homes

Inspiration for a mid-sized coastal gray floor kitchen/dining room combo remodel in Portland Maine with yellow walls
 Nifelle Design - Fine Interiors
David Papazian

Inspiration for a mid-sized timeless medium tone wood floor kitchen/dining room combo remodel in Portland with green walls and no fireplace
Inspiration for a mid-sized timeless medium tone wood floor kitchen/dining room combo remodel in Portland with green walls and no fireplace

 Von Fitz Design

Transitional medium tone wood floor dining room photo in Los Angeles with white walls

 Alison Kandler Interior Design
John Ellis for Country Living
Inspiration for a huge cottage galley light wood floor and beige floor kitchen remodel in Los Angeles with a farmhouse sink, shaker cabinets, yellow cabinets, marble countertops, white backsplash, ceramic backsplash, stainless steel appliances and an island
Inspiration for a huge cottage galley light wood floor and beige floor kitchen remodel in Los Angeles with a farmhouse sink, shaker cabinets, yellow cabinets, marble countertops, white backsplash, ceramic backsplash, stainless steel appliances and an island

 American River Flooring

Inspiration for a mid-sized cottage brown floor and light wood floor entryway remodel in Sacramento with white walls and a white front door
 Sato Architects, Inc.
Photo by StudioCeja.com
Inspiration for a large timeless kitchen/dining room combo remodel in Los Angeles with white walls and no fireplace
Inspiration for a large timeless kitchen/dining room combo remodel in Los Angeles with white walls and no fireplace
1