
Search results for "Bug's exoskeleton" in Home Design Ideas

 Mom's Design Build
Large beach style backyard outdoor kitchen deck photo in Minneapolis with a pergola




Find the right local pro for your project

 Barley|Pfeiffer Architecture
Our inspiration for this home was an updated and refined approach to Frank Lloyd Wright’s “Prairie-style”; one that responds well to the harsh Central Texas heat. By DESIGN we achieved soft balanced and glare-free daylighting, comfortable temperatures via passive solar control measures, energy efficiency without reliance on maintenance-intensive Green “gizmos” and lower exterior maintenance.
The client’s desire for a healthy, comfortable and fun home to raise a young family and to accommodate extended visitor stays, while being environmentally responsible through “high performance” building attributes, was met. Harmonious response to the site’s micro-climate, excellent Indoor Air Quality, enhanced natural ventilation strategies, and an elegant bug-free semi-outdoor “living room” that connects one to the outdoors are a few examples of the architect’s approach to Green by Design that results in a home that exceeds the expectations of its owners.
Photo by Mark Adams Media

 Agsia Design Group
Example of a mid-sized trendy backyard tile patio design in Miami with a roof extension




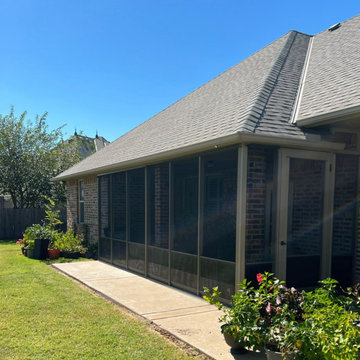
 Express Sunrooms of Charleston
This screened patio in Charleston, SC was designed and installed by Express Sunrooms of Charleston to create a shaded, insect-free space for outdoor living. With open sightlines and added protection from the elements, it’s a comfortable extension of the home—ideal for enjoying warm Lowcountry days without the bugs or direct sun.
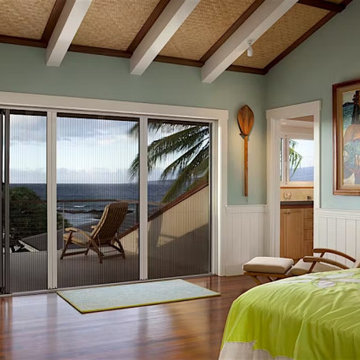
 NanaWall
Durable Privacy and Insect Screens for Folding and Sliding Glass Walls
For environments that require seasonal bug control or if added privacy is desired, screen accessories are available to complement our folding and sliding glass door systems. The S4 Screen is available with both insect screening and sun shading options. The fully retractable screen by others is available up to 13' (3200 mm) tall and operates with a single hand.
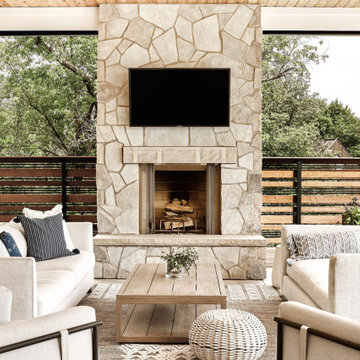


 Margot Hartford Photography
Photo: Margot Hartford © 2016 Houzz
Inspiration for an eclectic living room remodel in San Francisco
Inspiration for an eclectic living room remodel in San Francisco

 d'Arcy & Associates Architecture, Inc.
Mid-sized transitional l-shaped concrete floor and gray floor open concept kitchen photo in Orange County with a farmhouse sink, shaker cabinets, white cabinets, white backsplash, stainless steel appliances, an island, marble countertops, subway tile backsplash and gray countertops

 Tyrrell and Laing International, Inc.
Inspiration for a tropical master beige floor freestanding bathtub remodel in Tampa

Sponsored
Columbus, OH

Snider & Metcalf Interior Design, LTD
Leading Interior Designers in Columbus, Ohio & Ponte Vedra, Florida

 MWA, Inc.
Inspiration for a mid-sized rustic porcelain tile and brown floor mudroom remodel in Sacramento with white walls

 Cascade West Development
Inspired by the majesty of the Northern Lights and this family's everlasting love for Disney, this home plays host to enlighteningly open vistas and playful activity. Like its namesake, the beloved Sleeping Beauty, this home embodies family, fantasy and adventure in their truest form. Visions are seldom what they seem, but this home did begin 'Once Upon a Dream'. Welcome, to The Aurora.



 Zawadski Homes Inc.
Sunroom with wood ceiling detail.
Mid-sized beach style screened-in and metal railing back porch photo in Minneapolis
Mid-sized beach style screened-in and metal railing back porch photo in Minneapolis

Sponsored
Fredericksburg, OH

High Point Cabinets
Columbus' Experienced Custom Cabinet Builder | 4x Best of Houzz Winner

 Opal Exteriors
True beauty revealed with new siding!
Mid-sized traditional gray two-story concrete fiberboard gable roof idea in Chicago
Mid-sized traditional gray two-story concrete fiberboard gable roof idea in Chicago

 Jon Andersen Interiors
Bob O'Connor
Alcove shower - mid-sized transitional 3/4 white tile and ceramic tile ceramic tile and gray floor alcove shower idea in Boston with an undermount sink, flat-panel cabinets, medium tone wood cabinets, solid surface countertops and purple walls
Alcove shower - mid-sized transitional 3/4 white tile and ceramic tile ceramic tile and gray floor alcove shower idea in Boston with an undermount sink, flat-panel cabinets, medium tone wood cabinets, solid surface countertops and purple walls

 Goggans Architecture & Interiors
Photography by Rebecca Lehde
Example of a large trendy concrete and rectangular pool house design in Charleston
Example of a large trendy concrete and rectangular pool house design in Charleston
16