
Search results for "Bug's exoskeleton" in Home Design Ideas

 JayMarc Homes
The Kelso's Porch is a stunning outdoor space designed for comfort and entertainment. It features a beautiful brick fireplace surround, creating a cozy atmosphere and a focal point for gatherings. Ceiling heaters are installed to ensure warmth during cooler days or evenings, allowing the porch to be enjoyed throughout the year. The porch is covered, providing protection from the elements and allowing for outdoor enjoyment even during inclement weather. An outdoor covered living space offers additional seating and lounging areas, perfect for relaxing or hosting guests. The porch is equipped with outdoor kitchen appliances, allowing for convenient outdoor cooking and entertaining. A round chandelier adds a touch of elegance and provides ambient lighting. Skylights bring in natural light and create an airy and bright atmosphere. The porch is furnished with comfortable wicker furniture, providing a cozy and stylish seating arrangement. The Kelso's Porch is a perfect retreat for enjoying the outdoors in comfort and style, whether it's for relaxing by the fireplace, cooking and dining al fresco, or simply enjoying the company of family and friends.

 Techo-Bloc
A large modern concrete patio slab, Industria’s square shape and smooth surface allows you to play with colors and patterns. Line them up for a clean contemporary look or have some fun by installing them diagonally to create a field of diamonds. Perfect to use for rooftops, terraces, patios, pool decks, parks and pedestrain walkways.
Find the right local pro for your project

 User
UserCabinetry design in Brookhaven frameless cabinetry manufuactured by Wood-Mode. The cabinetry is in maple wood with an opaque finish. All closed door cabinetry has interior recessed lighting in closet.


 Wendy O'Brien Interior Planning & Design
A complete kitchen makeover down to the studs, this project was a blend of french country kitchen styling with a hint of traditional and Industrial. We recreated the entire space for entertaining as well as tons of added cabinet storage space.
For more photos of this project visit our website: https://wendyobrienid.com.


Sponsored
Westerville, OH

Custom Home Works
Franklin County's Award-Winning Design, Build and Remodeling Expert

 Screens of Kentucky, LLC
Large classic screened-in back porch idea in Orange County with a roof extension and decking

 Michael Hospelt Photography
Polsky Perlstein Architects, Michael Hospelt Photography
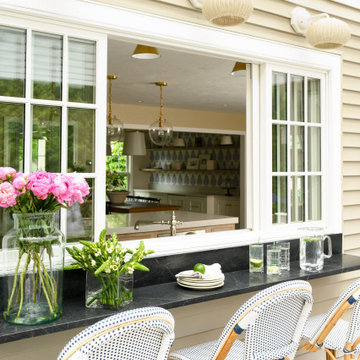
Example of a country kitchen design in San Francisco
Example of a country kitchen design in San Francisco
 HRD (HandyWorks Remodeling and Design)
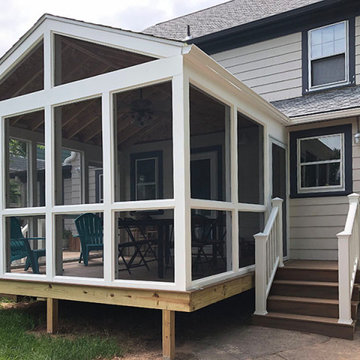
Enjoy the outdoors without the bugs. A beautifully screened-in deck creates a comfortable, versatile space for relaxing and entertaining in every season, enhancing your home’s beauty, functionality, and value.
YOUR home…YOUR style with HRD!
Call Keith (203) 626-5451

 David Henig, Architect
Eric Rorer
Eat-in kitchen - large 1960s galley medium tone wood floor eat-in kitchen idea in San Francisco with an integrated sink, flat-panel cabinets, white cabinets, wood countertops, white backsplash, glass sheet backsplash, stainless steel appliances and an island
Eat-in kitchen - large 1960s galley medium tone wood floor eat-in kitchen idea in San Francisco with an integrated sink, flat-panel cabinets, white cabinets, wood countertops, white backsplash, glass sheet backsplash, stainless steel appliances and an island

 E. Interiors Design
Megan Papworth
Inspiration for a large contemporary light wood floor and gray floor great room remodel in Phoenix with white walls and no fireplace
Inspiration for a large contemporary light wood floor and gray floor great room remodel in Phoenix with white walls and no fireplace



Sponsored
Fredericksburg, OH

High Point Cabinets
Columbus' Experienced Custom Cabinet Builder | 4x Best of Houzz Winner

 FBC Remodel
©Finished Basement Company
Craft room - mid-sized transitional built-in desk porcelain tile and white floor craft room idea in Denver with gray walls and no fireplace
Craft room - mid-sized transitional built-in desk porcelain tile and white floor craft room idea in Denver with gray walls and no fireplace

 Phantom Screens
An award-winning Lake Michigan lakefront retreat, designed by Visbeen Architects, Inc. and built by Insignia Homes in 2011.
It won the Best Overall Home, Detroit Home Design Awards 2011 and features a large porch equipped with Phantom`s Executive motorized retractable screens, coupled with an expansive outdoor deck, to make outdoor entertaining a breeze.
The screens' tracks, recessed into the porch columns, enable the screens to stay completely out of sight until needed.

 Carolyn Reyes
Photo: Carolyn Reyes © 2017 Houzz
Bee's Bliss
Design team: Rose Thicket: Botanical Design House

Example of a transitional shed design in Los Angeles
Example of a transitional shed design in Los Angeles

 The Rinfret Group
Example of a mid-sized transitional freestanding desk dark wood floor and brown floor study room design in New York with beige walls and no fireplace

Sponsored
Columbus, OH

Snider & Metcalf Interior Design, LTD
Leading Interior Designers in Columbus, Ohio & Ponte Vedra, Florida

 Kieran J. Liebl, Royal Oaks Design, Inc. MN
Large elegant u-shaped dark wood floor and brown floor open concept kitchen photo in Minneapolis with an undermount sink, recessed-panel cabinets, white cabinets, granite countertops, brown backsplash, stainless steel appliances and an island

 Sarita Landscape Inc
Sara Bendrick
Design ideas for a mid-sized modern full sun backyard landscaping in San Diego.
Design ideas for a mid-sized modern full sun backyard landscaping in San Diego.

 Adrian Wilson interior photography, NY
Adrian Wilson
Example of a trendy dark wood floor entry hall design in New York with purple walls and a glass front door
Example of a trendy dark wood floor entry hall design in New York with purple walls and a glass front door
12