
Search results for "Build code" in Home Design Ideas
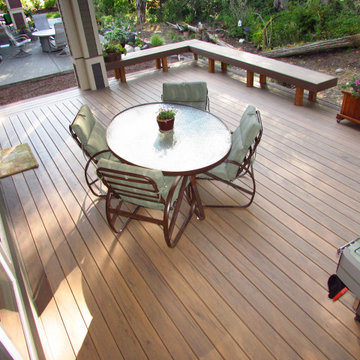
 DCS Built LLC
TEHALEH CUSTOM DECK & BENCH
Are you ready to start your project?
We look forward to working with you on your next remodel or new custom built home, from the design process through construction and delivery.
Book a service with us!
Consultations, Property Research and Project Consultations, Permit Set, Pierce County Site Visit, Washington State Project Design Review.
Indoor, outdoor, and all general construction contracting services!
All other services, we have got you covered!
https://dcsbuilt.com/contact-us
Residential, exterior, installation, install, Development, Permits, Exterior, custom, deck, rafters, shingles, siding, ledger, double plate, soffit, fascia, new, existing, rafter head detail, beam, brace, post, post anchor, building code, existing structure, carpentry, framing, new roof, load, truss, purlin, tie down, top chord, strengthening plate, joist, hanger, support, sub frame, step tread, step stringer, stairway
Anderson Island, Vashon Island, Mcneil Island, Washington, Puget Sound, Key Peninsula, Gig Harbor, University Place, Lakewood, Steilacoom, Long Branch, Fort Lewis, Fox Island, Mcchord, Olympia, Shelton, Belfair, Pierce County, King County, Sumner, Puyallup, South Hill, Edgewood, Auburn, Enumclaw, Federal Way, Parkland, Graham, Spanaway, Eatonville, Covington, Elk Plain, Tacoma, Kent, Lakewood, Maple Valley, Des Moines, Auburn, Issaquah, New Castle, Tukwilla
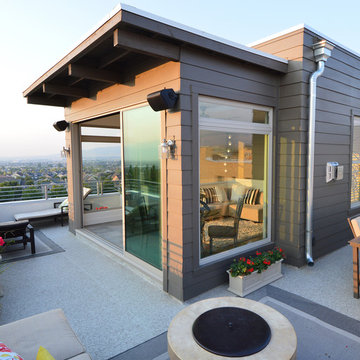
 Duradek
Forward-thinking developers in Utah realized outdoor living space was an in-demand residential feature, but it was also a way to increase the usable square footage of a home.
To take full advantage of the potential of this insight, their talented designers had the vision to incorporate roof decks into their residential designs. To accomplish that, it was very important to use products that met building code requirements. Further, it was critical to use skilled installers.
Since Duradek fulfilled both of those criteria, a relationship with Duradek of Utah developed. Duradek of Utah could demonstrate that Duradek membranes meet building code as both a classified roofing membrane and a traffic coating. Further, Duradek is applied only by company trained installers who are skilled in waterproofing techniques specific to roof deck waterproofing.
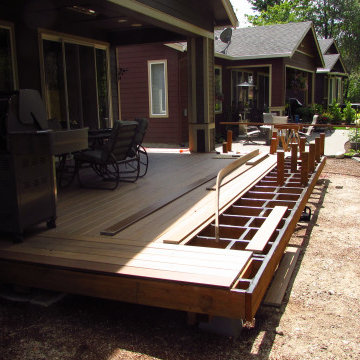 DCS Built LLC
TEHALEH CUSTOM DECK & BENCH
Are you ready to start your project?
We look forward to working with you on your next remodel or new custom built home, from the design process through construction and delivery.
Book a service with us!
Consultations, Property Research and Project Consultations, Permit Set, Pierce County Site Visit, Washington State Project Design Review.
Indoor, outdoor, and all general construction contracting services!
All other services, we have got you covered!
https://dcsbuilt.com/contact-us
Residential, exterior, installation, install, Development, Permits, Exterior, custom, deck, rafters, shingles, siding, ledger, double plate, soffit, fascia, new, existing, rafter head detail, beam, brace, post, post anchor, building code, existing structure, carpentry, framing, new roof, load, truss, purlin, tie down, top chord, strengthening plate, joist, hanger, support, sub frame, step tread, step stringer, stairway
Anderson Island, Vashon Island, Mcneil Island, Washington, Puget Sound, Key Peninsula, Gig Harbor, University Place, Lakewood, Steilacoom, Long Branch, Fort Lewis, Fox Island, Mcchord, Olympia, Shelton, Belfair, Pierce County, King County, Sumner, Puyallup, South Hill, Edgewood, Auburn, Enumclaw, Federal Way, Parkland, Graham, Spanaway, Eatonville, Covington, Elk Plain, Tacoma, Kent, Lakewood, Maple Valley, Des Moines, Auburn, Issaquah, New Castle, Tukwilla
Find the right local pro for your project
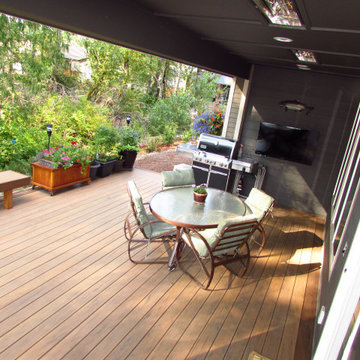 DCS Built LLC
TEHALEH CUSTOM DECK & BENCH
Are you ready to start your project?
We look forward to working with you on your next remodel or new custom built home, from the design process through construction and delivery.
Book a service with us!
Consultations, Property Research and Project Consultations, Permit Set, Pierce County Site Visit, Washington State Project Design Review.
Indoor, outdoor, and all general construction contracting services!
All other services, we have got you covered!
https://dcsbuilt.com/contact-us
Residential, exterior, installation, install, Development, Permits, Exterior, custom, deck, rafters, shingles, siding, ledger, double plate, soffit, fascia, new, existing, rafter head detail, beam, brace, post, post anchor, building code, existing structure, carpentry, framing, new roof, load, truss, purlin, tie down, top chord, strengthening plate, joist, hanger, support, sub frame, step tread, step stringer, stairway
Anderson Island, Vashon Island, Mcneil Island, Washington, Puget Sound, Key Peninsula, Gig Harbor, University Place, Lakewood, Steilacoom, Long Branch, Fort Lewis, Fox Island, Mcchord, Olympia, Shelton, Belfair, Pierce County, King County, Sumner, Puyallup, South Hill, Edgewood, Auburn, Enumclaw, Federal Way, Parkland, Graham, Spanaway, Eatonville, Covington, Elk Plain, Tacoma, Kent, Lakewood, Maple Valley, Des Moines, Auburn, Issaquah, New Castle, Tukwilla
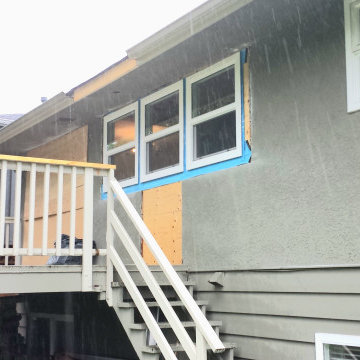
 Arani Construction
This phase of the Upper Lonsdale full house renovation involved exterior structural modifications to accommodate new window placements and updated glazing.
The scope included re-framing existing openings, structural header adjustments, precise window installation, and full exterior envelope integration. New energy-efficient windows were installed and carefully tied into the existing wall assembly, followed by professional stucco repair and texture matching to maintain architectural continuity.
Executing exterior modifications in North Vancouver requires coordination with building code requirements, weatherproofing best practices, and long-term moisture management — particularly in our West Coast climate. The final result blends seamlessly into the original façade while significantly improving natural light and performance.
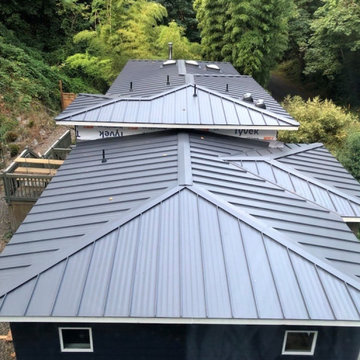 DCS Built LLC
WEST SEATTLE ROOF REFRAME
Are you ready to start your project?
We look forward to working with you on your next remodel or new custom built home, from the design process through construction and delivery.
Book a service with us!
Consultations, Property Research and Project Consultations, Permit Set, Pierce County Site Visit, Washington State Project Design Review.
Indoor, outdoor, and all general construction contracting services!
All other services, we have got you covered!
DCS BUILT: Contact Us
https://dcsbuilt.com/contact-us
Residential, exterior, installation, install, Development, Permits, Exterior, custom, deck, rafters, shingles, siding, ledger, double plate, soffit, fascia, new, existing, rafter, beam, brace, post, anchor, building code, existing structure, carpentry, framing, load, truss, purlin, tie down, joist, hanger, support, sub frame, rooftop, roof
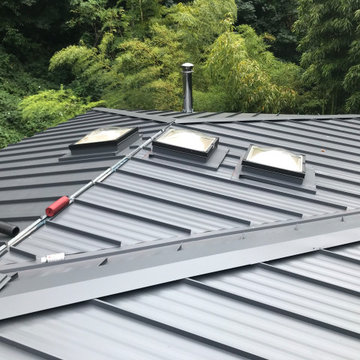 DCS Built LLC
WEST SEATTLE ROOF REFRAME
Are you ready to start your project?
We look forward to working with you on your next remodel or new custom built home, from the design process through construction and delivery.
Book a service with us!
Consultations, Property Research and Project Consultations, Permit Set, Pierce County Site Visit, Washington State Project Design Review.
Indoor, outdoor, and all general construction contracting services!
All other services, we have got you covered!
DCS BUILT: Contact Us
https://dcsbuilt.com/contact-us
Residential, exterior, installation, install, Development, Permits, Exterior, custom, deck, rafters, shingles, siding, ledger, double plate, soffit, fascia, new, existing, rafter, beam, brace, post, anchor, building code, existing structure, carpentry, framing, load, truss, purlin, tie down, joist, hanger, support, sub frame, rooftop, roof

Sponsored
Columbus, OH

Hope Restoration & General Contracting
Columbus Design-Build, Kitchen & Bath Remodeling, Historic Renovations
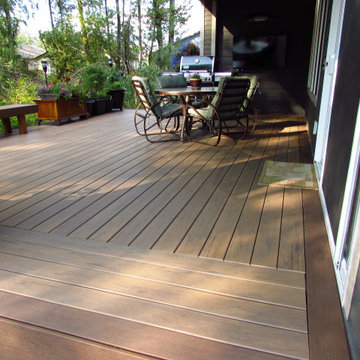 DCS Built LLC
TEHALEH CUSTOM DECK & BENCH
Are you ready to start your project?
We look forward to working with you on your next remodel or new custom built home, from the design process through construction and delivery.
Book a service with us!
Consultations, Property Research and Project Consultations, Permit Set, Pierce County Site Visit, Washington State Project Design Review.
Indoor, outdoor, and all general construction contracting services!
All other services, we have got you covered!
https://dcsbuilt.com/contact-us
Residential, exterior, installation, install, Development, Permits, Exterior, custom, deck, rafters, shingles, siding, ledger, double plate, soffit, fascia, new, existing, rafter head detail, beam, brace, post, post anchor, building code, existing structure, carpentry, framing, new roof, load, truss, purlin, tie down, top chord, strengthening plate, joist, hanger, support, sub frame, step tread, step stringer, stairway
Anderson Island, Vashon Island, Mcneil Island, Washington, Puget Sound, Key Peninsula, Gig Harbor, University Place, Lakewood, Steilacoom, Long Branch, Fort Lewis, Fox Island, Mcchord, Olympia, Shelton, Belfair, Pierce County, King County, Sumner, Puyallup, South Hill, Edgewood, Auburn, Enumclaw, Federal Way, Parkland, Graham, Spanaway, Eatonville, Covington, Elk Plain, Tacoma, Kent, Lakewood, Maple Valley, Des Moines, Auburn, Issaquah, New Castle, Tukwilla
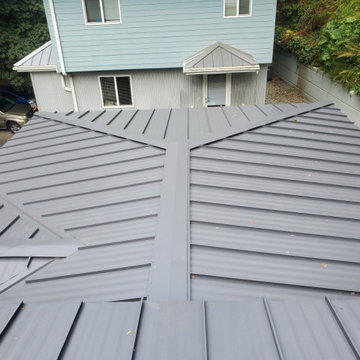 DCS Built LLC
WEST SEATTLE ROOF REFRAME
Are you ready to start your project?
We look forward to working with you on your next remodel or new custom built home, from the design process through construction and delivery.
Book a service with us!
Consultations, Property Research and Project Consultations, Permit Set, Pierce County Site Visit, Washington State Project Design Review.
Indoor, outdoor, and all general construction contracting services!
All other services, we have got you covered!
DCS BUILT: Contact Us
https://dcsbuilt.com/contact-us
Residential, exterior, installation, install, Development, Permits, Exterior, custom, deck, rafters, shingles, siding, ledger, double plate, soffit, fascia, new, existing, rafter, beam, brace, post, anchor, building code, existing structure, carpentry, framing, load, truss, purlin, tie down, joist, hanger, support, sub frame, rooftop, roof
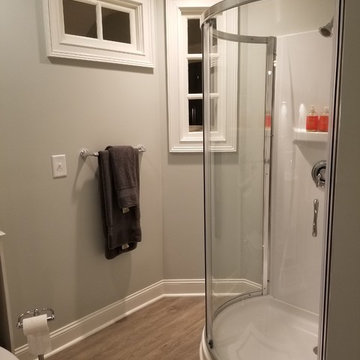
 Paradise Found Construction
Molly and Greg’s busy lives and their desire to have their children cared for in their home led them to bring in a full-time Nanny to help with child care and day to day home tasks. They wanted to have a comfortable place where she could spend the night and feel at home. Their preferred solution was to add a full bathroom and closet in their finished attic and convert it into an additional bedroom suite.
We got to work designing a bathroom layout that would meet current NC Building Codes and find a way to get the main drain from their 3rd story down to the crawl space. We wanted to bring in as much daylight into the bathroom without compromising the amount of daylight in the bedroom, as well as install a larger window that would allow an escape route from the bedroom per building code, and also provide for plenty of storage space. We also converted an old water heater closet into a clothes closet.
Our solution was to incorporate interior transom windows in the design of the bathroom to bring in copious amounts of daylight without compromising privacy. The modern 1/4 circle shower with sliding glass doors and cabinetry combined with the luxury vinyl floor tile created a wonderfully light, airy, and comfortable bathroom. The larger exterior window in the bedroom brought in additional daylighting and the addition of the clothes closet rounded the Au Pair Nanny Suite out!
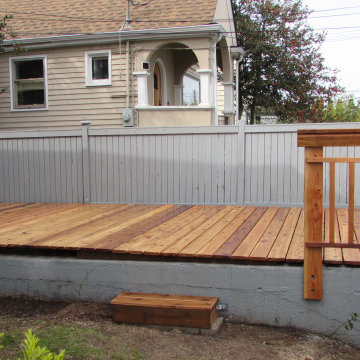 DCS Built LLC
BEACON HILL ROOF TOP DECK
Are you ready to start your project?
We look forward to working with you on your next remodel or new custom built home, from the design process through construction and delivery.
Book a service with us!
Consultations, Property Research and Project Consultations, Permit Set, Pierce County Site Visit, Washington State Project Design Review.
Indoor, outdoor, and all general construction contracting services!
All other services, we have got you covered!
https://dcsbuilt.com/contact-us
Residential, exterior, installation, install, Development, Permits, Exterior, custom, deck, rafters, shingles, siding, ledger, double plate, soffit, fascia, new, existing, rafter, beam, brace, post, anchor, building code, existing structure, carpentry, framing, load, truss, purlin, tie down, joist, hanger, support, sub frame, rooftop, roof
Anderson Island, Vashon Island, Mcneil Island, Washington, Puget Sound, Key Peninsula, Gig Harbor, University Place, Lakewood, Steilacoom, Long Branch, Fort Lewis, Fox Island, Mcchord, Olympia, Shelton, Belfair, Pierce County, King County, Sumner, Puyallup, South Hill, Edgewood, Auburn, Enumclaw, Federal Way, Parkland, Graham, Spanaway, Eatonville, Covington, Elk Plain, Tacoma, Kent, Lakewood, Maple Valley, Des Moines, Auburn, Issaquah, New Castle, Tukwilla
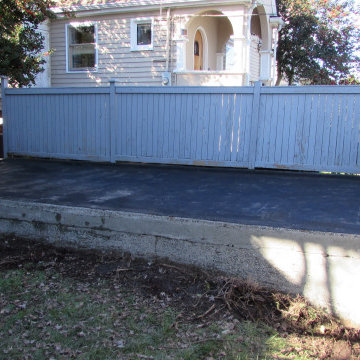 DCS Built LLC
BEACON HILL ROOF TOP DECK
Are you ready to start your project?
We look forward to working with you on your next remodel or new custom built home, from the design process through construction and delivery.
Book a service with us!
Consultations, Property Research and Project Consultations, Permit Set, Pierce County Site Visit, Washington State Project Design Review.
Indoor, outdoor, and all general construction contracting services!
All other services, we have got you covered!
https://dcsbuilt.com/contact-us
Residential, exterior, installation, install, Development, Permits, Exterior, custom, deck, rafters, shingles, siding, ledger, double plate, soffit, fascia, new, existing, rafter, beam, brace, post, anchor, building code, existing structure, carpentry, framing, load, truss, purlin, tie down, joist, hanger, support, sub frame, rooftop, roof
Anderson Island, Vashon Island, Mcneil Island, Washington, Puget Sound, Key Peninsula, Gig Harbor, University Place, Lakewood, Steilacoom, Long Branch, Fort Lewis, Fox Island, Mcchord, Olympia, Shelton, Belfair, Pierce County, King County, Sumner, Puyallup, South Hill, Edgewood, Auburn, Enumclaw, Federal Way, Parkland, Graham, Spanaway, Eatonville, Covington, Elk Plain, Tacoma, Kent, Lakewood, Maple Valley, Des Moines, Auburn, Issaquah, New Castle, Tukwilla
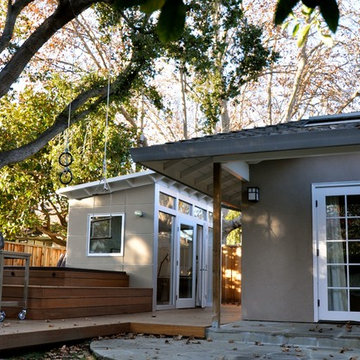
 Studio Shed - Live Large. Build Small.
This owner selected our shortened eaves option to conform to local building code. The eaves are also painted the same color as the house eaves.
Example of a minimalist home office design in San Francisco
Example of a minimalist home office design in San Francisco

Sponsored
Columbus, OH
Hope Restoration & General Contracting
Columbus Design-Build, Kitchen & Bath Remodeling, Historic Renovations

 Paul Kelley Architecture
Mid-sized mountain style built-in desk concrete floor and gray floor home office library photo in San Francisco with brown walls
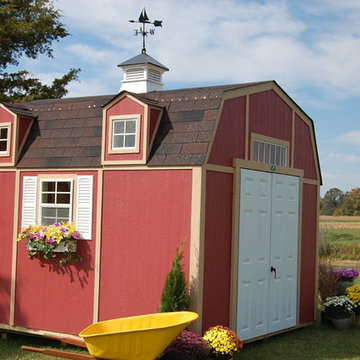
 The ShedQuarters, Inc.
The ShedQuarters DIY Easy-to-Assemble PANELIZED wood buildings save valuable time for our customers. All of our panelized components, including our PATENTED ROOF DESIGN, make getting more space for your place a snap! This popular gambrel style resembles the roof lines of the majestic American barns found throughout our great nation!. Features like LP SmartSide siding, 12"on-center treated floor joists, 16" on-center wall studs w/ double top wall plates and our durable fiberglass doors are just some of the key features that make this building superior to the competition. All buildings include an 18" x 23" sliding glass window and most buildings include an above door transom window for beauty and style on the outside and natural sunlight on the inside. Buildings can, however, be ordered with no windows or with more windows. Our PATENTED roof system takes away all the frustration of having to calculate, cut and build complex rafters systems. Our roof system, as well as the floor and wall systems, are panelized and meet most building codes around the country and make doing it yourself easy and simple.
Check out our website to see all the features and accessories that will make a ShedQuarters building the right choice for your back yard and the best VALUE for your dollar.
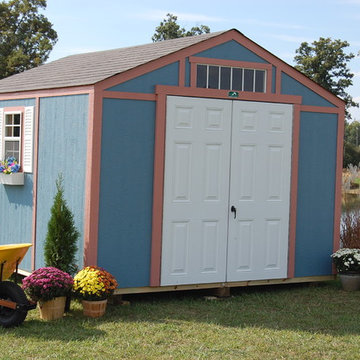 The ShedQuarters, Inc.
The ShedQuarters DIY Easy-to-Assemble PANELIZED wood buildings save valuable time for our customers. All of our panelized components, including our PATENTED ROOF DESIGN, make getting more space for your place a snap! Following the easy lines of ranch style homes, the Guardian's gable style roof blends in well with any back yard. Features like LP SmartSide siding, 12"on-center treated floor joists, 16" on-center wall studs w/ double top wall plates and our durable fiberglass doors are just some of the key features that make this building superior to the competition. All buildings include an 18" x 23" sliding glass window and most buildings include an above door transom window for beauty and style on the outside and natural sunlight on the inside. Buildings can, however, be ordered with no windows or with more windows. Our PATENTED roof system takes away all the frustration of having to calculate, cut and build complex rafters systems. Our roof system, as well as the floor and wall systems, are panelized and meet most building codes around the country and make doing it yourself easy and simple.
Check out our website to see all the features and accessories that will make a ShedQuarters building the right choice for your back yard and the best VALUE for your dollar.
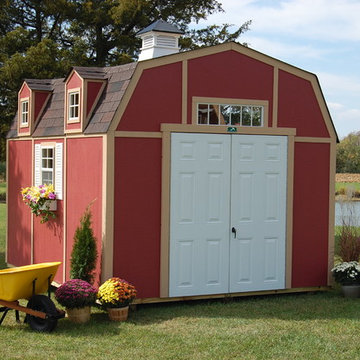 The ShedQuarters, Inc.
The ShedQuarters DIY Easy-to-Assemble PANELIZED wood buildings save valuable time for our customers. All of our panelized components, including our PATENTED ROOF DESIGN, make getting more space for your place a snap! This popular gambrel style resembles the roof lines of the majestic American barns found throughout our great nation!. Features like LP SmartSide siding, 12"on-center treated floor joists, 16" on-center wall studs w/ double top wall plates and our durable fiberglass doors are just some of the key features that make this building superior to the competition. All buildings include an 18" x 23" sliding glass window and most buildings include an above door transom window for beauty and style on the outside and natural sunlight on the inside. Buildings can, however, be ordered with no windows or with more windows. Our PATENTED roof system takes away all the frustration of having to calculate, cut and build complex rafters systems. Our roof system, as well as the floor and wall systems, are panelized and meet most building codes around the country and make doing it yourself easy and simple.
Check out our website to see all the features and accessories that will make a ShedQuarters building the right choice for your back yard and the best VALUE for your dollar.


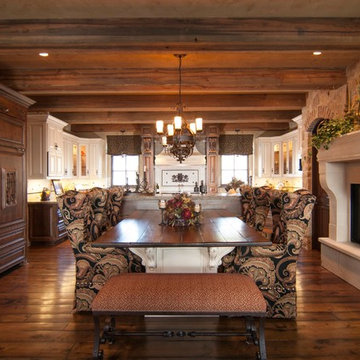

 Marc-Michaels Interior Design

©Edward Butera / ibi designs / Boca Raton, Florida
Example of a huge 1960s white one-story exterior home design in Miami
Example of a huge 1960s white one-story exterior home design in Miami


15