
Search results for "Build code" in Home Design Ideas
 Brewster Thornton Group Architects, LLP
Robert Brewster Photography
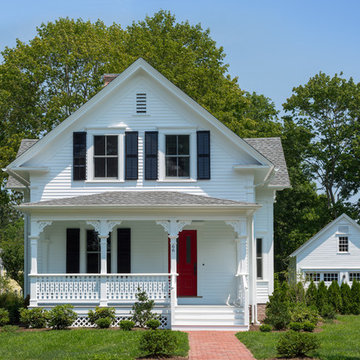
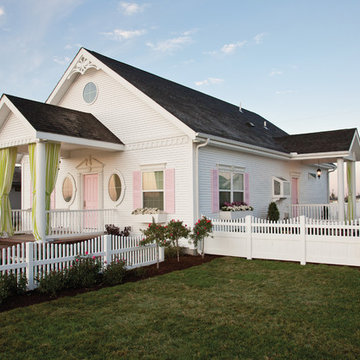
Example of a mid-sized cottage white two-story concrete fiberboard exterior home design in Providence with a shingle roof
Example of a mid-sized cottage white two-story concrete fiberboard exterior home design in Providence with a shingle roof
 artistryinglassmiami

Glass railings with concealed shoe molding system.
Large minimalist marble floor living room photo in Miami with white walls and no fireplace
Large minimalist marble floor living room photo in Miami with white walls and no fireplace

 Doyle McCullar
Photo by Eric Rorer
Contemporary gray three-story mixed siding apartment exterior idea in San Francisco
Contemporary gray three-story mixed siding apartment exterior idea in San Francisco
Find the right local pro for your project
 Anne Michaelsen Design
Mark Lohman
Robert Sinclair Architect

Large beach style white three-story wood house exterior photo in Orange County with a shingle roof
Large beach style white three-story wood house exterior photo in Orange County with a shingle roof
 Atlanta Porch & Patio
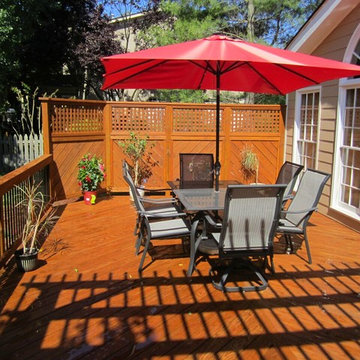
At Atlanta Porch & Patio we are dedicated to building beautiful custom porches, decks, and outdoor living spaces throughout the metro Atlanta area. Our mission is to turn our clients’ ideas, dreams, and visions into personalized, tangible outcomes. Clients of Atlanta Porch & Patio rest easy knowing each step of their project is performed to the highest standards of honesty, integrity, and dependability. Our team of builders and craftsmen are licensed, insured, and always up to date on trends, products, designs, and building codes. We are constantly educating ourselves in order to provide our clients the best services at the best prices.
We deliver the ultimate professional experience with every step of our projects. After setting up a consultation through our website or by calling the office, we will meet with you in your home to discuss all of your ideas and concerns. After our initial meeting and site consultation, we will compile a detailed design plan and quote complete with renderings and a full listing of the materials to be used. Upon your approval, we will then draw up the necessary paperwork and decide on a project start date. From demo to cleanup, we strive to deliver your ultimate relaxation destination on time and on budget.

 Classic Cottages LLC
Carl Bruce
www.cb4photo.com
Inspiration for a transitional home design remodel in DC Metro
Inspiration for a transitional home design remodel in DC Metro

 Imbue Design
Modern Desert Home | Guest House | Imbue Design
Small industrial one-story metal exterior home idea in Salt Lake City
Small industrial one-story metal exterior home idea in Salt Lake City

Sponsored
Columbus, OH
Free consultation for landscape design!

Peabody Landscape Group
Columbus' Reliable Landscape Design & Contracting

 Faulkner Perrin Custom Homes
Transitional gray two-story exterior home idea in Dallas with a shingle roof
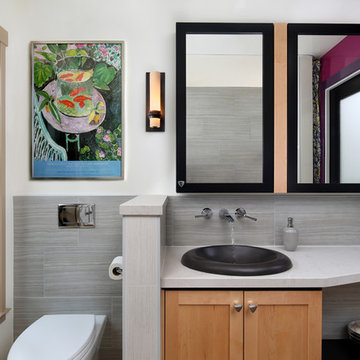
 Gloria Carlson - Harrell Design + Build
bernard andre
Inspiration for a contemporary bathroom remodel in San Francisco
Inspiration for a contemporary bathroom remodel in San Francisco

 BLAINE architects
Jean Bai, Konstrukt Photo

Example of a small 1950s backyard deck design in San Francisco with a roof extension
Example of a small 1950s backyard deck design in San Francisco with a roof extension

 Truitt and White Window and Door Showroom
This 264 square foot prefab home was packaged and brought to the client’s property as just 64 flatpacked components, and assembled from start to finish in six weeks.
AVAVA believes that beautiful design and a commitment to sustainability can work together with the efficiency of prefab to deliver the highest quality housing that the average citizen can afford. This project is intended as a future retirement retreat for a professional couple currently living in San Francisco. It was permitted as a residential secondary dwelling unit according to the planning code in the city of Livermore.
Named Britespace, our prefab models feature a 12’x16’ window wall, and a 14’ ceiling that fills the home with natural light. The interior can be fitted with a full kitchen or simple counter and wetbar, and a full or half bath – or left open for office or guest bedroom use. The Britespace is available in 264, 352, and 480 square foot sizes, and comes in a limited number of design options for interior and exterior finishes.
AVAVA Systems is a full-service prefab flatpack home provider specializing in Accessory Dwelling Unit (ADU) products, and delivering projects from planning and permitting through construction.




 Kennedy + Kenel Ltd
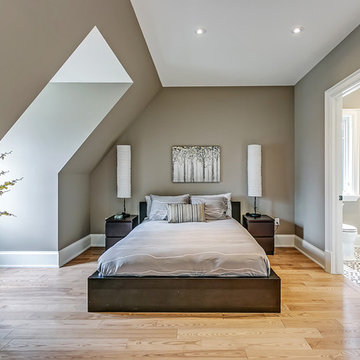
Mid-sized trendy master light wood floor bedroom photo in Toronto with gray walls and no fireplace



 cpopp workshop
Example of a 1960s white two-story house exterior design in Sacramento with a hip roof and a shingle roof


Sponsored
Columbus, OH

Hope Restoration & General Contracting
Columbus Design-Build, Kitchen & Bath Remodeling, Historic Renovations
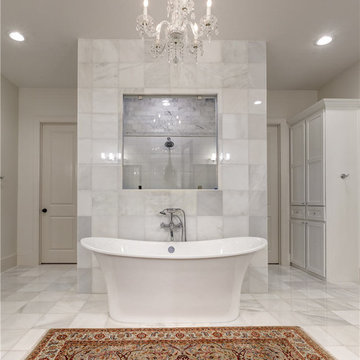
 Legion Custom Home Builders
Bathroom - large traditional master white tile and stone tile marble floor bathroom idea in Houston with shaker cabinets, white cabinets, white walls, an undermount sink and marble countertops
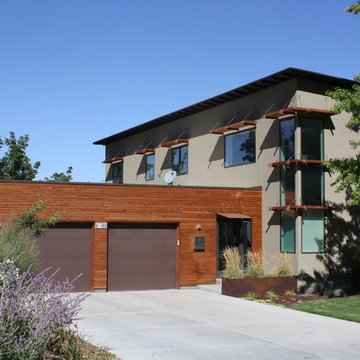

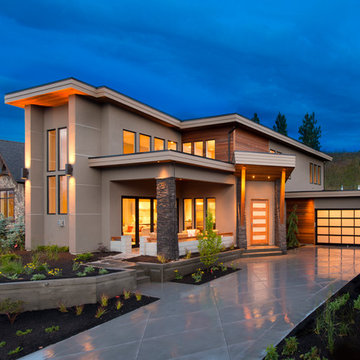
 Bellamy Homes
Photography: Colin Jewall Photo Studios Inc
Builder: Bellamy Homes Inc
Interior Designer: Design Evolution
Example of a trendy exterior home design in Vancouver
Example of a trendy exterior home design in Vancouver
18