
Search results for "Build customer" in Home Design Ideas
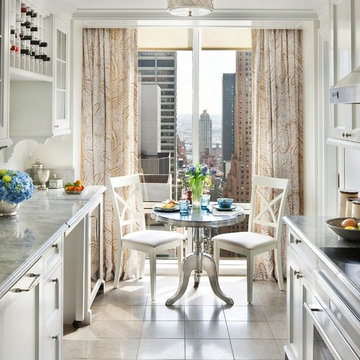
 Wadia Associates
Inspiration for a timeless galley eat-in kitchen remodel in New York with recessed-panel cabinets, white cabinets and no island
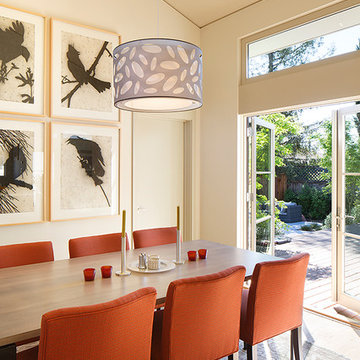
 Amy A. Alper, Architect
Inspiration for a mid-sized transitional kitchen/dining room combo remodel in San Francisco with beige walls

 lisa furey interiors
Open concept kitchen - large cottage light wood floor and beige floor open concept kitchen idea in Philadelphia with a farmhouse sink, shaker cabinets, quartz countertops, red backsplash, brick backsplash, paneled appliances, an island, green cabinets and white countertops
Find the right local pro for your project
 lisa furey interiors
Example of a mid-sized farmhouse brick floor and red floor mudroom design in Philadelphia with white walls

 Nicholson
Example of a mid-sized minimalist backyard concrete paver and rectangular lap hot tub design in Hawaii
 Nicholson
Example of a mid-sized minimalist backyard concrete paver and rectangular lap hot tub design in Hawaii

 KBE Design & Build
Inspiration for a large transitional l-shaped dark wood floor and brown floor kitchen remodel in Other with white cabinets, quartz countertops, gray backsplash, stainless steel appliances, an island, an undermount sink, shaker cabinets and stone tile backsplash

Sponsored
Fredericksburg, OH

High Point Cabinets
Columbus' Experienced Custom Cabinet Builder | 4x Best of Houzz Winner

 Noble Classic Homes
ANM Photography
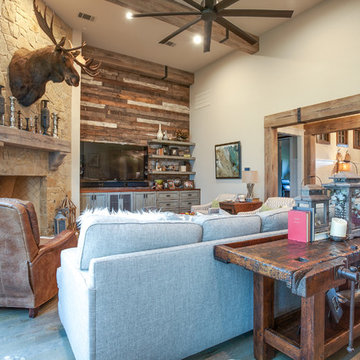
Inspiration for a mid-sized farmhouse dark wood floor living room remodel in Dallas with beige walls, a standard fireplace, a stone fireplace and a tv stand
Inspiration for a mid-sized farmhouse dark wood floor living room remodel in Dallas with beige walls, a standard fireplace, a stone fireplace and a tv stand

 VanderHorn Architects
Inspiration for a large country brown two-story wood gable roof remodel in New York
 Nicholson
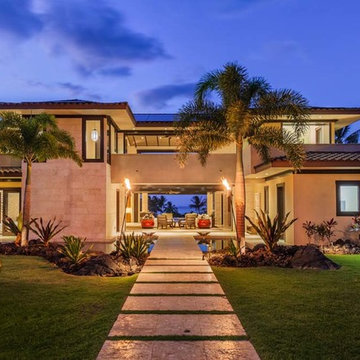
Inspiration for a large contemporary beige two-story stucco house exterior remodel in Hawaii with a hip roof and a shingle roof





 J.L. Thompson Design Group
Example of a large french country master dark wood floor and brown floor bedroom design in Other with brown walls and a standard fireplace
 Red House Building
Jeremy Gantz
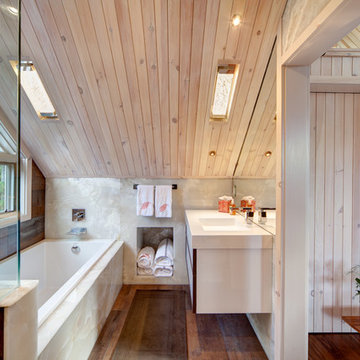
Inspiration for a contemporary dark wood floor drop-in bathtub remodel in Burlington with a wall-mount sink
Inspiration for a contemporary dark wood floor drop-in bathtub remodel in Burlington with a wall-mount sink
 Paula McDonald Design Build & Interiors

We packed all of the luxuries of a larger home into this compact urban apartment renovation. From the spaceous kitchen/living room to the sophisticated bathroom, this small home has it all. We removed walls to open up the kitchen into the large living and dining room, perfect for entertaining. The kitchen includes full size stainless steel appliances, porcelain floor tile, quartz countertops, a glass tile mosaic backsplash, and custom Shaker style island and cabinets in a white satin finish. Midway through the project we decided to install a new through the wall integrated heating and air-conditioning (PTAC) system incorporating the building steam system, which required building and architectural approval. By removing the window air conditioners, we completely improved the light and aesthetic. Tapping into the building's steam heat system also saves money. For another budget saver, we dressed up its factory metal cover by wrapping the baseboard around it.


 Noble Classic Homes
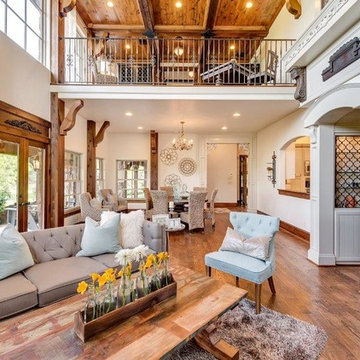
Example of a huge country loft-style medium tone wood floor and brown floor living room design in Dallas with a bar, beige walls and a wall-mounted tv

23