
Search results for "Build customer" in Home Design Ideas


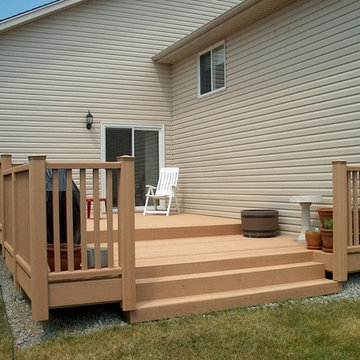

 Kevin Browne Architecture
Jack Michaud Photography
Greenhouse - contemporary detached greenhouse idea in Portland Maine
Greenhouse - contemporary detached greenhouse idea in Portland Maine
Find the right local pro for your project

 Nicholson
Inspiration for a mid-sized tropical full sun backyard concrete paver garden path in Hawaii for summer.

 Real Deck & Fence
Inspiration for a large timeless backyard patio remodel in Orange County with decking and a gazebo
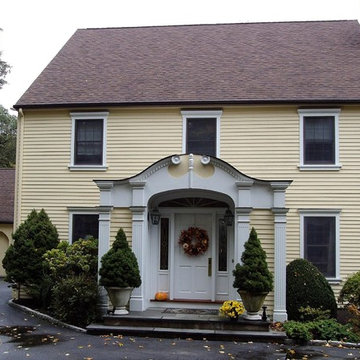
 BOWER BUILDERS INC
Example of a mid-sized arts and crafts yellow two-story wood exterior home design in New York with a shingle roof

 Scalero Custom Homes
Siena Model
One Story - 5,183 SF
4 Bedroom, Study, Sauna
Billiard, 4 Bath
Mid-sized mediterranean beige one-story stucco house exterior idea in Orlando with a hip roof and a tile roof
Mid-sized mediterranean beige one-story stucco house exterior idea in Orlando with a hip roof and a tile roof

Sponsored
Fredericksburg, OH

High Point Cabinets
Columbus' Experienced Custom Cabinet Builder | 4x Best of Houzz Winner
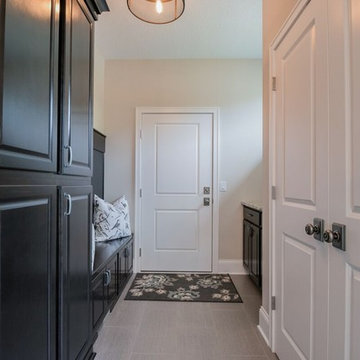
 Greatland Homes
Example of a mid-sized trendy porcelain tile and gray floor entryway design in Minneapolis with gray walls and a white front door

 Artisan Builders LLC
Inspiration for a mid-sized rustic formal and enclosed brown floor and medium tone wood floor living room remodel in Denver with beige walls, a standard fireplace, a stone fireplace and no tv
 Scalero Custom Homes
Siena Model
One Story - 5,183 SF
4 Bedroom, Study, Sauna
Billiard, 4 Bath
Mid-sized mediterranean beige one-story stucco house exterior idea in Orlando with a hip roof and a tile roof
Mid-sized mediterranean beige one-story stucco house exterior idea in Orlando with a hip roof and a tile roof

 Dakota Unlimited
Custom cedar fence with lattice and gate designed and installed by Dakota Unlimited.
This is an example of a mid-sized traditional partial sun backyard stone and wood fence landscaping in Minneapolis.
This is an example of a mid-sized traditional partial sun backyard stone and wood fence landscaping in Minneapolis.
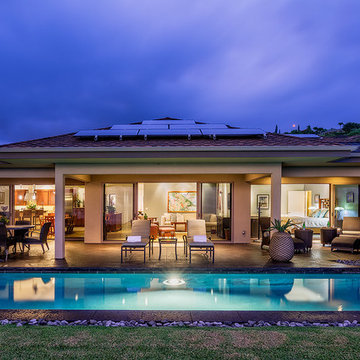 Nicholson
Immaculate custom home located on 76-6336 Kilohana St, in the upper portion of Kona Vistas, just below Iolani.
Example of a large trendy backyard concrete paver and rectangular lap pool design in Hawaii
Example of a large trendy backyard concrete paver and rectangular lap pool design in Hawaii
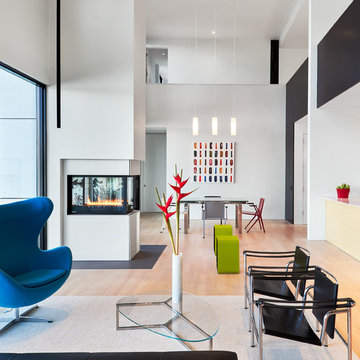
 User
Userminimal, open 2-story, pendant lights, glass dining table, fireplace divider, leather, modern furnishings, black window frames, white walls, natural light, light wood floor, two-sided fireplace, wall of windows, glass sliders, colorful furniture, open concept



 Century Electric Supply Company
Inspiration for a mid-sized transitional white two-story adobe exterior home remodel in Chicago with a shingle roof



 Cardinal Construction, Inc.
Basement Home Theater
Photographer - www.Venvisio.com
Home theater - huge traditional enclosed carpeted and multicolored floor home theater idea in Atlanta with a projector screen and beige walls
Home theater - huge traditional enclosed carpeted and multicolored floor home theater idea in Atlanta with a projector screen and beige walls
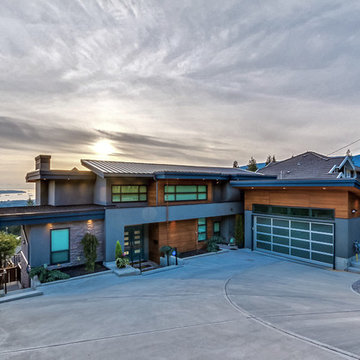
 Matthew T. Hansen Architect
Large contemporary gray two-story mixed siding exterior home idea in Vancouver with a metal roof


 User
UserPool fountain - large transitional backyard stone and custom-shaped natural pool fountain idea in Orlando

 Kasia Karska Design
Kasia Karska Design is a design-build firm located in the heart of the Vail Valley and Colorado Rocky Mountains. The design and build process should feel effortless and enjoyable. Our strengths at KKD lie in our comprehensive approach. We understand that when our clients look for someone to design and build their dream home, there are many options for them to choose from.
With nearly 25 years of experience, we understand the key factors that create a successful building project.
-Seamless Service – we handle both the design and construction in-house
-Constant Communication in all phases of the design and build
-A unique home that is a perfect reflection of you
-In-depth understanding of your requirements
-Multi-faceted approach with additional studies in the traditions of Vaastu Shastra and Feng Shui Eastern design principles
Because each home is entirely tailored to the individual client, they are all one-of-a-kind and entirely unique. We get to know our clients well and encourage them to be an active part of the design process in order to build their custom home. One driving factor as to why our clients seek us out is the fact that we handle all phases of the home design and build. There is no challenge too big because we have the tools and the motivation to build your custom home. At Kasia Karska Design, we focus on the details; and, being a women-run business gives us the advantage of being empathetic throughout the entire process. Thanks to our approach, many clients have trusted us with the design and build of their homes.
If you’re ready to build a home that’s unique to your lifestyle, goals, and vision, Kasia Karska Design’s doors are always open. We look forward to helping you design and build the home of your dreams, your own personal sanctuary.

 Celtic Custom Homes
Family room - large country open concept medium tone wood floor and brown floor family room idea in Other with white walls, a standard fireplace, a wood fireplace surround and a wall-mounted tv
31