
Search results for "Build customer" in Home Design Ideas
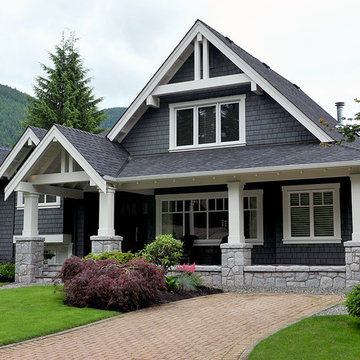
 Matthew T. Hansen Architect
Large craftsman blue two-story mixed siding exterior home idea in Vancouver with a shingle roof

 Connect Homes
Joe Fletcher
Living room - mid-sized modern open concept bamboo floor living room idea in San Francisco with white walls, no fireplace and no tv
Living room - mid-sized modern open concept bamboo floor living room idea in San Francisco with white walls, no fireplace and no tv
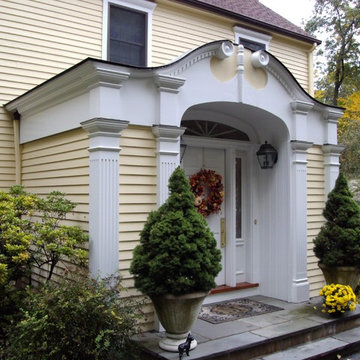
 BOWER BUILDERS INC
Entry Foyer Addition, Interior Renovation & Custom Bar
Mid-sized elegant yellow two-story wood exterior home photo in New York with a shingle roof
Mid-sized elegant yellow two-story wood exterior home photo in New York with a shingle roof
Find the right local pro for your project

 Harwick Homes
Lori Hamilton Photography
Inspiration for a mid-sized timeless 3/4 gray tile and porcelain tile porcelain tile and beige floor alcove shower remodel in Miami with granite countertops, an undermount sink, recessed-panel cabinets, dark wood cabinets and beige walls
Inspiration for a mid-sized timeless 3/4 gray tile and porcelain tile porcelain tile and beige floor alcove shower remodel in Miami with granite countertops, an undermount sink, recessed-panel cabinets, dark wood cabinets and beige walls

 Magleby Construction
Example of a small mountain style brown one-story wood gable roof design in Salt Lake City with a shingle roof

 O’Hara Interiors
Martha O'Hara Interiors, Interior Design | L. Cramer Builders + Remodelers, Builder | Troy Thies, Photography | Shannon Gale, Photo Styling
Please Note: All “related,” “similar,” and “sponsored” products tagged or listed by Houzz are not actual products pictured. They have not been approved by Martha O’Hara Interiors nor any of the professionals credited. For information about our work, please contact design@oharainteriors.com.


Sponsored
Columbus, OH

Hope Restoration & General Contracting
Columbus Design-Build, Kitchen & Bath Remodeling, Historic Renovations
 Pro.com

This family wanted to transform their second-story deck into a more attractive and usable space. We demolished the old deck and built a new one featuring stairs and a brilliant skylight.
 Cathers Home Furniture + Interior Design
Dallas & Harris Photography
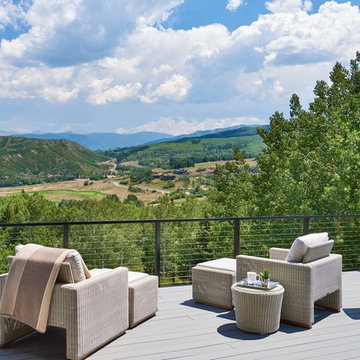
Mid-sized transitional cable railing balcony photo in Denver with no cover
Mid-sized transitional cable railing balcony photo in Denver with no cover
 John Lodge Architects
Horne Visual Media

Inspiration for a small eclectic painted l-shaped staircase remodel in Boston with painted risers
Inspiration for a small eclectic painted l-shaped staircase remodel in Boston with painted risers

 Verner Architects
Paul Dyer Photography
Inspiration for a timeless gray tile and glass tile mosaic tile floor corner shower remodel in San Francisco with an undermount sink, white cabinets, an undermount tub, gray walls and recessed-panel cabinets
Inspiration for a timeless gray tile and glass tile mosaic tile floor corner shower remodel in San Francisco with an undermount sink, white cabinets, an undermount tub, gray walls and recessed-panel cabinets
 Alair Homes - Salt Lake
Brad Montgomery, tym.

Large tuscan porcelain tile and gray floor hallway photo in Salt Lake City with white walls
Large tuscan porcelain tile and gray floor hallway photo in Salt Lake City with white walls
 Noble Classic Homes
ANM Photography
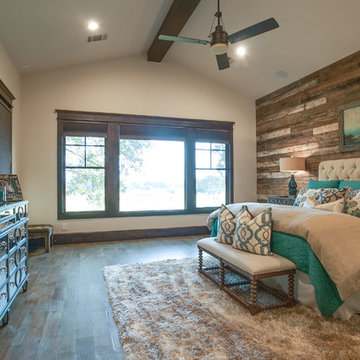
Bedroom - large farmhouse dark wood floor bedroom idea in Dallas with white walls
Bedroom - large farmhouse dark wood floor bedroom idea in Dallas with white walls

Sponsored
Columbus, OH
Hope Restoration & General Contracting
Columbus Design-Build, Kitchen & Bath Remodeling, Historic Renovations
 Heller Construction, Inc.

Entry hall with green living wall & fountain into pond.
Photography: VanceFox.com
Mountain style wooden u-shaped open staircase photo in Other
Mountain style wooden u-shaped open staircase photo in Other
 Wadia Associates
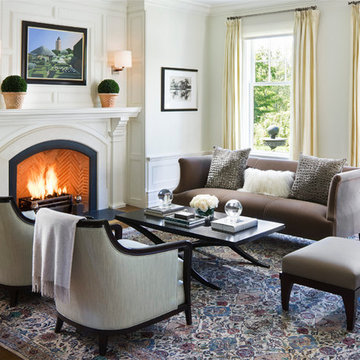
Inspiration for a timeless formal medium tone wood floor living room remodel in New York with white walls and a standard fireplace



Sponsored
Fredericksburg, OH

High Point Cabinets
Columbus' Experienced Custom Cabinet Builder | 4x Best of Houzz Winner
 Low Tide Designs

Example of a mid-sized mountain style concrete floor sunroom design in Atlanta with a standard fireplace and a brick fireplace

 Kankel Conroy Rose & Hill Landscape Architecture
The homeowners desired an outdoor space that felt more rustic than their refined interior spaces, but still related architecturally to their house. Cement plaster support arbor columns provide enough of visual tie to the existing house exterior. Oversized wood beams and rafter members provide a unique outdoor atmosphere. Structural bolts and hardware were minimized for a cleaner appearance. Structural connections and supports were engineered to meet California's stringent earthquake standards.
Ali Atri Photography
32