
Search results for "Build customer" in Home Design Ideas

 J Taylor Designs
Example of a mid-sized farmhouse white two-story wood gable roof design in Nashville with a white roof

 CARLSON Design & Build, Inc.
Deck - large transitional backyard deck idea in Denver with a roof extension
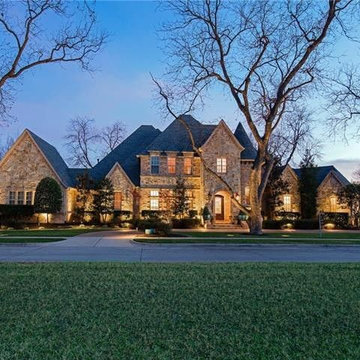
 V. Patrick Gray Custom Homes
Example of a large classic beige two-story stone house exterior design in Dallas with a hip roof and a shingle roof
Find the right local pro for your project
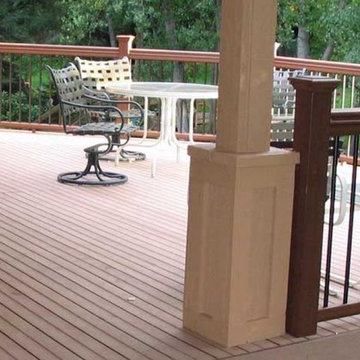 CARLSON Design & Build, Inc.
Deck - large transitional backyard deck idea in Denver with a roof extension
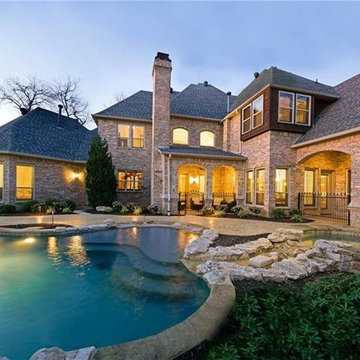 V. Patrick Gray Custom Homes
Inspiration for a large timeless beige two-story stone house exterior remodel in Dallas with a hip roof and a shingle roof
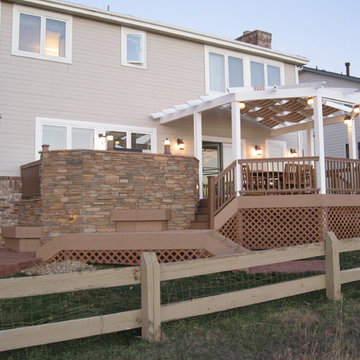
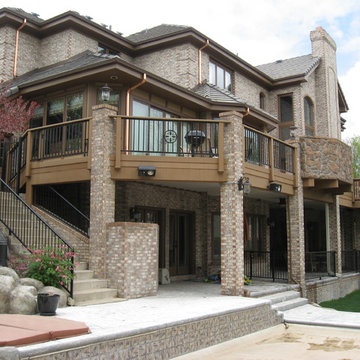 CARLSON Design & Build, Inc.
Inspiration for a mid-sized timeless backyard outdoor kitchen deck remodel in Denver with no cover

Sponsored
Westerville, OH

Custom Home Works
Franklin County's Award-Winning Design, Build and Remodeling Expert
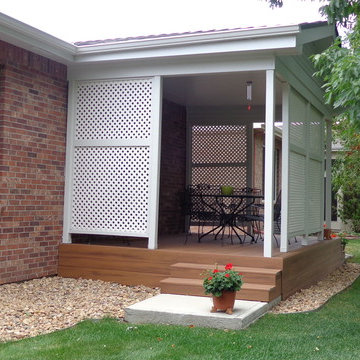 CARLSON Design & Build, Inc.
Example of a mid-sized classic backyard deck design in Denver with a roof extension
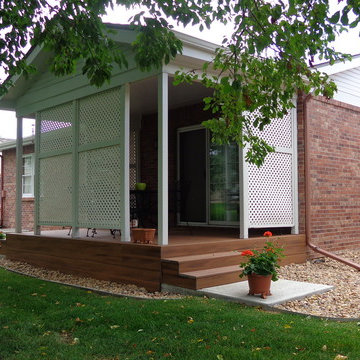
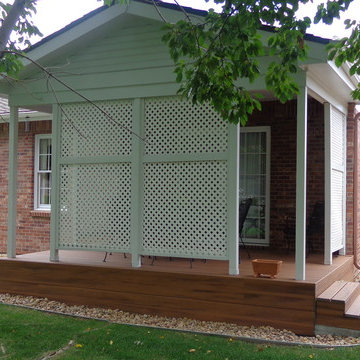 CARLSON Design & Build, Inc.
Inspiration for a mid-sized timeless backyard deck remodel in Denver with a roof extension
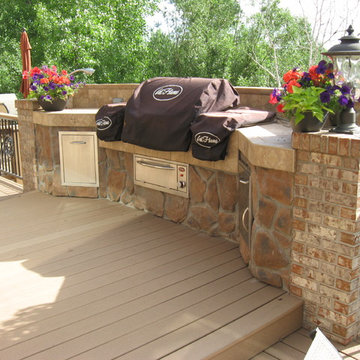 CARLSON Design & Build, Inc.
Outdoor kitchen deck - mid-sized traditional backyard outdoor kitchen deck idea in Denver with no cover
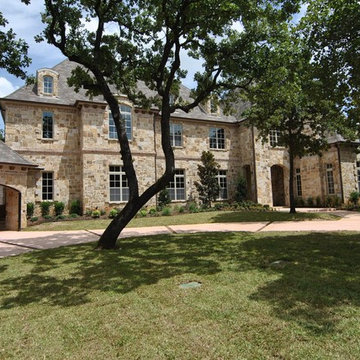 V. Patrick Gray Custom Homes
Example of a large tuscan beige three-story stone house exterior design in Dallas with a hip roof and a shingle roof
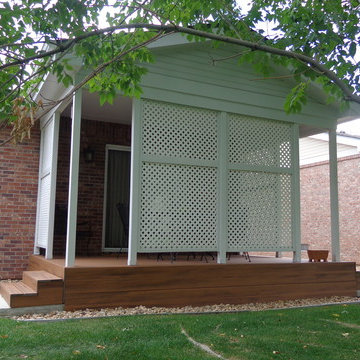 CARLSON Design & Build, Inc.
Deck - mid-sized traditional backyard deck idea in Denver with a roof extension

Sponsored
Columbus, OH

Hope Restoration & General Contracting
Columbus Design-Build, Kitchen & Bath Remodeling, Historic Renovations
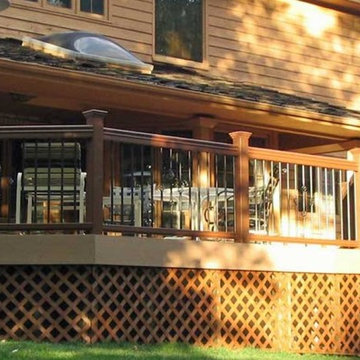 CARLSON Design & Build, Inc.
Inspiration for a large transitional backyard deck remodel in Denver with a roof extension
 CARLSON Design & Build, Inc.
Inspiration for a mid-sized timeless backyard deck remodel in Denver with no cover
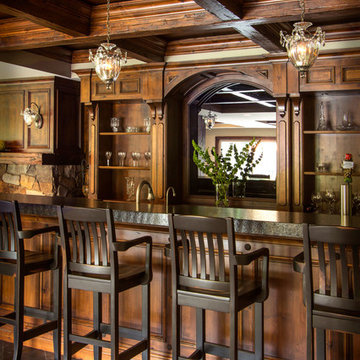

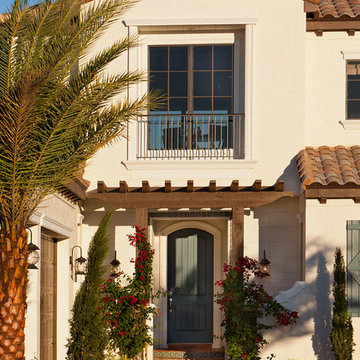
 John Cannon Homes
Inspired by the laid-back California lifestyle, the Baylin’s many windows fill the house upstairs and down with a welcoming light that lends it a casual-contemporary feel. Of course, there’s nothing casual about the detailed craftsmanship or state-of-the-art technologies and appliances that make this a Cannon classic. A customized one-floor option is available.
Gene Pollux Photography


 Floisand Studio
Benjamin Benschneider/The Seattle Times
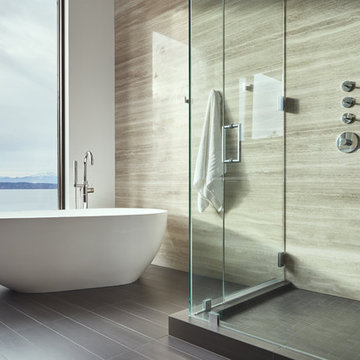
Inspiration for a modern master porcelain tile and gray tile porcelain tile and black floor bathroom remodel in Seattle with flat-panel cabinets, quartz countertops, gray walls and a hinged shower door
Inspiration for a modern master porcelain tile and gray tile porcelain tile and black floor bathroom remodel in Seattle with flat-panel cabinets, quartz countertops, gray walls and a hinged shower door

 TKS Design Group
Download our free ebook, Creating the Ideal Kitchen. DOWNLOAD NOW
This master bath remodel is the cat's meow for more than one reason! The materials in the room are soothing and give a nice vintage vibe in keeping with the rest of the home. We completed a kitchen remodel for this client a few years’ ago and were delighted when she contacted us for help with her master bath!
The bathroom was fine but was lacking in interesting design elements, and the shower was very small. We started by eliminating the shower curb which allowed us to enlarge the footprint of the shower all the way to the edge of the bathtub, creating a modified wet room. The shower is pitched toward a linear drain so the water stays in the shower. A glass divider allows for the light from the window to expand into the room, while a freestanding tub adds a spa like feel.
The radiator was removed and both heated flooring and a towel warmer were added to provide heat. Since the unit is on the top floor in a multi-unit building it shares some of the heat from the floors below, so this was a great solution for the space.
The custom vanity includes a spot for storing styling tools and a new built in linen cabinet provides plenty of the storage. The doors at the top of the linen cabinet open to stow away towels and other personal care products, and are lighted to ensure everything is easy to find. The doors below are false doors that disguise a hidden storage area. The hidden storage area features a custom litterbox pull out for the homeowner’s cat! Her kitty enters through the cutout, and the pull out drawer allows for easy clean ups.
The materials in the room – white and gray marble, charcoal blue cabinetry and gold accents – have a vintage vibe in keeping with the rest of the home. Polished nickel fixtures and hardware add sparkle, while colorful artwork adds some life to the space.
 Genuine Custom Homes
We would be ecstatic to design/build yours too.
☎️ 210-387-6109 ✉️ sales@genuinecustomhomes.com

Example of a large arts and crafts dark wood floor entryway design in Austin with multicolored walls and a dark wood front door
Example of a large arts and crafts dark wood floor entryway design in Austin with multicolored walls and a dark wood front door
55