
Search results for "Build customer" in Home Design Ideas
 New River Building Co.

Family oriented farmhouse with board and batten siding, shaker style cabinetry, brick accents, and hardwood floors. Separate entrance from garage leading to a functional, one-bedroom in-law suite.
 Birdseye Design
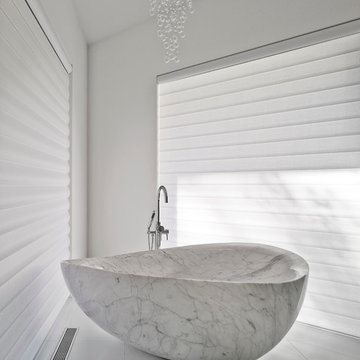
Example of a huge trendy master white tile white floor bathroom design in Burlington with flat-panel cabinets, white walls, an undermount sink, medium tone wood cabinets, a two-piece toilet, marble countertops and a hinged shower door
 Northland Design & Build

Example of a country l-shaped light wood floor and beige floor kitchen design in Portland with a farmhouse sink, shaker cabinets, gray cabinets, gray backsplash, stainless steel appliances, an island and white countertops
Find the right local pro for your project

 Bartelt. The Remodeling Resource
Photo Credit - David Bader
Example of a cottage l-shaped dark wood floor and brown floor kitchen design in Milwaukee with a farmhouse sink, shaker cabinets, white cabinets, paneled appliances, an island and black countertops
Example of a cottage l-shaped dark wood floor and brown floor kitchen design in Milwaukee with a farmhouse sink, shaker cabinets, white cabinets, paneled appliances, an island and black countertops

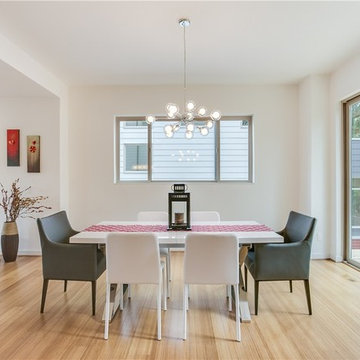
 Scott Donogh Homes
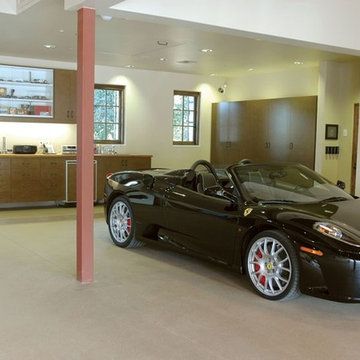
Please go to http://www.donoghhomes.net/home/slater-lot-3/ for more information on this beautiful home built by Scott Donogh Homes. We build custom homes in Seattle, Bellevue, Kirkland, Issaquah, and Renton, WA.


Sponsored
Columbus, OH

Hope Restoration & General Contracting
Columbus Design-Build, Kitchen & Bath Remodeling, Historic Renovations

 Atlas Moran Construction
The new kitchen has all new appliances, walnut cabinets, handcut backsplash, and a waterfall Silestone calacatta countertop.
Enclosed kitchen - small modern galley light wood floor and brown floor enclosed kitchen idea in DC Metro with an undermount sink, flat-panel cabinets, medium tone wood cabinets, quartz countertops, white backsplash, porcelain backsplash, stainless steel appliances, no island and white countertops
Enclosed kitchen - small modern galley light wood floor and brown floor enclosed kitchen idea in DC Metro with an undermount sink, flat-panel cabinets, medium tone wood cabinets, quartz countertops, white backsplash, porcelain backsplash, stainless steel appliances, no island and white countertops
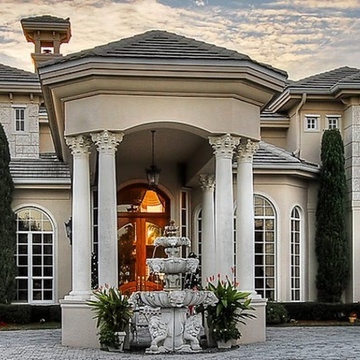
 Scalero Custom Homes
Venezia Model
Mid-sized mediterranean beige two-story stucco house exterior idea in Orlando with a hip roof and a tile roof
Mid-sized mediterranean beige two-story stucco house exterior idea in Orlando with a hip roof and a tile roof
 Archadeck of Austin
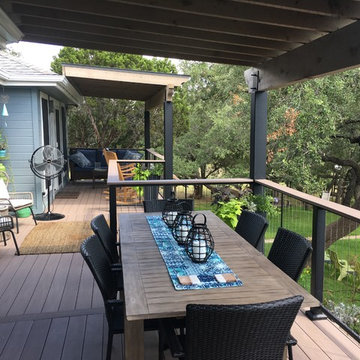
The homeowners wanted their old wooden deck replaced with a larger deck made of low-maintenance material and able to accommodate their large family. In addition to deck expansion and replacement, Archadeck of Austin replaced the old deck’s three existing pergolas with four new ones. We mounted the new wooden pergolas on 6×6-inch custom-fabricated steel posts with a black finish matching the deck railings.
Photos courtesy Archadeck of Austin.
 CMM Custom Homes
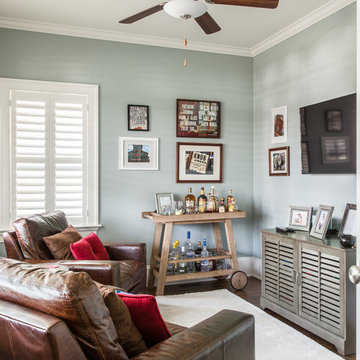
Example of a small classic dark wood floor family room design in New York with gray walls and a wall-mounted tv
 Nicholson
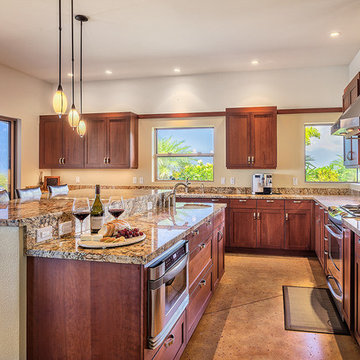
An impressive gourmet kitchen equipped with custom cherry cabinets, gorgeous granite counter tops, gas range and stainless steel appliances is perfect setup for entertaining.

Sponsored
Westerville, OH

Custom Home Works
Franklin County's Award-Winning Design, Build and Remodeling Expert

 REEF Cape Cod's Home Builder
Beautiful Cape Cod home with commanding views of the Bay, mahogany floors, 2 suites, 3 floors, open floor plan, 3rd floor deck, screened porch by REEF Custom Homes. Photos by Dan Cutrona, staging by Pastiche.

 Peregrine Design Build
Dry bar - small coastal single-wall light wood floor dry bar idea in Burlington with no sink, shaker cabinets and wood countertops

 41 West
View of Covered Patio and outdoor kitchen from grass sun deck:
41 West Coastal Retreat Series reveals creative, fresh ideas, for a new look to define the casual beach lifestyle of Naples.
More than a dozen custom variations and sizes are available to be built on your lot. From this spacious 3,000 square foot, 3 bedroom model, to larger 4 and 5 bedroom versions ranging from 3,500 - 10,000 square feet, including guest house options.
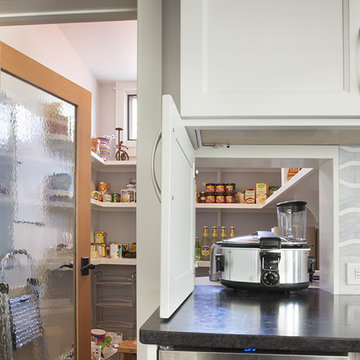
 Lawrence and Gomez Architects
Appliance pass-thru built into back splash between kitchen and pantry
Tim Murphy / FotoImagery
Mid-sized transitional kitchen photo in Denver
Mid-sized transitional kitchen photo in Denver


 Sunterra Custom Homes
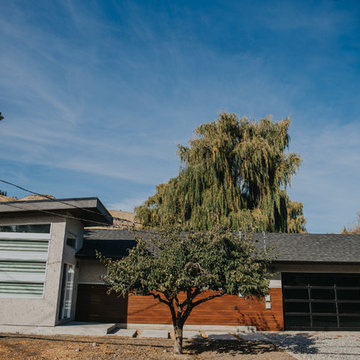
Example of a mid-sized trendy multicolored one-story mixed siding exterior home design in Vancouver with a shingle roof

 TOLA architecture
Photo Credit: Amy Barkow | Barkow Photo,
Lighting Design: LOOP Lighting,
Interior Design: Blankenship Design,
General Contractor: Constructomics LLC
 Cardinal Construction, Inc.
www.venvisio.com
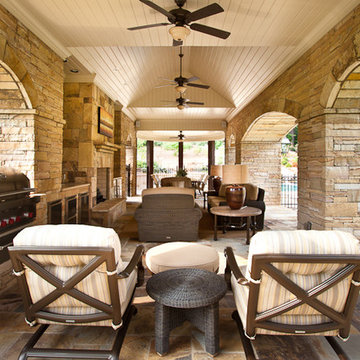
Patio kitchen - huge traditional backyard stone patio kitchen idea in Atlanta with a roof extension
Patio kitchen - huge traditional backyard stone patio kitchen idea in Atlanta with a roof extension
53