
Search results for "Build interactions" in Home Design Ideas
 Richmond American
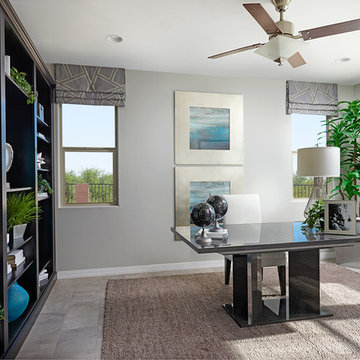
Study | Visit our website to see where we’re building the Raleigh plan in Arizona! You’ll find photos, interactive floor plans and more.
You'll find plenty to love about the Raleigh model! Located off the entryway is a spacious study that's perfect for a home office. The center of the home boasts a large kitchen with a convenient center island and walk-in pantry. The kitchen flows into an open-concept dining room and great room, which offers direct access to an inviting covered patio. From the great room, you can also make your way to two secondary bedrooms, as well as a secluded master suite with a private bath and walk-in closet.
 Richmond American
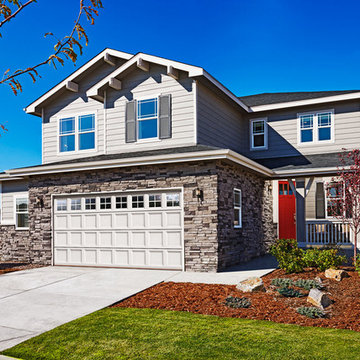
Exterior, curb view | Visit our website to see where we’re building the Seth plan in Colorado! You’ll find photos, interactive floor plans and more.
The spacious Seth plan offers a kitchen with walk-in pantry and nook, which opens into the great room. A formal dining room, powder room and study with walk-in closet complete the main floor. Upstairs, you'll find a loft, three inviting bedrooms, a full bath, a convenient laundry and a luxurious master suite with two walk-in closets and a private bath.
 Richmond American
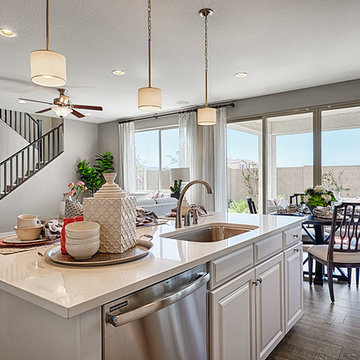
Kitchen & nook | Visit our website to see where we’re building the Coral plan in Arizona! You’ll find photos, interactive floor plans and more.
The main floor of this delightful model home offers a large, uninterrupted space for relaxing, entertaining and dining. The kitchen features a large center island with seating and opens to the dining and great rooms. Upstairs, there’s a large loft, a full bath tucked between two inviting bedrooms, and a private master suite with walk-in closet and convenient master bath. Options include a bedroom in lieu of the loft at select communities.
Find the right local pro for your project
 Richmond American
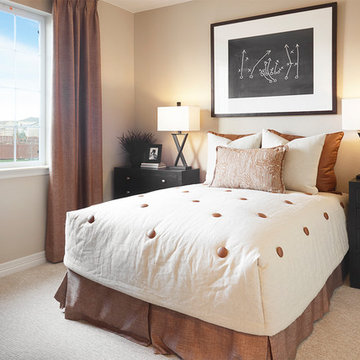
Guest bedroom | Visit our website to see where we’re building the Alcott plan in Colorado! You’ll find photos, interactive floor plans and more.
In addition to three inviting bedrooms, the ranch-style Alcott has a generous great room and open kitchen, a flex space that can be optioned as a fourth bedroom and more! Finish the basement to gain a rec room, bonus bedroom and bath. Personalize this home with a sunroom or covered patio at select communities.
 Richmond American
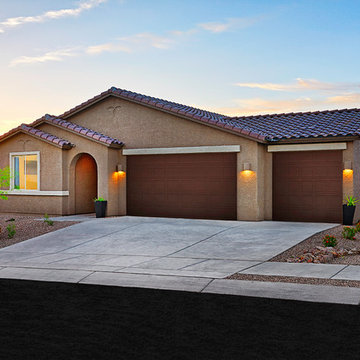
Exterior | Visit our website to see where we’re building the Raleigh plan in Arizona! You’ll find photos, interactive floor plans and more.
You'll find plenty to love about the Raleigh model! Located off the entryway is a spacious study that's perfect for a home office. The center of the home boasts a large kitchen with a convenient center island and walk-in pantry. The kitchen flows into an open-concept dining room and great room, which offers direct access to an inviting covered patio. From the great room, you can also make your way to two secondary bedrooms, as well as a secluded master suite with a private bath and walk-in closet.
 Richmond American
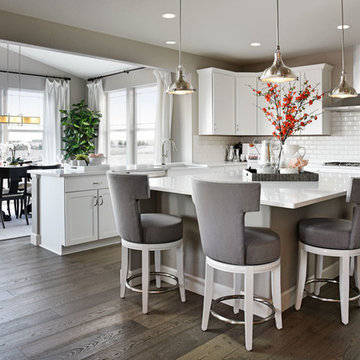
Kitchen | Visit our website to see where we’re building the Seth plan in Colorado! You’ll find photos, interactive floor plans and more.
The spacious Seth plan offers a kitchen with walk-in pantry and nook, which opens into the great room. A formal dining room, powder room and study with walk-in closet complete the main floor. Upstairs, you'll find a loft, three inviting bedrooms, a full bath, a convenient laundry and a luxurious master suite with two walk-in closets and a private bath.
 Richmond American
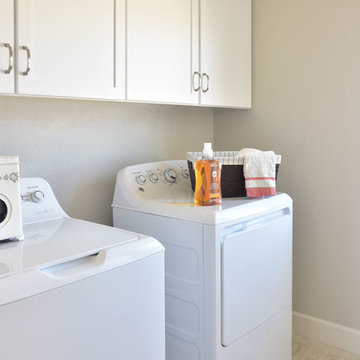
Laundry room | Visit our website to see where we’re building the Seth plan in Colorado! You’ll find photos, interactive floor plans and more.
The spacious Seth plan offers a kitchen with walk-in pantry and nook, which opens into the great room. A formal dining room, powder room and study with walk-in closet complete the main floor. Upstairs, you'll find a loft, three inviting bedrooms, a full bath, a convenient laundry and a luxurious master suite with two walk-in closets and a private bath.

Sponsored
Columbus, OH

Hope Restoration & General Contracting
Columbus Design-Build, Kitchen & Bath Remodeling, Historic Renovations
 Richmond American
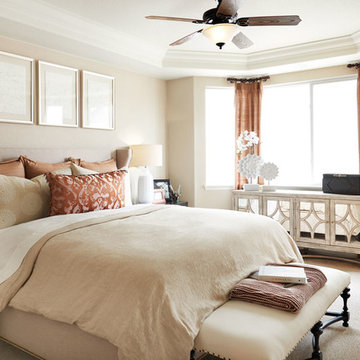
Master bedroom | Visit our website to see where we’re building the Alcott plan in Colorado! You’ll find photos, interactive floor plans and more.
In addition to three inviting bedrooms, the ranch-style Alcott has a generous great room and open kitchen, a flex space that can be optioned as a fourth bedroom and more! Finish the basement to gain a rec room, bonus bedroom and bath. Personalize this home with a sunroom or covered patio at select communities.
 Richmond American

Master bath | Visit our website to see where we’re building the Raleigh plan in Arizona! You’ll find photos, interactive floor plans and more.
You'll find plenty to love about the Raleigh model! Located off the entryway is a spacious study that's perfect for a home office. The center of the home boasts a large kitchen with a convenient center island and walk-in pantry. The kitchen flows into an open-concept dining room and great room, which offers direct access to an inviting covered patio. From the great room, you can also make your way to two secondary bedrooms, as well as a secluded master suite with a private bath and walk-in closet.
 Richmond American
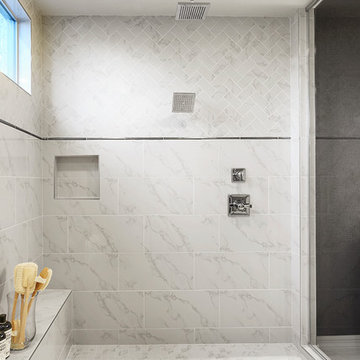
Master bath | Visit our website to see where we’re building the Raven plan in Arizona! You’ll find photos, interactive floor plans and more.
The Raven model welcomes you with a covered entry that leads past a flex room and an enchanting courtyard. You’ll also appreciate a study, a great room with an adjacent covered patio and a dining room with access to a well-appointed kitchen. The kitchen features a walk-in pantry, eat-in island and breakfast nook. Three bedrooms include a luxurious master suite with two walk-in closets and a separate tub and shower.
 Richmond American
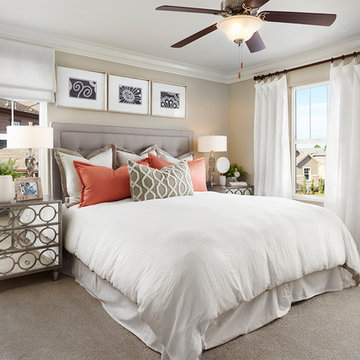
Master bedroom | Visit our website to see where we’re building the Coral plan in Colorado! You’ll find photos, interactive floor plans and more.
The main floor of this delightful model home offers a large, uninterrupted space for relaxing, entertaining and dining. The kitchen features a large center island with seating and opens to the dining and great rooms. Upstairs, there’s a large loft, a full bath tucked between two inviting bedrooms, and a private master suite with walk-in closet and convenient master bath. Options at some communities include a covered patio and a bedroom in lieu of the loft.
 Richmond American
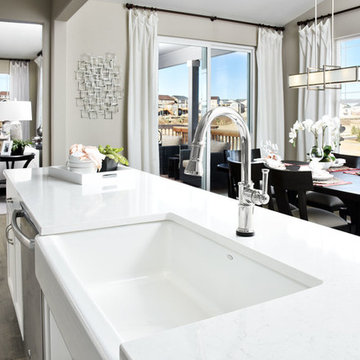
Kitchen | Visit our website to see where we’re building the Seth plan in Colorado! You’ll find photos, interactive floor plans and more.
The spacious Seth plan offers a kitchen with walk-in pantry and nook, which opens into the great room. A formal dining room, powder room and study with walk-in closet complete the main floor. Upstairs, you'll find a loft, three inviting bedrooms, a full bath, a convenient laundry and a luxurious master suite with two walk-in closets and a private bath.
 Richmond American
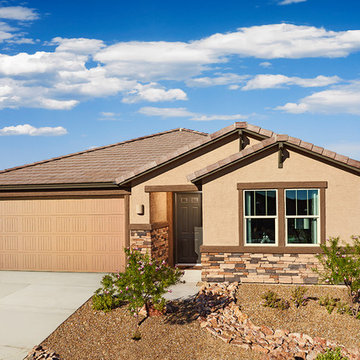
Exterior | Visit our website to see where we’re building the Raleigh plan in Arizona! You’ll find photos, interactive floor plans and more.
You'll find plenty to love about the Raleigh model! Located off the entryway is a spacious study that's perfect for a home office. The center of the home boasts a large kitchen with a convenient center island and walk-in pantry. The kitchen flows into an open-concept dining room and great room, which offers direct access to an inviting covered patio. From the great room, you can also make your way to two secondary bedrooms, as well as a secluded master suite with a private bath and walk-in closet.

Sponsored
Westerville, OH

Custom Home Works
Franklin County's Award-Winning Design, Build and Remodeling Expert
 Richmond American
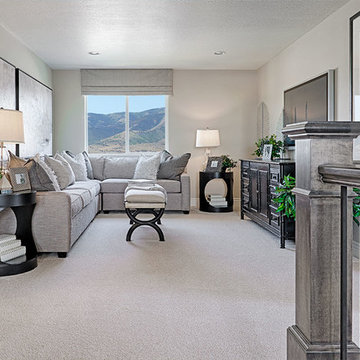
Loft | Visit our website to see where we’re building the Coronado plan in Utah! You’ll find photos, interactive floor plans and more.
On the main floor of the Coronado model home, you'll find an airy two-story entry, a spacious great room with a corner fireplace and a gourmet kitchen with a walk-in pantry, center island and adjacent sunroom. There is also a convenient bedroom, a full bath and a relaxing covered patio. Upstairs, discover a laundry, a large loft and three generous bedrooms, including a luxurious master suite with a deluxe bath with soaking tub and oversized walk-in closet. At some communities, personalization options may include additional bedrooms and a finished basement.
 Richmond American
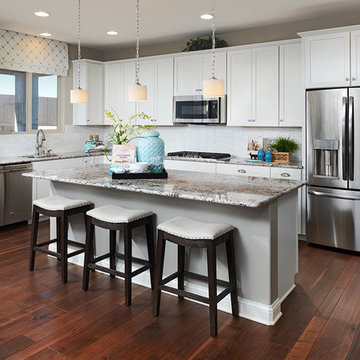
Gourmet kitchen | Visit our website to see where we’re building the Madison plan in the Las Vegas area! You’ll find photos, interactive floor plans and more.
Emphasizing comfort and convenience, the Madison plan features a spacious main floor anchored by an inviting great room that faces the kitchen with center island and the formal dining room. Upstairs, you'll find an elegant master suite with an oversized walk-in closet, additional bedrooms, a convenient laundry and a versatile loft.
 Richmond American
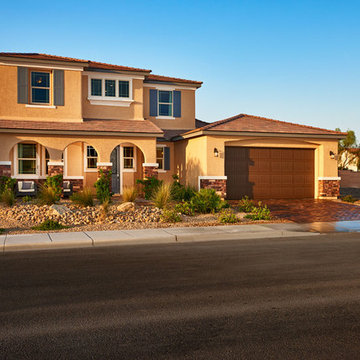
Exterior, curb view | Visit our website to see where we’re building the Desiree plan in the Las Vegas area! You’ll find photos, interactive floor plans and more.
The Desiree model home is ideal for entertaining, offering a dramatic two-story entry, a formal dining room, a spacious great room and a gourmet kitchen with a center island, walk-in pantry and breakfast nook that overlooks an extended covered patio. You'll also appreciate a private study and a convenient main-floor master suite, which boasts an attached bath with a separate shower and soaking tub and an expansive walk-in closet. Upstairs, enjoy three generous bedrooms—two of which include large walk-in closets—and a full bath.
 Richmond American
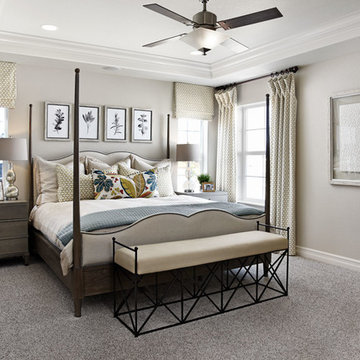
Master bedroom | Visit our website to see where we’re building the Coronado plan in Colorado! You’ll find photos, interactive floor plans and more.
The main floor of the Coronado model provides spaces for working and entertaining. Just off the entry are a study and a powder room. At the back of the home, you’ll find an open great room, dining room and kitchen, complete with center island and walk-in pantry. Upstairs, enjoy a convenient laundry, a versatile loft and three generous bedrooms, including a lavish master suite with an attached bath and expansive walk-in closet. At some communities, personalization options may include additional bedrooms, a sunroom and a finished basement!
Sponsored
Columbus, OH
Hope Restoration & General Contracting
Columbus Design-Build, Kitchen & Bath Remodeling, Historic Renovations
 Richmond American
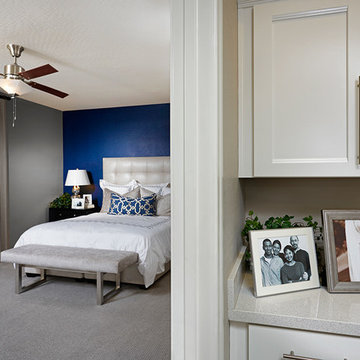
Master bedroom | Visit our website to see where we’re building the Paisley plan in the Las Vegas area! You’ll find photos, interactive floor plans and more.
The Paisley offers the convenience of a ranch-style plan, plus a bonus loft upstairs for added entertaining space. Highlights include a quiet study, an inviting great room and a spacious kitchen with breakfast nook and adjacent covered patio. The relaxing master suite includes an expansive walk-in closet and en-suite bath, and is separated from two additional bedrooms for privacy. Personalization options vary by community, but may include a dining room in lieu of the study, gourmet kitchen features and a deluxe master bath.
 Richmond American
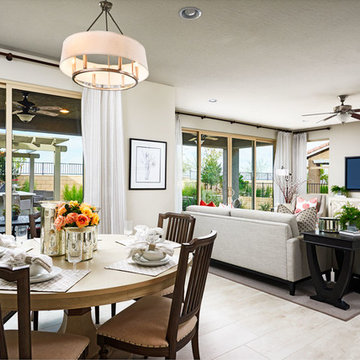
Nook & great room | Visit our website to see where we’re building the Lillian plan in the Las Vegas area! You’ll find photos, interactive floor plans and more.
From its charming covered entry to its open, inviting layout, the Lillian plan is designed with livability in mind. On the main floor, you'll find a spacious great room, a comfortable dining room and an elegant kitchen with a center island. You'll also appreciate the relaxing covered patio! Upstairs offers a large master suite with an en-suite bath, additional bedrooms, a convenient laundry and a loft.
 Richmond American
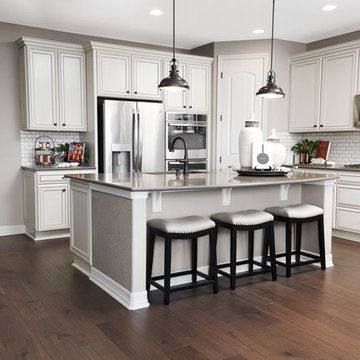
Kitchen | Visit our website to see where we’re building the Alcott plan in Colorado! You’ll find photos, interactive floor plans and more.
In addition to three inviting bedrooms, the ranch-style Alcott has a generous great room and open kitchen, a flex space that can be optioned as a fourth bedroom and more! Finish the basement to gain a rec room, bonus bedroom and bath. Personalize this home with a sunroom or covered patio at select communities.
55