
Search results for "Build interactions" in Home Design Ideas
 Richmond American
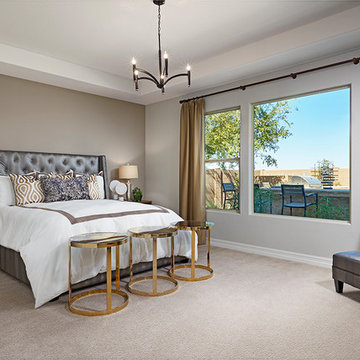
Master bedroom | Visit our website to see where we’re building the Robert plan in Arizona! You’ll find photos, interactive floor plans and more.
In addition to a luxurious master suite with dual walk-in closets, the single-story Robert model has four inviting bedrooms, a quiet study and a game room. Other highlights include a formal dining room, a spacious great room and a gourmet kitchen with a center island, breakfast nook and optional professional features. Additional options at some communities include a guest suite, multi-slide doors and garage space for up to five vehicles.
 Richmond American
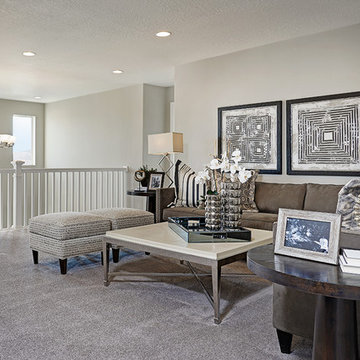
Loft | Visit our website to see where we’re building the Yorktown plan in Utah! You’ll find photos, interactive floor plans and more.
A 3-car garage and airy two-story entry welcome guests to the Yorktown model home. The main floor boasts a private study, a convenient powder room, a spacious great room with a cozy fireplace and a gourmet kitchen featuring a double oven, walk-in pantry, center island and adjacent sunroom. Upstairs, discover a laundry, a central loft, a lavish master suite with a walk-in closet and deluxe bath, and three additional bedrooms. At some communities, personalization options may include an extra bedroom, finished basement and covered patio.
 Richmond American
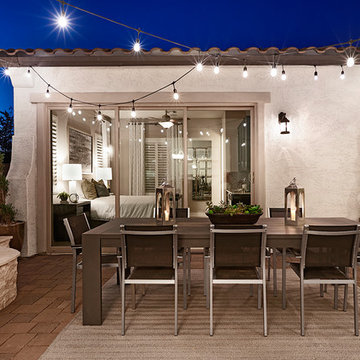
Patio for outdoor living | Visit our website to see where we’re building the Raven plan in Arizona! You’ll find photos, interactive floor plans and more.
The Raven model welcomes you with a covered entry that leads past a flex room and an enchanting courtyard. You’ll also appreciate a study, a great room with an adjacent covered patio and a dining room with access to a well-appointed kitchen. The kitchen features a walk-in pantry, eat-in island and breakfast nook. Three bedrooms include a luxurious master suite with two walk-in closets and a separate tub and shower.
Find the right local pro for your project
 Richmond American
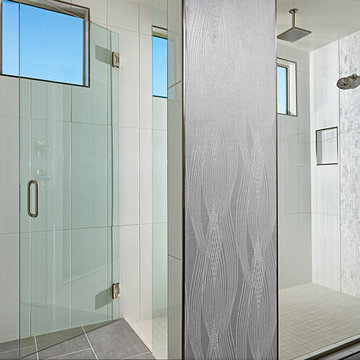
Master bath | Visit our website to see where we’re building the Deacon plan in Arizona! You’ll find photos, interactive floor plans and more.
The Deacon model home showcases an attached RV garage, plus a two-car garage with an additional tandem space! Inside, a well-appointed kitchen is flanked by a great room and a dining room with covered patio access. You'll also appreciate a versatile flex room—which can be optioned as an extra bedroom—two secondary bedrooms with shared access to a full bath, and a master suite with a private bathroom and ample walk-in closet space. A mudroom and walk-in laundry room are also included.
 Richmond American
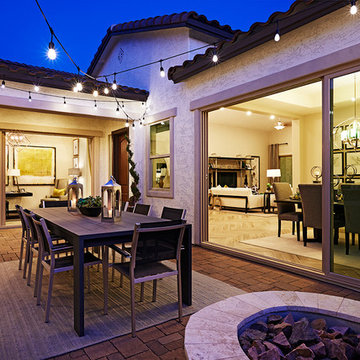
Patio for outdoor living | Visit our website to see where we’re building the Raven plan in Arizona! You’ll find photos, interactive floor plans and more.
The Raven model welcomes you with a covered entry that leads past a flex room and an enchanting courtyard. You’ll also appreciate a study, a great room with an adjacent covered patio and a dining room with access to a well-appointed kitchen. The kitchen features a walk-in pantry, eat-in island and breakfast nook. Three bedrooms include a luxurious master suite with two walk-in closets and a separate tub and shower.
 Richmond American
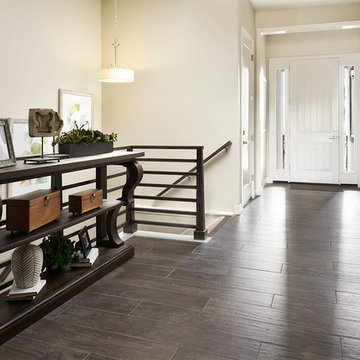
Entry | Visit our website to see where we’re building the Daniel plan in Colorado! You’ll find photos, interactive floor plans and more.
A shady covered porch welcomes guests to this Daniel model home. The stylish ranch plan features an expansive great room and dining room combination area that's perfect for entertaining. The gourmet kitchen is ideal for the chef in the family. A private study with double doors and a luxurious master bedroom with walk-in closet and a deluxe master bath provide space for work or relaxation.
 Richmond American
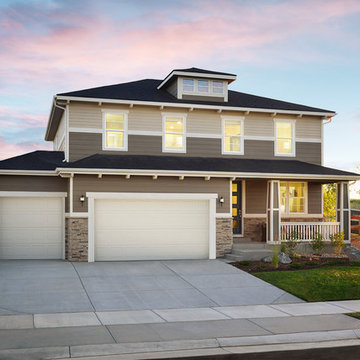
Exterior, curb view | Visit our website to see where we’re building the Hemingway plan in Colorado! You’ll find photos, interactive floor plans and more.
The two-story Hemingway model features an entryway with adjacent flex space. At the back of the home, you'll find a great room with corner fireplace, a large gourmet kitchen with center island and walk-in pantry. An upstairs laundry room, loft, three inviting bedrooms and a master bedroom with walk-in closet and private deluxe bath complete this home.

Sponsored
Westerville, OH

Custom Home Works
Franklin County's Award-Winning Design, Build and Remodeling Expert
 Richmond American
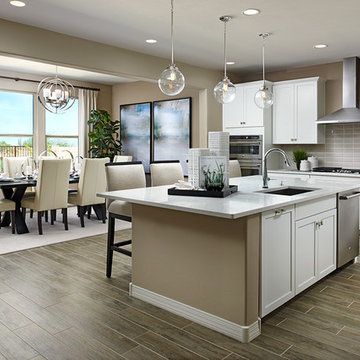
Kitchen | Visit our website to see where we’re building the Yorktown plan in Arizona! You’ll find photos, interactive floor plans and more.
The main floor of the Yorktown model was designed for entertaining, offering an expansive great room with fireplace, an open dining room overlooking a covered patio and backyard and a well-appointed kitchen with a large center island. The 4-car garage leads to a convenient mudroom with walk-in closet, a powder room and a private study. On the second floor, there's an immense loft surrounded by four bedrooms, a shared bath, a laundry room and a master suite with its own bath and spacious walk-in closet. Options at some communities include a sunroom, extra bedrooms and a deluxe bath.
 Imperial Kitchens and Baths, Inc.
Designer: Larry Rych
Photos: Mike Kaske

New owners of this fabulous condo wanted an interior that was as inspiring as the view. A clean and masculine design with clearly defined angles reflects the architecture of the building. White cabinets on top brightens the room, while the rich dark floor is very grounding. The bamboo base cabinets gives needed texture and warm to the home. The ultimate in uniformity was achieved in the floor when the tile seamlessly meets the hardwood.
 Richmond American
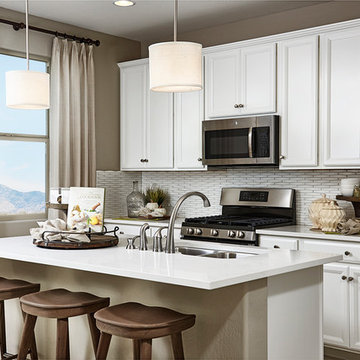
Kitchen | Visit our website to see where we’re building the Peridot plan in Arizona! You’ll find photos, interactive floor plans and more.
At the heart of the ranch-style Peridot plan is an inviting kitchen with a center island, walk-in pantry and breakfast nook overlooking a spacious great room with an adjacent covered patio. Three generous bedrooms, including a beautiful master suite with a private bath and oversized walk-in closet, offer plenty of space for rest and relaxation. Other notable features include a central laundry and a 2-car garage with ample storage.
 Richmond American
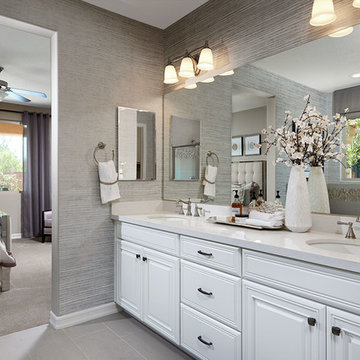
Master bath | Visit our website to see where we’re building the Desiree plan in the Las Vegas area! You’ll find photos, interactive floor plans and more.
The Desiree model home is ideal for entertaining, offering a dramatic two-story entry, a formal dining room, a spacious great room and a gourmet kitchen with a center island, walk-in pantry and breakfast nook that overlooks an extended covered patio. You'll also appreciate a private study and a convenient main-floor master suite, which boasts an attached bath with a separate shower and soaking tub and an expansive walk-in closet. Upstairs, enjoy three generous bedrooms—two of which include large walk-in closets—and a full bath.
 Richmond American
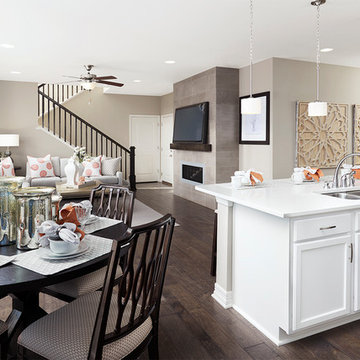
Kitchen & great room | Visit our website to see where we’re building the Coral plan in Colorado! You’ll find photos, interactive floor plans and more.
The main floor of this delightful model home offers a large, uninterrupted space for relaxing, entertaining and dining. The kitchen features a large center island with seating and opens to the dining and great rooms. Upstairs, there’s a large loft, a full bath tucked between two inviting bedrooms, and a private master suite with walk-in closet and convenient master bath. Options at some communities include a covered patio and a bedroom in lieu of the loft.
 Richmond American
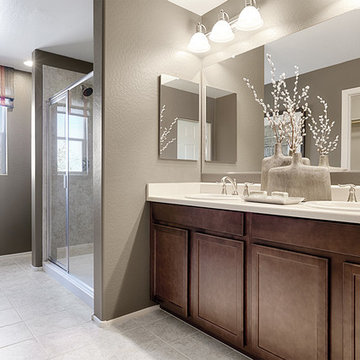
Master bath | Visit our website to see where we’re building the Citrine plan in Arizona! You’ll find photos, interactive floor plans and more.
Imagine your life in this two-story home. Breakfast at the spacious kitchen island or in the nearby dining room. Spend the afternoon in your quiet study. Host a movie night in the inviting great room. At the end of the day, retreat upstairs to the master suite, complete with a roomy walk-in closet and private bath. Upstairs, you'll also enjoy two additional bedrooms, a convenient laundry and another full bath. A main-floor bedroom with full bath is an available option at some communities.

Sponsored
Columbus, OH

Hope Restoration & General Contracting
Columbus Design-Build, Kitchen & Bath Remodeling, Historic Renovations
 Richmond American
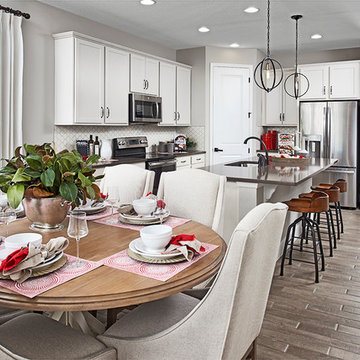
Kitchen & nook | Visit our website to see where we’re building the Ruby plan in Florida! You’ll find photos, interactive floor plans and more.
This ranch-style Ruby model home was designed for entertaining, offering a generous great room, an open dining room and a comfortable covered patio. You’ll also appreciate an inviting kitchen with a center island and walk-in pantry, and four relaxing bedrooms, including a master suite with a private bath and immense walk-in closet. A second bath, convenient laundry room and 2-car garage complete this beautiful Seasons™ Collection home.
 Richmond American
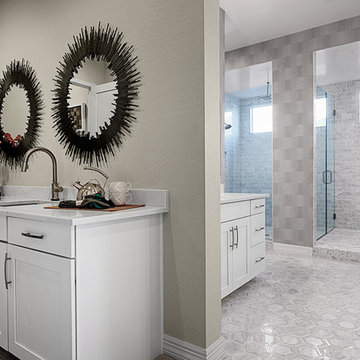
Master bath | Visit our website to see where we’re building the Ryder plan in Arizona! You’ll find photos, interactive floor plans and more.
The smartly designed Ryder model includes an expansive great room that opens onto a covered patio, spacious kitchen and nook. Bedrooms are located away from the common areas for privacy, and the home also offers a formal dining room, a study and two garages—a side-entry, single-car garage and a front-facing, two-car garage.
 Georgia Coast Design & Construction
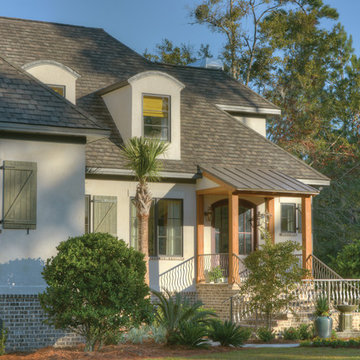
Georgia Coast Design & Construction - Southern Living Custom Builder Showcase Home at St. Simons Island, GA
Built on a one-acre, lakefront lot on the north end of St. Simons Island, the Southern Living Custom Builder Showcase Home is characterized as Old World European featuring exterior finishes of Mosstown brick and Old World stucco, Weathered Wood colored designer shingles, cypress beam accents and a handcrafted Mahogany door.
Inside the three-bedroom, 2,400-square-foot showcase home, Old World rustic and modern European style blend with high craftsmanship to create a sense of timeless quality, stability, and tranquility. Behind the scenes, energy efficient technologies combine with low maintenance materials to create a home that is economical to maintain for years to come. The home's open floor plan offers a dining room/kitchen/great room combination with an easy flow for entertaining or family interaction. The interior features arched doorways, textured walls and distressed hickory floors.
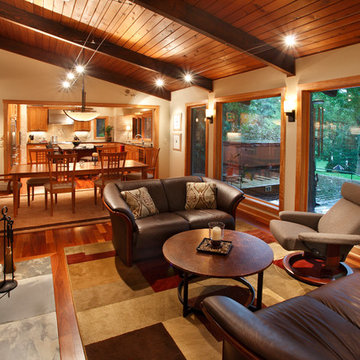
 Kuhl Design Build LLC
We are a full service, residential design/build company specializing in large remodels and whole house renovations. Our way of doing business is dynamic, interactive and fully transparent. It's your house, and it's your money. Recognition of this fact is seen in every facet of our business because we respect our clients enough to be honest about the numbers. In exchange, they trust us to do the right thing. Pretty simple when you think about it.


 Richmond American
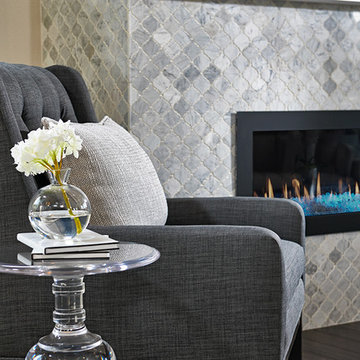
Great room | Visit our website to see where we’re building the Lincoln plan in Washington! You’ll find photos, interactive floor plans and more.
The main floor of the Lincoln model home offers an open dining room, a spacious great room with a fireplace and balcony and an impressive kitchen featuring an immense center island and roomy pantry. You’ll also appreciate a convenient powder room, a private study and a relaxing covered patio. Upstairs, discover a central laundry and four large bedrooms, including a luxurious master suite with an attached bath and dual walk-in closets. Options at some communities include a gourmet or chef’s kitchen, a fifth bedroom in lieu of the study and a deluxe master bath.
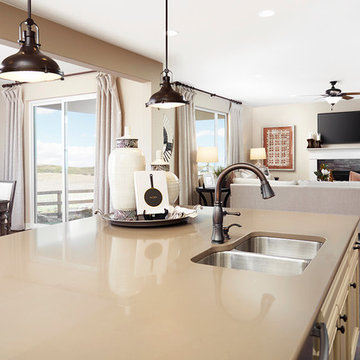 Richmond American
Kitchen | Visit our website to see where we’re building the Alcott plan in Colorado! You’ll find photos, interactive floor plans and more.
In addition to three inviting bedrooms, the ranch-style Alcott has a generous great room and open kitchen, a flex space that can be optioned as a fourth bedroom and more! Finish the basement to gain a rec room, bonus bedroom and bath. Personalize this home with a sunroom or covered patio at select communities.
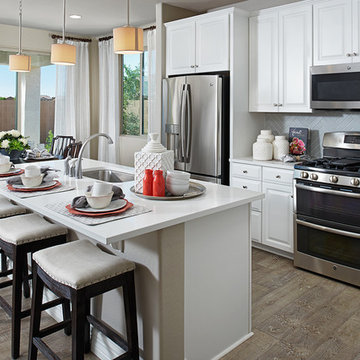 Richmond American
Kitchen & nook | Visit our website to see where we’re building the Coral plan in Arizona! You’ll find photos, interactive floor plans and more.
The main floor of this delightful model home offers a large, uninterrupted space for relaxing, entertaining and dining. The kitchen features a large center island with seating and opens to the dining and great rooms. Upstairs, there’s a large loft, a full bath tucked between two inviting bedrooms, and a private master suite with walk-in closet and convenient master bath. Options include a bedroom in lieu of the loft at select communities.
53