
Search results for "Build interactions" in Home Design Ideas
 Richmond American
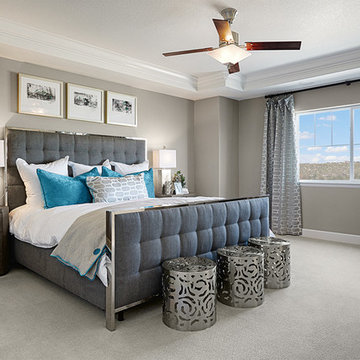
Master bedroom | Visit our website to see where we’re building the Hemingway plan in Colorado! You’ll find photos, interactive floor plans and more.
The two-story Hemingway model features an entryway with adjacent flex space. At the back of the home, you'll find a great room with corner fireplace, a large gourmet kitchen with center island and walk-in pantry. An upstairs laundry room, loft, three inviting bedrooms and a master bedroom with walk-in closet and private deluxe bath complete this home.
 Richmond American
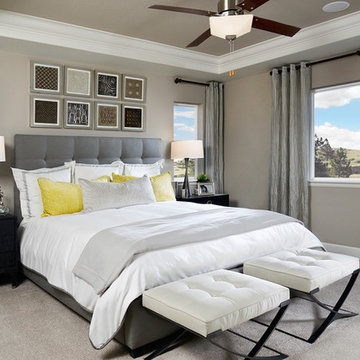
Master bedroom | Visit our website to see where we’re building the Yorktown plan in Colorado! You’ll find photos, interactive floor plans and more.
The Yorktown model's main floor offers an expansive entertaining space at the back of the home: the great room with fireplace, dining room overlooking the backyard, and the kitchen with a large center island. The 3-car garage leads to a convenient mudroom with walk-in closet, a powder room and a private study. On the second floor, there's an immense loft surrounded by three bedrooms, a shared bath, a laundry room and a master suite with its own bath and spacious walk-in closet. Options at some communities include a sunroom, covered patio, finished basement, bonus bedrooms and deluxe bath.
 Richmond American
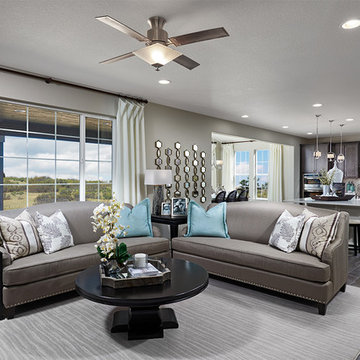
Great room | Visit our website to see where we’re building the Yorktown plan in Colorado! You’ll find photos, interactive floor plans and more.
The Yorktown model's main floor offers an expansive entertaining space at the back of the home: the great room with fireplace, dining room overlooking the backyard, and the kitchen with a large center island. The 3-car garage leads to a convenient mudroom with walk-in closet, a powder room and a private study. On the second floor, there's an immense loft surrounded by three bedrooms, a shared bath, a laundry room and a master suite with its own bath and spacious walk-in closet. Options at some communities include a sunroom, covered patio, finished basement, bonus bedrooms and deluxe bath.
Find the right local pro for your project
 Richmond American
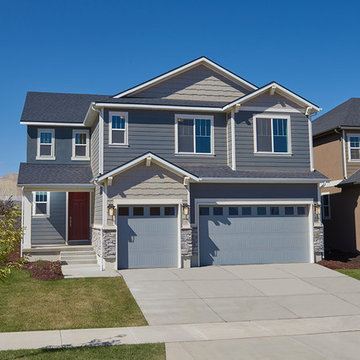
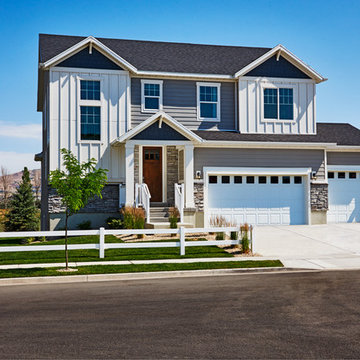
Exterior, curb view | Visit our website to see where we’re building the Yorktown plan in Utah! You’ll find photos, interactive floor plans and more.
A 3-car garage and airy two-story entry welcome guests to the Yorktown model home. The main floor boasts a private study, a convenient powder room, a spacious great room with a cozy fireplace and a gourmet kitchen featuring a double oven, walk-in pantry, center island and adjacent sunroom. Upstairs, discover a laundry, a central loft, a lavish master suite with a walk-in closet and deluxe bath, and three additional bedrooms. At some communities, personalization options may include an extra bedroom, finished basement and covered patio.
 Richmond American
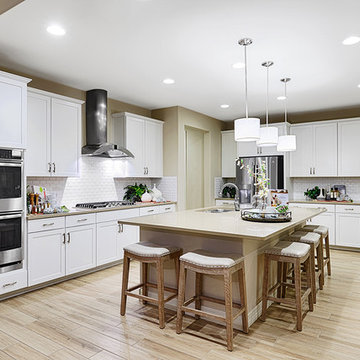
Exterior, curb view | Visit our website to see where we’re building the Bedford plan in Utah! You’ll find photos, interactive floor plans and more.
The main floor of the beautiful Bedford model home offers an open dining room, a spacious great room and a well-appointed kitchen with a center island, as well as a convenient mudroom and powder room off the 2-car garage. Upstairs, enjoy a versatile loft, a central laundry room and three inviting bedrooms, including an elegant master suite with an expansive walk-in closet and private bath. Options at some communities include a gourmet kitchen, sunroom, deluxe master bath and finished basement.
 Richmond American
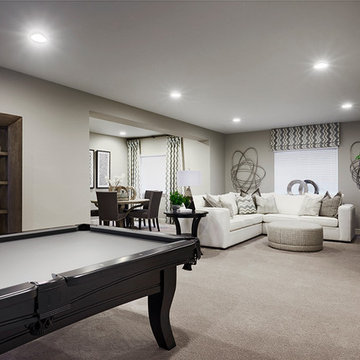
Gourmet kitchen | Visit our website to see where we’re building the Coronado plan in Arizona! You’ll find photos, interactive floor plans and more.
The main floor of the inviting Coronado model home provides spaces for working and entertaining. Just off the entry are a private study and a powder room. At the back of the home, enjoy an open great room, dining room and kitchen, complete with center island and walk-in pantry off the mudroom. Three bedrooms, a generous loft, a laundry and two baths are located upstairs. Options at select communities may include a gourmet kitchen, up to two additional bedrooms, a sunroom and more!
 Richmond American
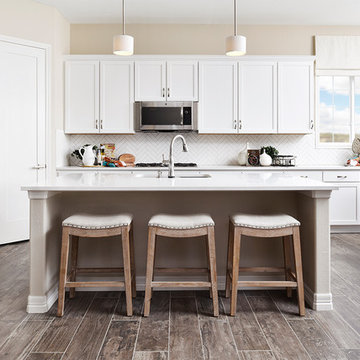
Basement rec room | Visit our website to see where we’re building the Yorktown plan in Colorado! You’ll find photos, interactive floor plans and more.
The Yorktown model's main floor offers an expansive entertaining space at the back of the home: the great room with fireplace, dining room overlooking the backyard, and the kitchen with a large center island. The 3-car garage leads to a convenient mudroom with walk-in closet, a powder room and a private study. On the second floor, there's an immense loft surrounded by three bedrooms, a shared bath, a laundry room and a master suite with its own bath and spacious walk-in closet. Options at some communities include a sunroom, covered patio, finished basement, bonus bedrooms and deluxe bath.


 Richmond American
Kitchen | Visit our website to see where we’re building the Daniel plan in Colorado! You’ll find photos, interactive floor plans and more.
A shady covered porch welcomes guests to this Daniel model home. The stylish ranch plan features an expansive great room and dining room combination area that's perfect for entertaining. The gourmet kitchen is ideal for the chef in the family. A private study with double doors and a luxurious master bedroom with walk-in closet and a deluxe master bath provide space for work or relaxation.
 Urban Design + Build
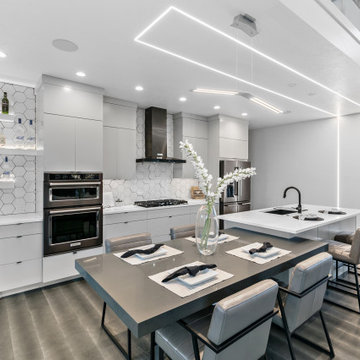
This kitchen is a stunning example of modern design, featuring clean, sleek lines and a monochromatic color palette. The modern stainless-steel appliances are nestled within white cabinetry, providing a seamless look that’s both elegant and functional. A large central island doubles as a preparation area and a casual dining spot, with stylish bar stools inviting social interaction. Unique hexagonal backsplash tiles add depth and interest, while open shelving hints at a blend of sophistication and hospitality. Strategic lighting, including a striking linear suspension light above the island and recessed lights, complements the natural light pouring in from the adjacent room. The kitchen maintains a minimalist aesthetic while offering all the amenities needed for gourmet cooking and entertaining.
 Skelly Build
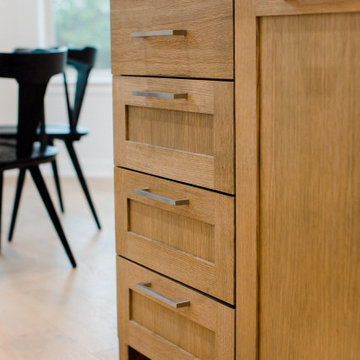
Depending on your kitchen layout, island sinks can save you space and functionality. One of the main reasons for the main sink in the island is how much time you spend at the sink. If you tend to socialize more in the kitchen while doing tasks, island sinks may be for you! Since this was a family home reno project, a ton of interaction will take place in this area! We made sure to create an inviting space along with Etch Design Group.
There was a full gut of the kitchen. This included all cabinetry, countertops, and backsplash. The main focus in this kitchen part of the reno was moving the sink location from the wall to the newly installed island. The new layout included new cabinets painted a beautiful shade of timeless white, on top of those polished Statuario quartz countertops with light veining were installed. These new custom cabinets were customized to the homeowners' specifications for her kitchenware items.
Electrically, we installed 6 new LED recessed canned lights and added new outlets to the island to add more lighting in the home.
 Blondie's Treehouse Inc
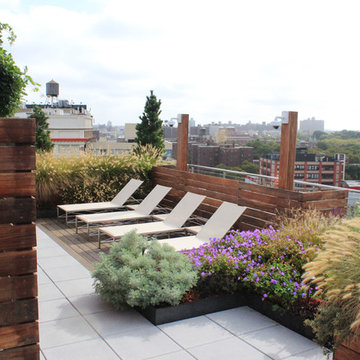
As Brooklyn continues to reach upward, its newest denizens demand an aesthetic which marries the past with the present. For the latest buildings, rooftop spaces are not an after-thought but are carefully engineered and planned early in the design phase, often long before there is a semblance of a space to survey.
The primary challenge with common spaces for residential buildings is to provide some level of individual privacy while developing an overall spatial design which will also foster social interaction between users. In order to achieve this balance, smaller conversational spaces which are defined through the rigid face of the wood-clad planters and accented by hearty plantings and provide a diverse mix of seating types from long benches attached to the face of the planters to moveable chairs and tables allowing for maximum flexibility. The smaller conversational spaces take advantage of the views from the outside edges of the roof while the larger common spaces are defined by plant-softened wood fences.
The materials of the space borrow from the buildings context, reclaiming many of the materials which permeated Brooklyn’s industrial heritage. Concrete, steel, aluminum and various fabrics are some of the elements which help to unite the past with the present. Transferring the feel of the sidewalk planting bed to the rooftop is achieved through the raw steel-edged green-roof garden areas which help define the spaces.
 User
UserWith the help of 3D Architectural Rendering Service, You can provide clients with clear and concise images that depict their ideas for the design of a space. This assists clients in decision-making and helps to avoid costly errors.

Commercial exteriors are always challenging to articulate but have done a fantastic job with the facade design of the Modern Commercial Building Design in Orlando, Florida. Featuring a bold, modernistic aesthetic, the sleek lines of this building make the Single-story midrise seem like a futuristic masterpiece.
Yantram is here to help with its high-quality commercial building’s 3D Architectural Rendering Service. From simple general renders for flyers and websites, to fully interactive 3d models for games and programs, they have what you need. Architectural Design Studio will provide the perfect Rendering services for your product in whatever format you need it. The high quality of their professional architectural design studio comes as a result of their dedication to the creation of high-quality renders and the knowledge about rendering software that’s needed to create them.
 Skelly Build
Depending on your kitchen layout, island sinks can save you space and functionality. One of the main reasons for the main sink in the island is how much time you spend at the sink. If you tend to socialize more in the kitchen while doing tasks, island sinks may be for you! Since this was a family home reno project, a ton of interaction will take place in this area! We made sure to create an inviting space along with Etch Design Group.
There was a full gut of the kitchen. This included all cabinetry, countertops, and backsplash. The main focus in this kitchen part of the reno was moving the sink location from the wall to the newly installed island. The new layout included new cabinets painted a beautiful shade of timeless white, on top of those polished Statuario quartz countertops with light veining were installed. These new custom cabinets were customized to the homeowners' specifications for her kitchenware items.
Electrically, we installed 6 new LED recessed canned lights and added new outlets to the island to add more lighting in the home.

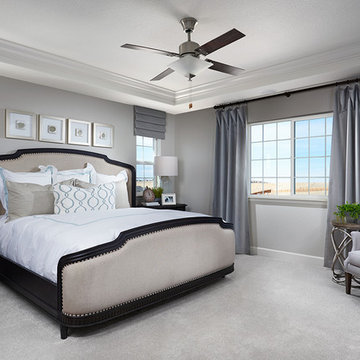 Richmond American
Master bedroom | Visit our website to see where we’re building the Yorktown plan in Colorado! You’ll find photos, interactive floor plans and more.
The Yorktown model's main floor offers an expansive entertaining space at the back of the home: the great room with fireplace, dining room overlooking the backyard, and the kitchen with a large center island. The 3-car garage leads to a convenient mudroom with walk-in closet, a powder room and a private study. On the second floor, there's an immense loft surrounded by three bedrooms, a shared bath, a laundry room and a master suite with its own bath and spacious walk-in closet. Options at some communities include a sunroom, covered patio, finished basement, bonus bedrooms and deluxe bath.
 Matarozzi Pelsinger Builders
Remodel and addition of a single-family rustic log cabin. This project was a fun challenge of preserving the original structure’s character while revitalizing the space and fusing it with new, more modern additions. Every surface in this house was attended to, creating a unified and contemporary, yet cozy, mountain aesthetic. This was accomplished through preserving and refurbishing the existing log architecture and exposed timber ceilings and blending new log veneer assemblies with the original log structure. Finish carpentry was paramount in handcrafting new floors, custom cabinetry, and decorative metal stairs to interact with the existing building. The centerpiece of the house is a two-story tall, custom stone and metal patinaed, double-sided fireplace that meets the ceiling and scribes around the intricate log purlin structure seamlessly above. Three sides of this house are surrounded by ponds and streams. Large wood decks and a cedar hot tub were constructed to soak in the Teton views. Particular effort was made to preserve and improve landscaping that is frequently enjoyed by moose, elk, and bears that also live in the area.
 Matarozzi Pelsinger Builders
Remodel and addition of a single-family rustic log cabin. This project was a fun challenge of preserving the original structure’s character while revitalizing the space and fusing it with new, more modern additions. Every surface in this house was attended to, creating a unified and contemporary, yet cozy, mountain aesthetic. This was accomplished through preserving and refurbishing the existing log architecture and exposed timber ceilings and blending new log veneer assemblies with the original log structure. Finish carpentry was paramount in handcrafting new floors, custom cabinetry, and decorative metal stairs to interact with the existing building. The centerpiece of the house is a two-story tall, custom stone and metal patinaed, double-sided fireplace that meets the ceiling and scribes around the intricate log purlin structure seamlessly above. Three sides of this house are surrounded by ponds and streams. Large wood decks and a cedar hot tub were constructed to soak in the Teton views. Particular effort was made to preserve and improve landscaping that is frequently enjoyed by moose, elk, and bears that also live in the area.
 Richmond American
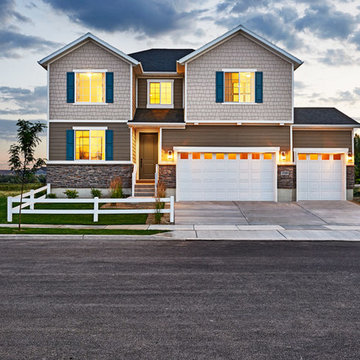
Exterior, curb view | Visit our website to see where we’re building the Coronado plan in Utah! You’ll find photos, interactive floor plans and more.
On the main floor of the Coronado model home, you'll find an airy two-story entry, a spacious great room with a corner fireplace and a gourmet kitchen with a walk-in pantry, center island and adjacent sunroom. There is also a convenient bedroom, a full bath and a relaxing covered patio. Upstairs, discover a laundry, a large loft and three generous bedrooms, including a luxurious master suite with a deluxe bath with soaking tub and oversized walk-in closet. At some communities, personalization options may include additional bedrooms and a finished basement.

Sponsored
Columbus, OH

Hope Restoration & General Contracting
Columbus Design-Build, Kitchen & Bath Remodeling, Historic Renovations
 Richmond American
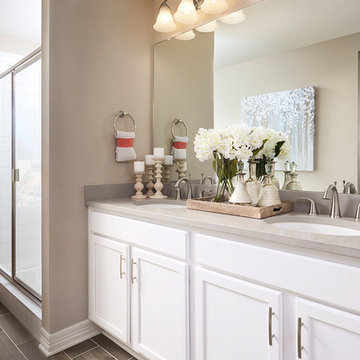
Master bath | Visit our website to see where we’re building the Coral plan in Colorado! You’ll find photos, interactive floor plans and more.
The main floor of this delightful model home offers a large, uninterrupted space for relaxing, entertaining and dining. The kitchen features a large center island with seating and opens to the dining and great rooms. Upstairs, there’s a large loft, a full bath tucked between two inviting bedrooms, and a private master suite with walk-in closet and convenient master bath. Options at some communities include a covered patio and a bedroom in lieu of the loft.
 Richmond American
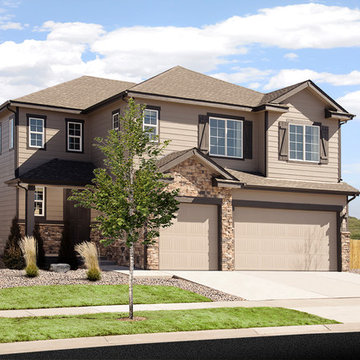
Exterior, curb view | Visit our website to see where we’re building the Yorktown plan in Colorado! You’ll find photos, interactive floor plans and more.
The Yorktown model's main floor offers an expansive entertaining space at the back of the home: the great room with fireplace, dining room overlooking the backyard, and the kitchen with a large center island. The 3-car garage leads to a convenient mudroom with walk-in closet, a powder room and a private study. On the second floor, there's an immense loft surrounded by three bedrooms, a shared bath, a laundry room and a master suite with its own bath and spacious walk-in closet. Options at some communities include a sunroom, covered patio, finished basement, bonus bedrooms and deluxe bath.
 Richmond American
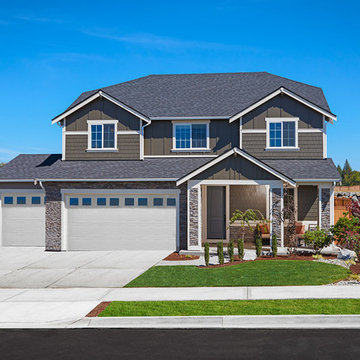
Exterior, curb view | Visit our website to see where we’re building the Hemingway plan in Washington! You’ll find photos, interactive floor plans and more.
The main floor of the Hemingway model home offers versatile flex space, an inviting great room with a fireplace and a gourmet kitchen featuring a walk-in pantry, center island, breakfast nook and adjacent sunroom. Upstairs, enjoy a convenient laundry room, a large loft and four generous bedrooms, including an elegant master suite with an immense walk-in closet and private bath. At some communities, personalization options may include a chef’s kitchen, additional bedroom, deluxe master bath and covered patio.
61