
Search results for "Build product" in Home Design Ideas

 Arjay Builders Inc.
Home Built by Arjay Builders Inc.
Photo by Amoura Productions
Large trendy master carpeted and beige floor bedroom photo in Omaha with gray walls, a two-sided fireplace and a tile fireplace
Large trendy master carpeted and beige floor bedroom photo in Omaha with gray walls, a two-sided fireplace and a tile fireplace

 Grand Banks Building Products
Monica Banks
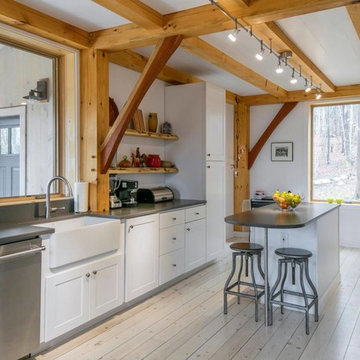
Open concept kitchen - mid-sized transitional l-shaped open concept kitchen idea in Boston with an undermount sink, shaker cabinets, white cabinets, soapstone countertops, gray backsplash, ceramic backsplash, stainless steel appliances and an island
Open concept kitchen - mid-sized transitional l-shaped open concept kitchen idea in Boston with an undermount sink, shaker cabinets, white cabinets, soapstone countertops, gray backsplash, ceramic backsplash, stainless steel appliances and an island

 Alair Homes Plano
This Master Bathroom was dated, dark, and in dire need of an overhaul. Our clients were inspired by a vacation home and wanted black and white basket-weave tile and tiled wainscoting. We used traditional plumbing fixtures, cabinets, and finishes that would complement the tile. We modernized the shower with dual shower heads, DTV, and teak seat. Detailed tile plans were executed to ensure the tile was impeccably installed throughout. This bath was further enhanced with added lighting and radiant heat flooring. This renovation came together beautifully and our clients are thrilled with their classically elegant new master bathroom. Design by: Hatfield Builders | Photography by: Travis G Lilley
Find the right local pro for your project

 Jain Building Products / NuCedar
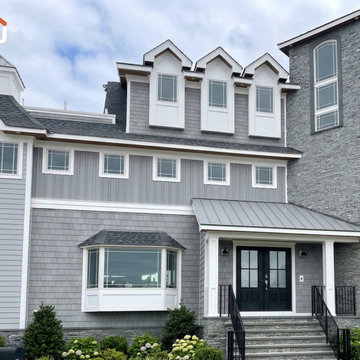
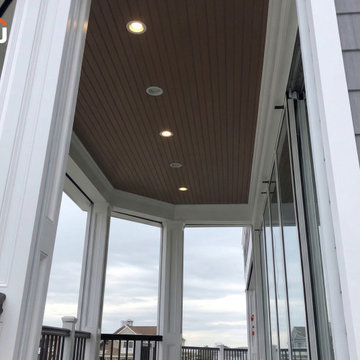
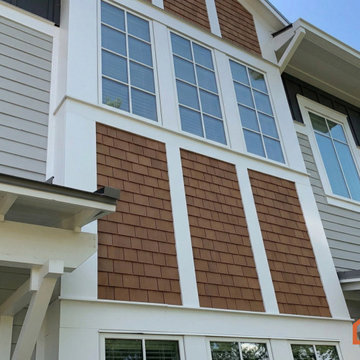
The home’s main exterior layers texture elegantly by utilizing 18" NuCedar RoughSawn Shingles paired with a bold 12" & 2" NuCedar RoughSawn Board & Batten treatment in the prominent gables. Transitions and lower accents are defined by 6" NuCedar Modern Shiplap Smooth siding with a tight 1/8" gap. The entire body is unified in a gray Argos color. This cool palette is balanced by the rich, organic warmth of Smooth NuCedar Beadboard porch ceilings in Cedar color.

Sponsored
Westerville, OH

Custom Home Works
Franklin County's Award-Winning Design, Build and Remodeling Expert
 Jain Building Products / NuCedar
The home’s main exterior layers texture elegantly by utilizing 18" NuCedar RoughSawn Shingles paired with a bold 12" & 2" NuCedar RoughSawn Board & Batten treatment in the prominent gables. Transitions and lower accents are defined by 6" NuCedar Modern Shiplap Smooth siding with a tight 1/8" gap. The entire body is unified in a gray Argos color. This cool palette is balanced by the rich, organic warmth of Smooth NuCedar Beadboard porch ceilings in Cedar color.

Sponsored
Columbus, OH

Hope Restoration & General Contracting
Columbus Design-Build, Kitchen & Bath Remodeling, Historic Renovations

 A-List Interiors
Emily Gilbert Photography
Inspiration for a mid-sized contemporary freestanding desk light wood floor study room remodel in New York with blue walls and no fireplace
Inspiration for a mid-sized contemporary freestanding desk light wood floor study room remodel in New York with blue walls and no fireplace
 Sustainable 9 Design + Build
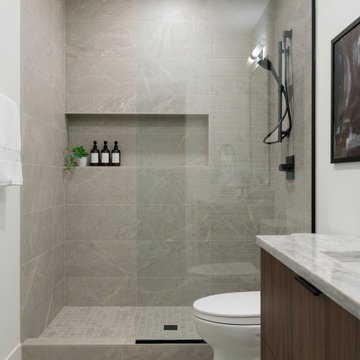
Minimalist design meets modern living! This Scandinavian-inspired rowhome features geothermal heating, triple-pane windows, a stunning sauna, and a rooftop deck. All within walking distance to Linden Hills, Bde Maka Ska, and Lake Harriet!
 Grand Banks Building Products
Monica Banks
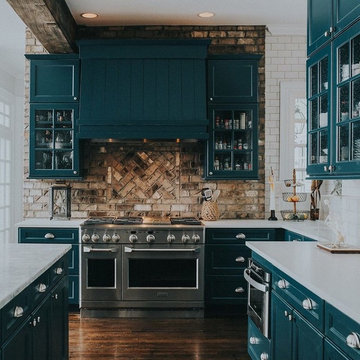
Enclosed kitchen - large cottage u-shaped enclosed kitchen idea in Boston with glass-front cabinets, white cabinets, quartz countertops, white backsplash, ceramic backsplash, stainless steel appliances and an island
Enclosed kitchen - large cottage u-shaped enclosed kitchen idea in Boston with glass-front cabinets, white cabinets, quartz countertops, white backsplash, ceramic backsplash, stainless steel appliances and an island




 Jain Building Products / NuCedar
The exterior is primarily clad in textured 18" NuCedar RoughSawn Shingles finished in a vibrant, natural Cedar color. The warmth of the shingles is complemented by a lower section of contrasting grey vertical siding. Crisp white trim and substantial white columns frame the windows, while a dark standing-seam metal roof over the prominent gabled entryway provides a bold, contemporary finish with excellent curb appeal.

 Metamorphic Design
Greenhouse at the center of the growzone, potting shed at the bottom. Autumn crush gravel as base
Inspiration for a large modern full sun backyard gravel vegetable garden landscape in Vancouver.
Inspiration for a large modern full sun backyard gravel vegetable garden landscape in Vancouver.
 Grand Banks Building Products
Monica Banks
Inspiration for a large transitional l-shaped enclosed kitchen remodel in Boston with a farmhouse sink, shaker cabinets, white cabinets, quartz countertops, white backsplash, stainless steel appliances, an island and white countertops
Inspiration for a large transitional l-shaped enclosed kitchen remodel in Boston with a farmhouse sink, shaker cabinets, white cabinets, quartz countertops, white backsplash, stainless steel appliances, an island and white countertops
152