
Search results for "Build product" in Home Design Ideas

 Flavin Architects
This house is discreetly tucked into its wooded site in the Mad River Valley near the Sugarbush Resort in Vermont. The soaring roof lines complement the slope of the land and open up views though large windows to a meadow planted with native wildflowers. The house was built with natural materials of cedar shingles, fir beams and native stone walls. These materials are complemented with innovative touches including concrete floors, composite exterior wall panels and exposed steel beams. The home is passively heated by the sun, aided by triple pane windows and super-insulated walls.
Photo by: Nat Rea Photography

 Central Steel Service, Inc.
The interior and exterior staircases were made from A588 channel and A847 tubing and pipe. The stairs also feature A588 non-slip treads.
Example of a trendy metal straight metal railing staircase design in Birmingham
Example of a trendy metal straight metal railing staircase design in Birmingham
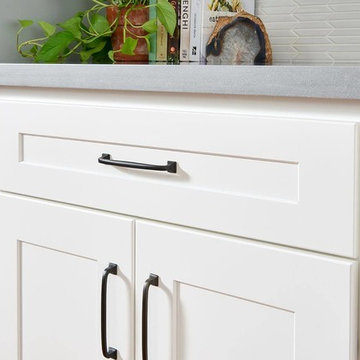

Find the right local pro for your project
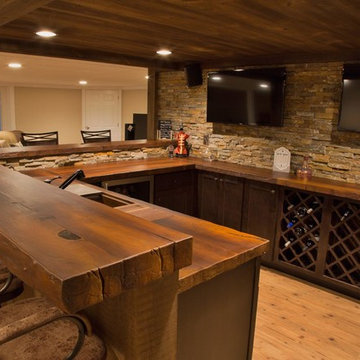
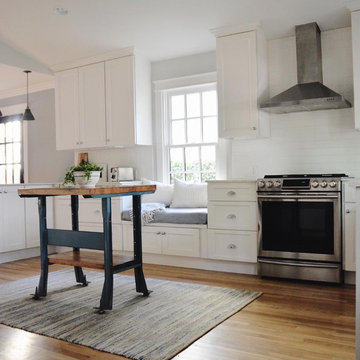


 Peninsula Building Materials
Frank Perez- Photographer
Andres Barajas- Mason
This is an example of a mid-sized traditional backyard gravel landscaping in San Francisco with a fire pit.
This is an example of a mid-sized traditional backyard gravel landscaping in San Francisco with a fire pit.

Sponsored
Columbus, OH

Hope Restoration & General Contracting
Columbus Design-Build, Kitchen & Bath Remodeling, Historic Renovations

 O’Hara Interiors
Martha O'Hara Interiors, Interior Design & Photo Styling | John Kraemer & Sons, Remodel | Troy Thies, Photography
Please Note: All “related,” “similar,” and “sponsored” products tagged or listed by Houzz are not actual products pictured. They have not been approved by Martha O’Hara Interiors nor any of the professionals credited. For information about our work, please contact design@oharainteriors.com.
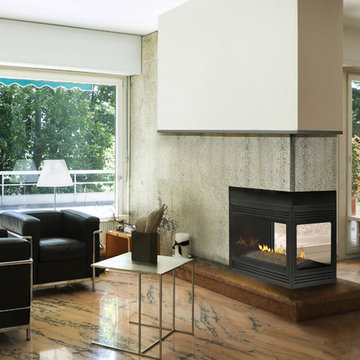



 Janus Custom Building Products
Steel Windows and Doors
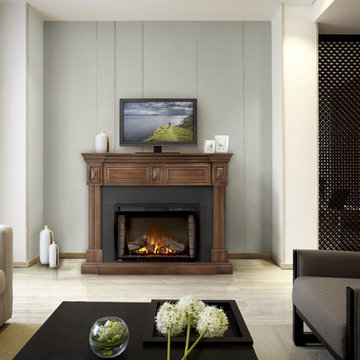
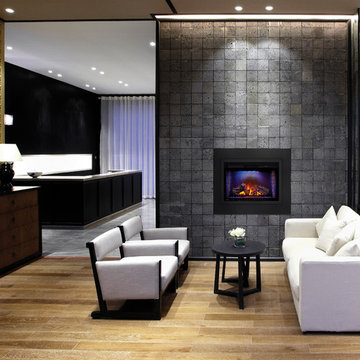
Living room - large contemporary open concept living room idea in Phoenix with a standard fireplace
Living room - large contemporary open concept living room idea in Phoenix with a standard fireplace

 Mariotti Building Products
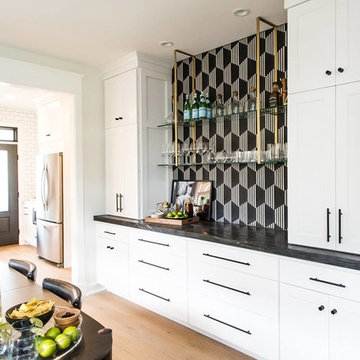
Transitional l-shaped light wood floor eat-in kitchen photo with a farmhouse sink, raised-panel cabinets, white cabinets, granite countertops, white backsplash, subway tile backsplash, stainless steel appliances and an island

Sponsored
Westerville, OH

Custom Home Works
Franklin County's Award-Winning Design, Build and Remodeling Expert
 Central Steel Service, Inc.
The interior and exterior staircases were made from A588 channel and A847 tubing and pipe. The stairs also feature A588 non-slip treads.
Staircase - contemporary metal straight metal railing staircase idea in Birmingham
Staircase - contemporary metal straight metal railing staircase idea in Birmingham


148