
Search results for "Build product" in Home Design Ideas

 O’Hara Interiors
Martha O'Hara Interiors, Interior Design & Photo Styling | John Kraemer & Sons, Remodel | Troy Thies, Photography
Please Note: All “related,” “similar,” and “sponsored” products tagged or listed by Houzz are not actual products pictured. They have not been approved by Martha O’Hara Interiors nor any of the professionals credited. For information about our work, please contact design@oharainteriors.com.

 Westlake Royal Building Products
Premium siding from Celect® Cellular Composite Siding by Royal® is made from recyclable, state-of-the-art cellular materials. Which means it faithfully reproduces the deep grain texture and solid heft of real wood. And every style is equally unaffected by mold, mildew, weather and the effects of time.
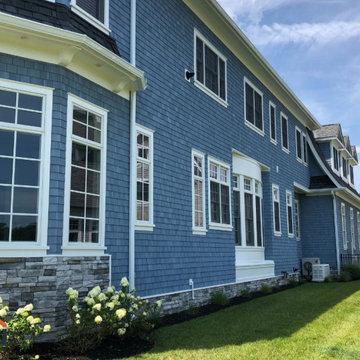
 Jain Building Products / NuCedar
Victorian Style NuCedar Shingle House in the colour Bracing Blue.
Example of a large ornate blue two-story shingle and vinyl house exterior design with a brown roof and a shingle roof
Example of a large ornate blue two-story shingle and vinyl house exterior design with a brown roof and a shingle roof
Find the right local pro for your project

 Buechel Stone Corp
This gorgeous kitchen accent wall features Buechel Stone's Fond du Lac Tailored Blend in coursed heights. Click on the tag to see more at a href=" http://www.buechelstone.com/shoppingcart/products/Fond-du-Lac-Tailored-Blend.html" rel="nofollow">www.buechelstone.com/shoppingcart/products/Fond-du-Lac-Ta...
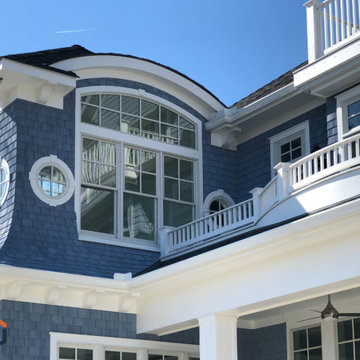 Jain Building Products / NuCedar
Victorian Style NuCedar Shingle House in the colour Bracing Blue.
Large victorian blue two-story shingle and vinyl house exterior idea with a brown roof and a shingle roof
Large victorian blue two-story shingle and vinyl house exterior idea with a brown roof and a shingle roof

 Alsip's Building Products and Services
Canyon Real Stacked Stone
14 Heronswood Path - Gino's Homes - Waterford Green
Modern stone exterior home idea
Modern stone exterior home idea




 URBN Building Products
Example of a huge trendy open concept vinyl floor and brown floor game room design in Seattle with beige walls

 Story & Space Interior Design
Example of a mid-sized transitional u-shaped medium tone wood floor and brown floor enclosed kitchen design in San Francisco with a farmhouse sink, raised-panel cabinets, gray cabinets, marble countertops, white backsplash, marble backsplash, stainless steel appliances, a peninsula and white countertops

 Segreti Design
Contemporary Master Bedroom Ensuite Bath by Heather Segreti
Example of a trendy bathroom design in Toronto
Example of a trendy bathroom design in Toronto

 Well Done Building Products
Family room - open concept light wood floor family room idea in New York with a wood stove and a stone fireplace

 Pella Doors and Windows of Northern California
Pella Corporate
Living room - contemporary formal and enclosed medium tone wood floor living room idea in San Francisco with beige walls, no fireplace and no tv
Living room - contemporary formal and enclosed medium tone wood floor living room idea in San Francisco with beige walls, no fireplace and no tv

 I-XL Building Products
Inspiration for a mid-sized mediterranean backyard patio kitchen remodel in Vancouver with a roof extension


 Mariotti Building Products
Inspiration for a large timeless enclosed medium tone wood floor and brown floor living room remodel with white walls, a standard fireplace, a stone fireplace and a media wall

 Kirley Architects
A rustic kids bunk room build with reclaimed wood creating the perfect kids getaway. The upper bunks utilize custom welded steel railings and a vaulted ceiling area within the bunks which include integral lighting elements.
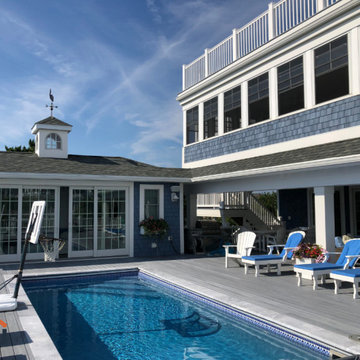 Jain Building Products / NuCedar
Beach cottage built with 18" NuCedar shingles in the colour Bracing Blue.
Large 1960s blue three-story vinyl and shingle gable roof idea with a shingle roof and a gray roof
Large 1960s blue three-story vinyl and shingle gable roof idea with a shingle roof and a gray roof
 Westlake Royal Building Products
Celect Premium Siding in Wrought Iron.
Mid-sized modern gray two-story vinyl house exterior idea
Mid-sized modern gray two-story vinyl house exterior idea


 Carpet Connection
Example of a classic dark wood floor study room design in Orange County with white walls
 O’Hara Interiors
Martha O'Hara Interiors, Interior Design & Photo Styling | John Kraemer & Sons, Remodel | Troy Thies, Photography
Please Note: All “related,” “similar,” and “sponsored” products tagged or listed by Houzz are not actual products pictured. They have not been approved by Martha O’Hara Interiors nor any of the professionals credited. For information about our work, please contact design@oharainteriors.com.

95