
Search results for "Build product" in Home Design Ideas
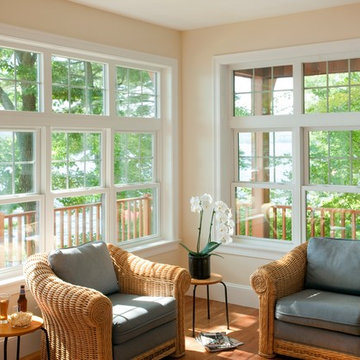

 Mariotti Building Products
Family room - large traditional enclosed medium tone wood floor and brown floor family room idea with white walls, a standard fireplace, a stone fireplace and a media wall
 Mariotti Building Products
Large elegant enclosed medium tone wood floor and brown floor family room photo with white walls, a standard fireplace, a stone fireplace and a media wall
Find the right local pro for your project
 Chandos Collective
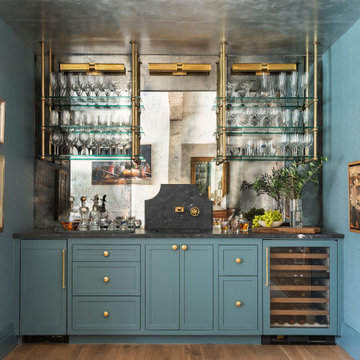
Inspiration for a transitional wet bar remodel in Houston with an integrated sink, recessed-panel cabinets, blue cabinets, marble countertops, mirror backsplash and black countertops


 Mariotti Building Products
Large elegant enclosed medium tone wood floor and brown floor family room photo with white walls, a standard fireplace, a stone fireplace and a media wall
 Mariotti Building Products
Example of a large classic enclosed medium tone wood floor and brown floor family room design with white walls, a standard fireplace, a stone fireplace and a media wall

Sponsored
Columbus, OH

Hope Restoration & General Contracting
Columbus Design-Build, Kitchen & Bath Remodeling, Historic Renovations
 Mariotti Building Products
Example of a large classic enclosed medium tone wood floor and brown floor family room design with white walls, a standard fireplace, a stone fireplace and a media wall


 Westlake Royal Building Products
Celect Premium Siding in Wrought Iron.
Mid-sized modern gray two-story vinyl house exterior idea
Mid-sized modern gray two-story vinyl house exterior idea
 Westlake Royal Building Products
Celect 7” in Pearl and Board & Batten in Pearl
Example of a large beach style white three-story vinyl house exterior design
Example of a large beach style white three-story vinyl house exterior design
 Westlake Royal Building Products
Premium siding from Celect® Cellular Composite Siding by Royal® is made from recyclable, state-of-the-art cellular materials. Which means it faithfully reproduces the deep grain texture and solid heft of real wood. And every style is equally unaffected by mold, mildew, weather and the effects of time.

 Usable Space Interiors, LLC
This client's home office need to be functional and adjustable. Take a closer look at the adjustable desk..... sit stand, sit... whatever she's in the mood for.



 Irene Designs
This Master Suite while being spacious, was poorly planned in the beginning. Master Bathroom and Walk-in Closet were small relative to the Bedroom size. Bathroom, being a maze of turns, offered a poor traffic flow. It only had basic fixtures and was never decorated to look like a living space. Geometry of the Bedroom (long and stretched) allowed to use some of its' space to build two Walk-in Closets while the original walk-in closet space was added to adjacent Bathroom. New Master Bathroom layout has changed dramatically (walls, door, and fixtures moved). The new space was carefully planned for two people using it at once with no sacrifice to the comfort. New shower is huge. It stretches wall-to-wall and has a full length bench with granite top. Frame-less glass enclosure partially sits on the tub platform (it is a drop-in tub). Tiles on the walls and on the floor are of the same collection. Elegant, time-less, neutral - something you would enjoy for years. This selection leaves no boundaries on the decor. Beautiful open shelf vanity cabinet was actually made by the Home Owners! They both were actively involved into the process of creating their new oasis. New Master Suite has two separate Walk-in Closets. Linen closet which used to be a part of the Bathroom, is now accessible from the hallway. Master Bedroom, still big, looks stunning. It reflects taste and life style of the Home Owners and blends in with the overall style of the House. Some of the furniture in the Bedroom was also made by the Home Owners.


 alairhomesdecatur
Designed & Built by Renewal Design-Build. RenewalDesignBuild.com
Photography by: Jeff Herr Photography
Bathroom - modern bathroom idea in Atlanta with flat-panel cabinets
Bathroom - modern bathroom idea in Atlanta with flat-panel cabinets
 Westlake Royal Building Products
Celect 7” in Pearl and Board & Batten in Pearl
Large coastal white three-story vinyl house exterior idea
Large coastal white three-story vinyl house exterior idea

Sponsored
Westerville, OH

Custom Home Works
Franklin County's Award-Winning Design, Build and Remodeling Expert

 Sagatov Design-Build
Dimitri Sagatov Photography
Example of a trendy multicolored tile double shower design in DC Metro with white walls
Example of a trendy multicolored tile double shower design in DC Metro with white walls

 Harvey Windows and Doors
A restful place to read, write or daydream. The Harvey vinyl casement and half round windows round out this cozy space.
Home office - home office idea in Boston
Home office - home office idea in Boston
 Harvey Windows and Doors
When you were a kid, did your room ever look this clean? We think not. But the lucky girl who gets to call this her homework nook has a great view through Harvey Majesty double hung windows with a Cottage-style, or 40/60, sash configuration.
97