
Search results for "Build trust" in Home Design Ideas
Find the right local pro for your project
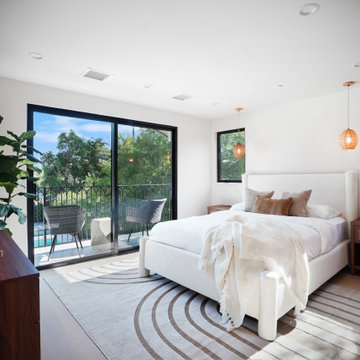
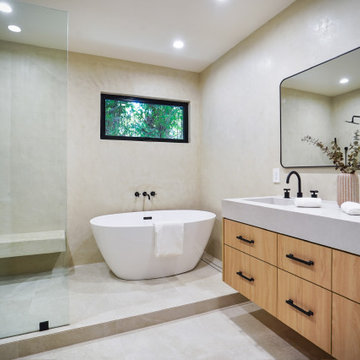
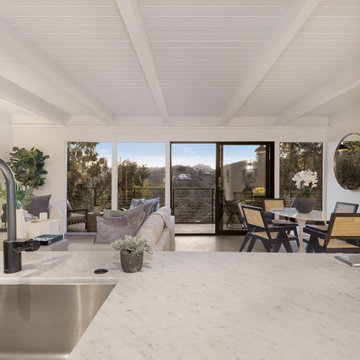
 Build Trust Remodeling
From the island the sightline runs the full depth of the house and out through the sliders to the ridge opposite. Keeping the kitchen open on this axis was the whole point of taking out the walls that used to divide the level.

Sponsored
Columbus, OH

Hope Restoration & General Contracting
Columbus Design-Build, Kitchen & Bath Remodeling, Historic Renovations
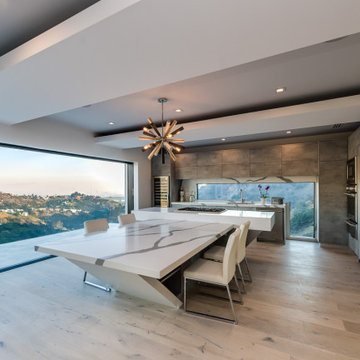 Build Trust Remodeling
The whole main level opens through pocketing sliders to a glass-railed terrace, dissolving the line between the dining room and the canyon beyond.
Example of a trendy dining room design in Los Angeles
Example of a trendy dining room design in Los Angeles
 Build Trust Remodeling
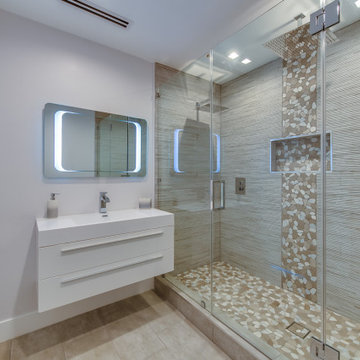
Primary bathroom finished in large-format stone-look tile with a wall-hung double vanity, backlit mirror and a frameless glass shower over a pebble mosaic floor.
 Build Trust Remodeling
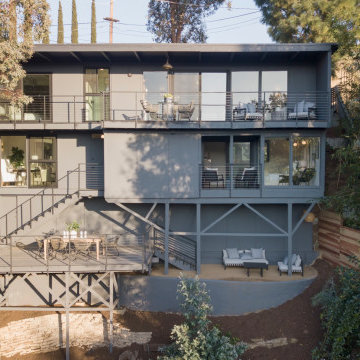
The finished elevation from roughly the position of the before photograph. A deep gray body, dark window frames and slim cable railings replaced the white and green, and the post structure under the decks was left exposed rather than skirted in.
 Build Trust Remodeling
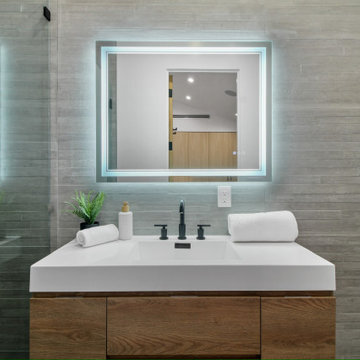
The counter is formed in solid surface with an integrated basin and a waterfall return at each end, so there is no visible joint between top and sides. The walnut drawer fronts run without handles on a push-latch.
 Build Trust Remodeling
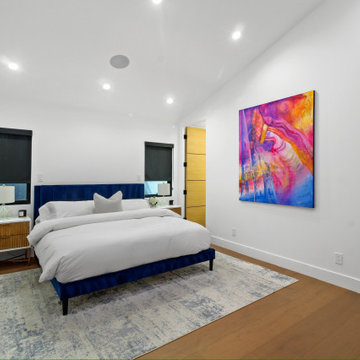
A deep blue upholstered bed anchors an otherwise white room, with walnut nightstands and black roller blinds recessed at the head of each window. The ceiling follows the roof slope up toward the ridge.
 Build Trust Remodeling
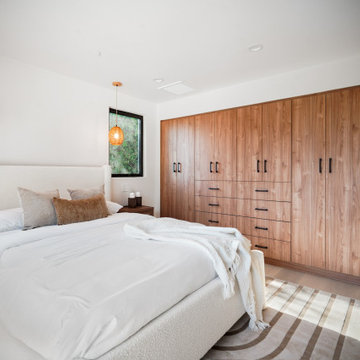
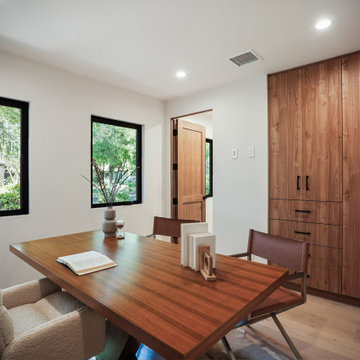
A floor-to-ceiling walnut unit with tall cupboards and a drawer bank takes the whole inside wall, so the room can hold files and equipment without a single freestanding cabinet. Black bar pulls match the window frames.

Sponsored
Westerville, OH

Custom Home Works
Franklin County's Award-Winning Design, Build and Remodeling Expert
 Build Trust Remodeling
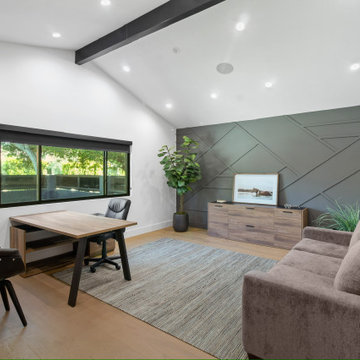
Inside the glazed room a dark grey wall is built up with an angular applied moulding pattern, giving the office one strong surface. An exposed black beam crosses the vault and a long window frames the side garden.
 Build Trust Remodeling
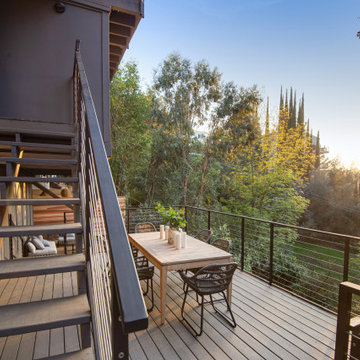
Late sun comes through the eucalyptus and cypress and lands right across the deck boards. From the foot of the stair the whole outdoor sequence is visible at once - upper deck, lower table and the lounge tucked in behind.
 Build Trust Remodeling
The property came with a boulder-edged pond and waterfall tucked against the side wall, on bare dirt with no surrounding hardscape. The whole side yard was reworked in the remodel.
 Build Trust Remodeling
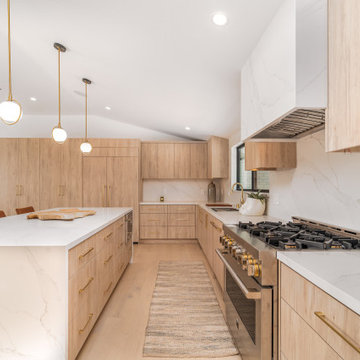
The galley between island and range wall is kept generous enough for two people to work at once. Marble runs from the counter to the underside of the hood, and the professional range is the only stainless left visible.


 Build Trust Remodeling
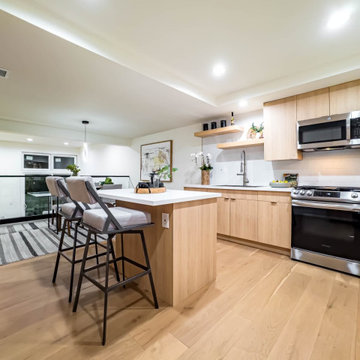
Rift-oak flat-panel cabinetry paired with white quartz counters and a full stainless appliance suite. The island seats two on black metal stools and separates the working kitchen from the living area without closing it off.


 Build Trust Remodeling
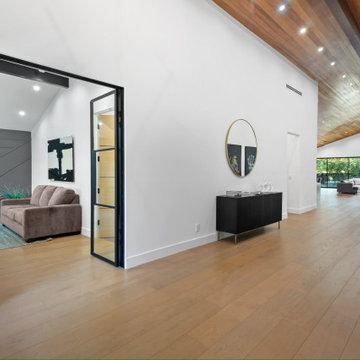
Where the hall meets the great room the cedar ceiling continues over both, so the two spaces read as one volume stepping down in height. The rear window wall and the covered patio beyond close the sightline.
10