
Search results for "Build trust" in Home Design Ideas
 Build Trust Remodeling
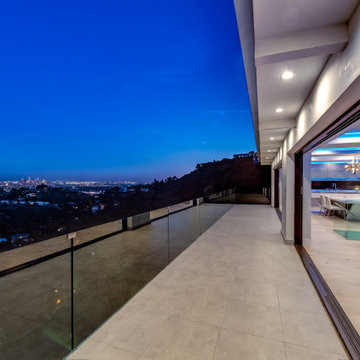
With the sliders pocketed open after dark, the terrace and the great room read as one continuous floor. Recessed soffit fixtures light the deck at a low level so the interior and the city lights stay the brightest things in view.
 Build Trust Remodeling
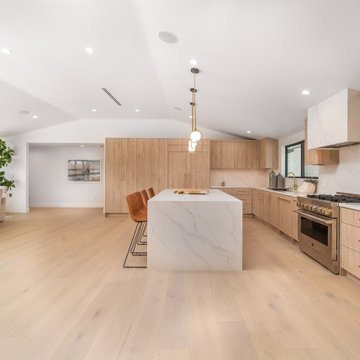
Light oak cabinetry runs the full working wall with a plastered hood over the range and a marble slab backsplash behind it. The island is finished with a mitred waterfall at both ends and seats four on the living side.
 Build Trust Remodeling
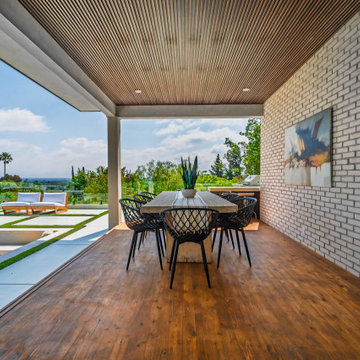
Under cover the patio behaves like a room - plank floor, slatted ceiling and a whitewashed brick wall with art hung on it. The opening at the end frames the pool and the valley beyond, so the table sits in shade with the view straight ahead.
Find the right local pro for your project
 Build Trust Remodeling
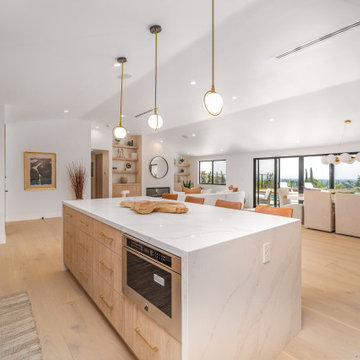
The island carries a built-in appliance drawer and deep storage on the working side, leaving the seating side clear. From here the sightline runs the full width of the house and out through the rear glazing to the valley.
 Build Trust Remodeling
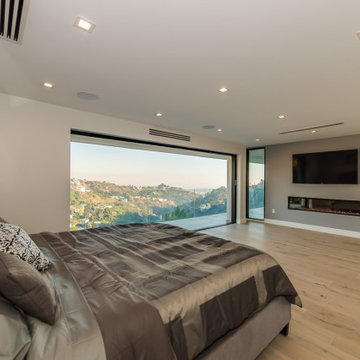
Guest bedroom with pocketing glass sliders opening directly onto the terrace, so the room extends out over the canyon in good weather. White oak floors and a wall-hung television opposite the bed.
 Build Trust Remodeling
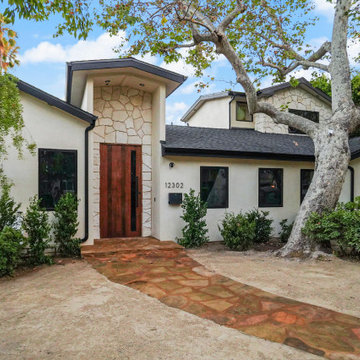
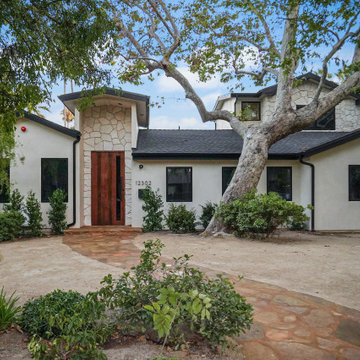
A wide flagstone path runs from the drive to a recessed entry set under its own gable, with the stone chimney rising beside it. Boxed hedging along the base of the elevation keeps the planting simple against the white stucco.
 Build Trust Remodeling
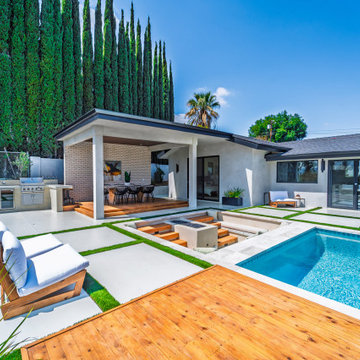
The grill, refrigeration and counter are built into a masonry run at the open end of the covered patio, close enough to the dining table to serve directly. A cypress hedge behind gives the whole corner privacy from the neighbouring lot.

Sponsored
Columbus, OH

Hope Restoration & General Contracting
Columbus Design-Build, Kitchen & Bath Remodeling, Historic Renovations
 Build Trust Remodeling
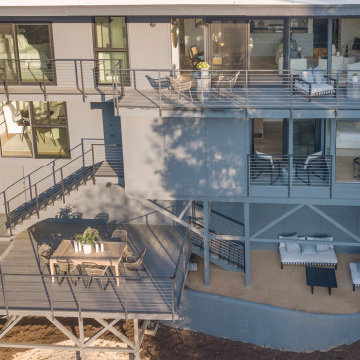
The completed home from above, with two levels of deck carried over the slope on exposed posts and horizontal cable railings in place of the old white balusters. Every principal room now opens onto outdoor space, and the lower terrace picks up the level below.
 Build Trust Remodeling
The original flagstone chimney was kept and cleaned rather than rendered over, which gives the new white elevation a piece of the house's history to sit against. The walnut door and black-framed windows are all new.
 Build Trust Remodeling
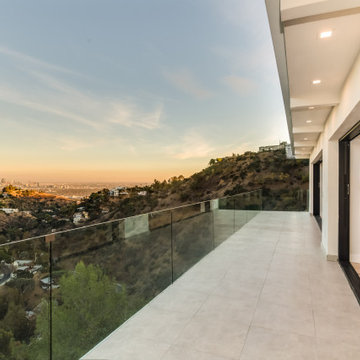
The terrace runs the full width of the main level in large-format tile, deep enough to furnish and edged with a frameless glass rail. With the sliders open the lit dining room reads as part of the same space, and downtown sits on the horizon to the east.
 Build Trust Remodeling
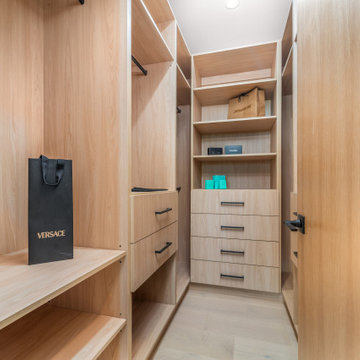
The primary closet is fitted wall to wall in the same light oak used through the house - hanging on both sides, a drawer bank in the middle and open shelving above. Everything is built in, so there is no freestanding furniture competing for the floor.
 Build Trust Remodeling
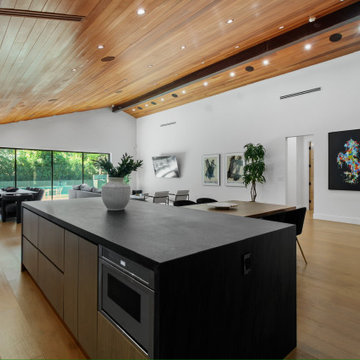
From the end of the island the room runs past the dining table to a full wall of black-framed glazing and out to the lawn. The cedar vault and the exposed beam give the long span scale without a dropped ceiling.
 Build Trust Remodeling
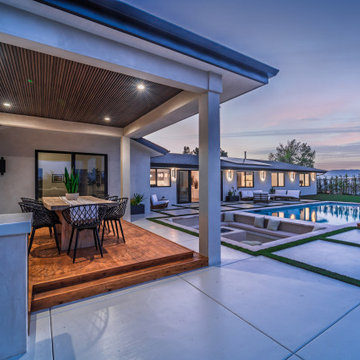
The patio, the sunken lounge and the pool all sit within a few steps of each other, so at blue hour the lit interior, the fire lounge and the water read as one connected outdoor room rather than separate zones.

Sponsored
Columbus, OH
Hope Restoration & General Contracting
Columbus Design-Build, Kitchen & Bath Remodeling, Historic Renovations
 Build Trust Remodeling
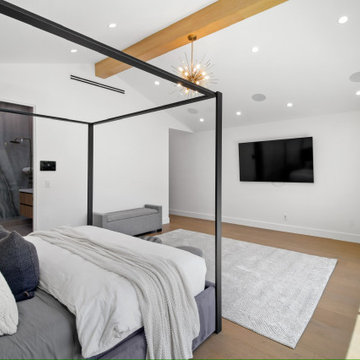
From the bed the ensuite is visible through a wide opening, its veined stone wall lit and framed like a picture. The canopy frame lines up with the beam overhead, and the whole suite sits under one continuous vault.
 Build Trust Remodeling
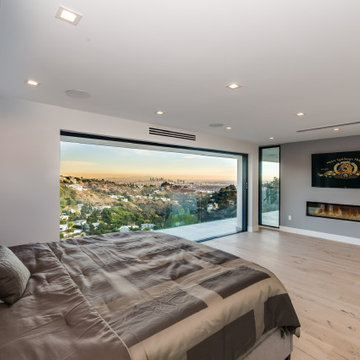
A linear gas fireplace runs beneath the television in a single recessed wall, so the room has one uninterrupted face opposite the glass. The slider opens the corner onto the terrace and the downtown skyline sits on the horizon past the hillside.
 Build Trust Remodeling
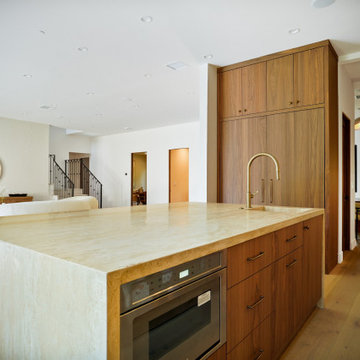
From behind the island the plan opens both ways - living room and stair to the left, dining to the right through a wide cased opening. A steam oven is built into the island end so the tall walnut run stays uninterrupted.
 Build Trust Remodeling
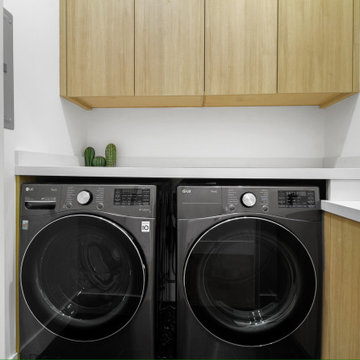
A side-by-side washer and dryer sit under a continuous counter that wraps the corner for folding, with oak uppers above for storage. The same cabinetry and hardware used in the kitchen carry through to the utility rooms.

Sponsored
Columbus, OH
Hope Restoration & General Contracting
Columbus Design-Build, Kitchen & Bath Remodeling, Historic Renovations
 Build Trust Remodeling
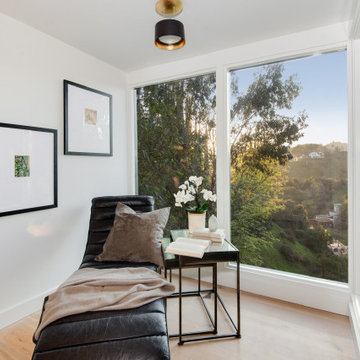
A leather chaise placed into the glazed corner, where two window walls meet with only a slim mullion between them. The brass and black ceiling fixture is the one warm note against an otherwise white envelope.
 Build Trust Remodeling
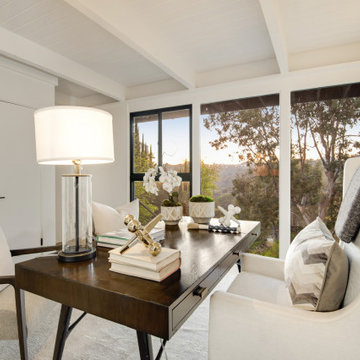
The desk faces into the black-framed glazing rather than a wall, which is the whole argument for putting the office on this side of the house. Built-in storage runs behind it and a brass sconce lights the corner without needing a floor lamp.
7