
Search results for "Build trust" in Home Design Ideas

 Markalunas Architecture and Design, LLC
Lake Front Country Estate Living Room, designed by Tom Markalunas, built by Resort Custom Homes. Photography by Rachael Boling.
Inspiration for a timeless formal and open concept medium tone wood floor living room remodel with beige walls, a standard fireplace, a stone fireplace and a wall-mounted tv
Inspiration for a timeless formal and open concept medium tone wood floor living room remodel with beige walls, a standard fireplace, a stone fireplace and a wall-mounted tv
 Build Trust Remodeling
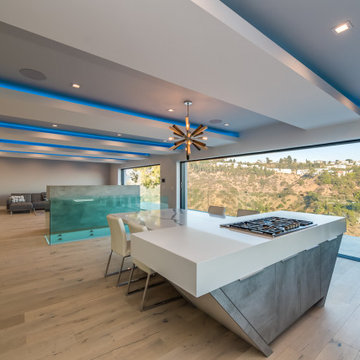
The island carries the gas cooktop under a squared white quartz top, leaving the perimeter counters clear for prep and storage.
Kitchen - contemporary kitchen idea in Los Angeles
Kitchen - contemporary kitchen idea in Los Angeles

 Jan Gleysteen Architects, Inc
Photography by Richard Mandelkorn
Example of a classic dark wood floor kitchen design in Boston with beaded inset cabinets, white cabinets, white backsplash, subway tile backsplash, white walls, an island, a farmhouse sink and stainless steel appliances
Example of a classic dark wood floor kitchen design in Boston with beaded inset cabinets, white cabinets, white backsplash, subway tile backsplash, white walls, an island, a farmhouse sink and stainless steel appliances
Find the right local pro for your project



 Harrell Design + Build
A busy Redwood City family wanted a space to enjoy their family and friends and this Napa Style outdoor living space is exactly what they had in mind.
Bernard Andre Photography
 Build Trust Remodeling
Kitchen and dining share one volume beneath a sputnik chandelier, with the canyon framed by full-height glazing along the entire elevation.
Kitchen - contemporary kitchen idea in Los Angeles
Kitchen - contemporary kitchen idea in Los Angeles
 Build Trust Remodeling
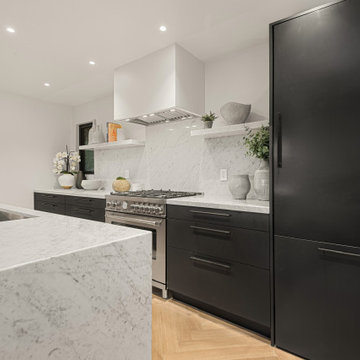
The refrigerator is panelled in the same flat black as the cabinetry and runs full height, so the appliance disappears into the run instead of interrupting it. Only the range is left as visible stainless.

Sponsored
Westerville, OH

Custom Home Works
Franklin County's Award-Winning Design, Build and Remodeling Expert

 Jinx McDonald Interior Designs
Inspiration for a mediterranean beige one-story exterior home remodel in Miami
 Build Trust Remodeling
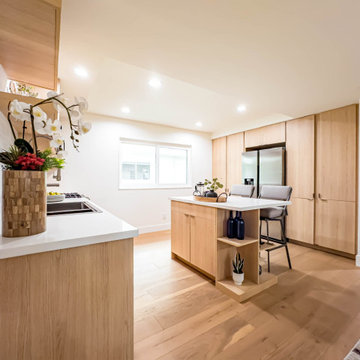
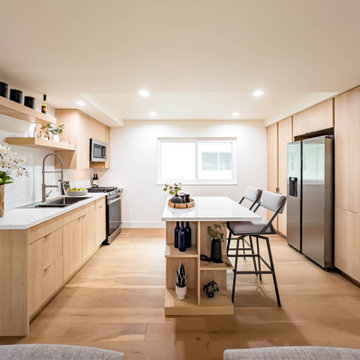
Galley-plan kitchen with full-height rift-oak cabinetry along one wall and a freestanding island with bar seating. A window above the range keeps the working wall daylit.
 Build Trust Remodeling
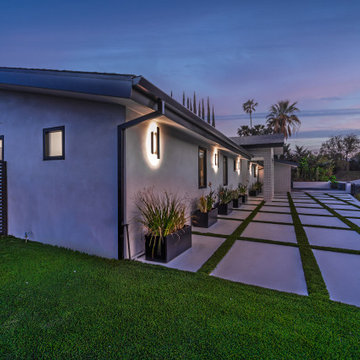
Sconces along the side elevation light the run from the street to the back gate, and the paver grid carries all the way through rather than stopping at the garage. A horizontal slat fence closes the side yard without blocking the light.
 Build Trust Remodeling
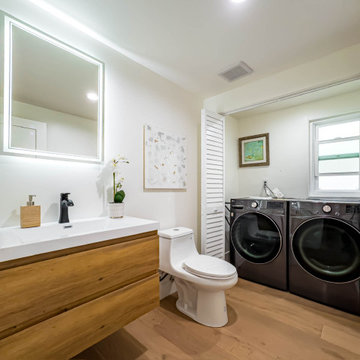
A stacked washer and dryer tucked into a louvered closet inside the bathroom - a space-saving move that keeps laundry out of the kitchen in a compact condo plan.

 The Newport Group, Construction Co.
Study
Inspiration for a transitional freestanding desk dark wood floor home office remodel in Dallas with gray walls
Inspiration for a transitional freestanding desk dark wood floor home office remodel in Dallas with gray walls

 Rudloff Custom Builders
What a neatly organized walk in pantry which allows room for the microwave, keurig, toaster and warming drawer, out of the way of the main kitchen space.
We are proud to say that this kitchen was featured in a Houzz Kitchen of the Week article!
Rudloff Custom Builders
SaveEmail
Here’s a look at the walk-in pantry, which is vital because the kitchen doesn’t have much overhead cabinet storage. It also helped get the microwave, toaster, coffeemaker, blender and warming drawer out of the main space.
Photography by Alicia's Art, LLC
RUDLOFF Custom Builders, is a residential construction company that connects with clients early in the design phase to ensure every detail of your project is captured just as you imagined. RUDLOFF Custom Builders will create the project of your dreams that is executed by on-site project managers and skilled craftsman, while creating lifetime client relationships that are build on trust and integrity.
We are a full service, certified remodeling company that covers all of the Philadelphia suburban area including West Chester, Gladwynne, Malvern, Wayne, Haverford and more.
As a 6 time Best of Houzz winner, we look forward to working with you on your next project.

Sponsored
Columbus, OH

Hope Restoration & General Contracting
Columbus Design-Build, Kitchen & Bath Remodeling, Historic Renovations
 Build Trust Remodeling
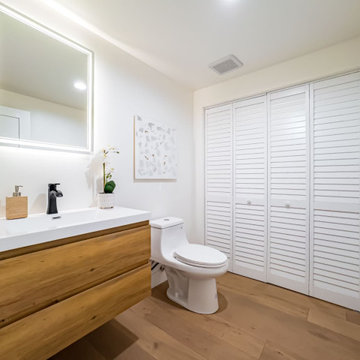
Second-unit bathroom with a floating rift-oak vanity, white quartz top and backlit mirror. Louvered doors conceal linen storage and the oak flooring continues from the hallway.
 Build Trust Remodeling
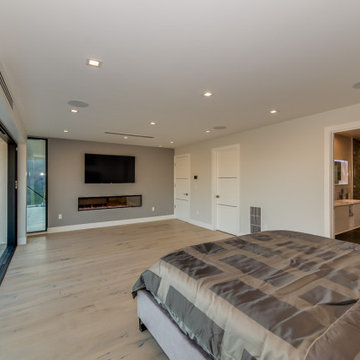
Bedroom suite with its own bath beyond and a full wall of glazing to the canyon. Recessed lighting and a flush-set television keep the wall planes clean.
 Build Trust Remodeling
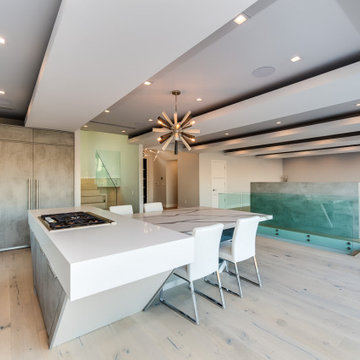
Slab-front cabinetry conceals integrated wall ovens and wine storage, keeping the appliance wall flush so the room reads as a single continuous plane.

 Blackband Design
Interior Design by Blackband Design 949.872.2234 www.blackbanddesign.com
Home Build & Design by: Graystone Custom Builders, Inc. Newport Beach, CA (949) 466-0900

Sponsored
Columbus, OH
Hope Restoration & General Contracting
Columbus Design-Build, Kitchen & Bath Remodeling, Historic Renovations
 Build Trust Remodeling
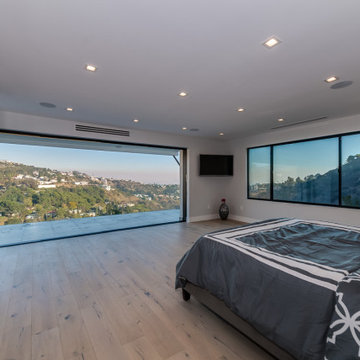
Built-in wardrobe wall keeps the bedroom free of freestanding furniture, while a band of glazing runs the full elevation to pull the canyon view inside.
 Build Trust Remodeling
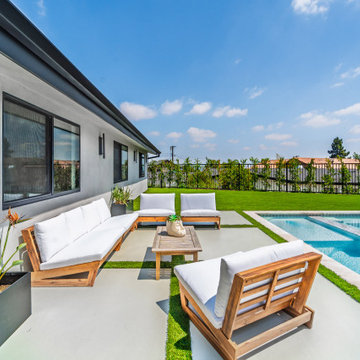
A teak sectional sits on the paver terrace between the house and the pool, close enough to the wall to stay in shade through part of the day. Black sconces and window frames read cleanly against the smooth stucco, and a raised planter softens the edge.
 Build Trust Remodeling
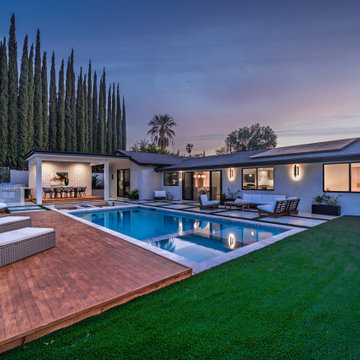
After sunset the sconces along the rear wall and the pool lights take over, and the covered patio reads as a lantern at the end of the yard. The wood deck holds its warmth under the lighting where the concrete pavers go cool.
3