
Search results for "Build trust" in Home Design Ideas
 Build Trust Remodeling
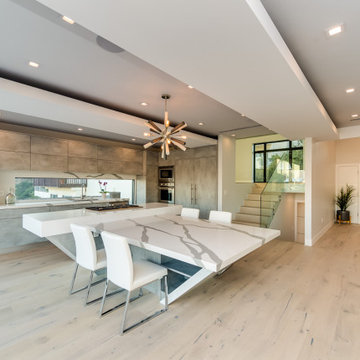
Dining sits between the kitchen and the terrace, with a marble-topped table under the chandelier and glazing that runs the full width of the elevation.
Find the right local pro for your project
 Build Trust Remodeling
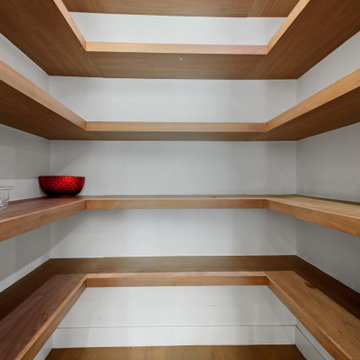
The pantry behind the kitchen is shelved on three sides in solid walnut rather than melamine, which is why it can be left open. Deeper shelves at the base take appliances, with narrower runs above for dry goods.
 Build Trust Remodeling
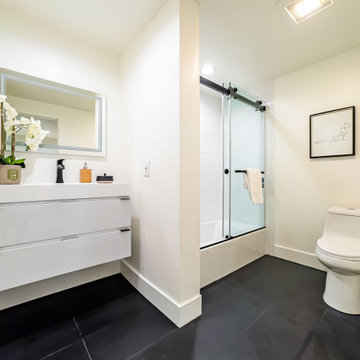
The guest bath from the doorway - wall-hung vanity, backlit mirror, charcoal slate floor and a black-framed sliding shower door. A high-contrast palette that makes a compact bath read larger.

Sponsored
Columbus, OH

Hope Restoration & General Contracting
Columbus Design-Build, Kitchen & Bath Remodeling, Historic Renovations
 Build Trust Remodeling
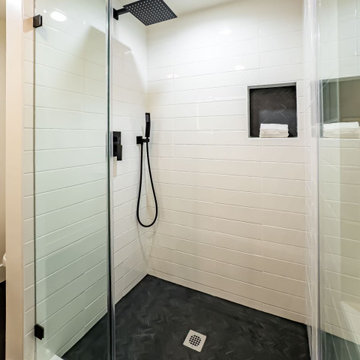
Frameless glass keeps the shower visually open to the rest of the bath. White tile walls, a dark slate pan and matte black fittings carry one palette through both condo units.
 Build Trust Remodeling
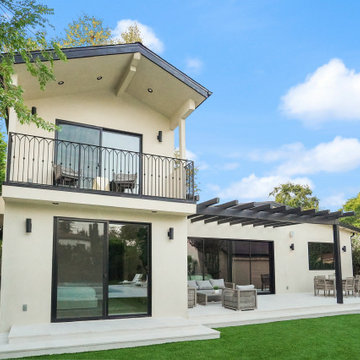
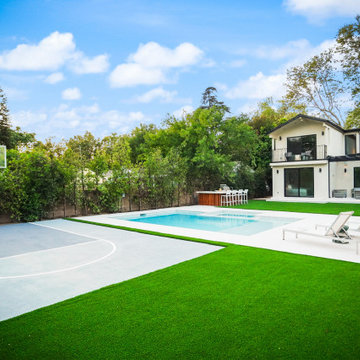
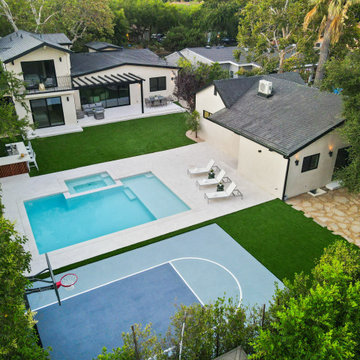
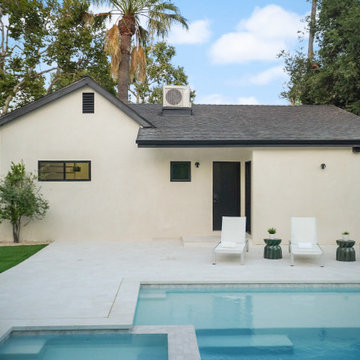
From slightly above, the relationship between house and yard is clear - sliders opening onto the paver terrace, the pool set parallel to the elevation, and the wood deck taking the far side. Palms and the valley beyond close the view.
 Build Trust Remodeling
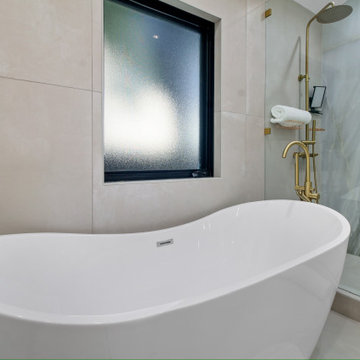
The freestanding tub is set into the corner beside a black-framed window glazed in obscured glass, which brings daylight in at bath height without any overlooking. Brass hardware carries through to the shower fittings behind.
 Build Trust Remodeling
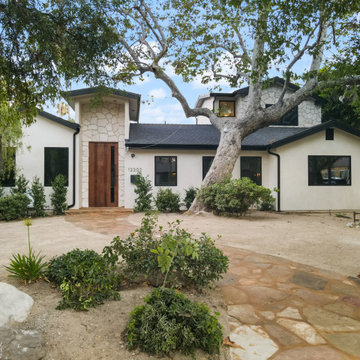
The street face keeps the original flagstone chimney and pairs it with fresh white stucco, black window frames and a solid walnut front door. A mature specimen tree was worked around rather than removed, and the drive was laid in flagstone to match.
 Build Trust Remodeling
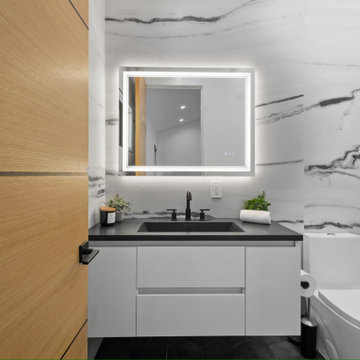
Large-format porcelain with heavy grey veining wraps the wet wall and carries into the shower behind frameless glass. A white floating vanity with a dark counter keeps the base quiet, and the mirror is lit from behind rather than above.

Sponsored
Columbus, OH
Hope Restoration & General Contracting
Columbus Design-Build, Kitchen & Bath Remodeling, Historic Renovations
 Build Trust Remodeling
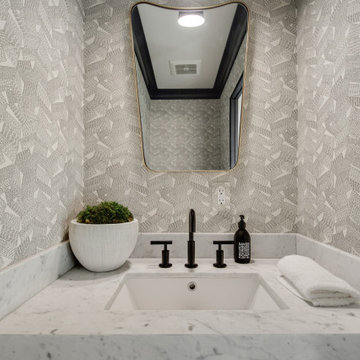
The powder room is the one place in the house that takes a pattern, papered wall to wall behind a brass-framed mirror. A marble counter with returned backsplash and matte black fittings keeps everything else about it quiet.

 TerraTrellis
Modern Ina Wall Trellis for vertical garden by TerraTrellis.com.
Inspiration for a modern landscaping in Los Angeles.
Inspiration for a modern landscaping in Los Angeles.
 Build Trust Remodeling
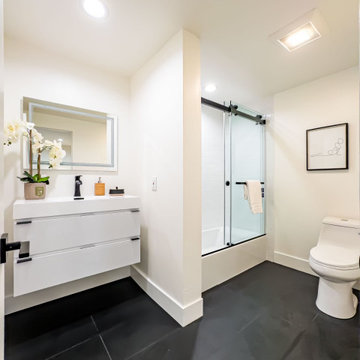
Full guest bath rebuilt from the studs. A wall-hung white vanity floats over large-format charcoal slate tile, with a sliding glass shower enclosure and matte black hardware throughout.

Sponsored
Columbus, OH
Free consultation for landscape design!

Peabody Landscape Group
Franklin County's Reliable Landscape Design & Contracting
 Build Trust Remodeling
Frameless glass keeps the shower open to the vanity wall. Stone-look porcelain runs floor to ceiling, broken by a pebble mosaic feature panel.
Trendy bedroom photo in Los Angeles
Trendy bedroom photo in Los Angeles

 Ispiri Design-Build
Existing mature pine trees canopy this outdoor living space. The homeowners had envisioned a space to relax with their large family and entertain by cooking and dining, cocktails or just a quiet time alone around the firepit. The large outdoor kitchen island and bar has more than ample storage space, cooking and prep areas, and dimmable pendant task lighting. The island, the dining area and the casual firepit lounge are all within conversation areas of each other. The overhead pergola creates just enough of a canopy to define the main focal point; the natural stone and Dekton finished outdoor island.
5