
Search results for "Builders" in Home Design Ideas

 RW Anderson Homes
In the prestigious Enatai neighborhood in Bellevue, this mid 90’s home was in need of updating. Bringing this home from a bleak spec project to the feeling of a luxurious custom home took partnering with an amazing interior designer and our specialists in every field. Everything about this home now fits the life and style of the homeowner and is a balance of the finer things with quaint farmhouse styling.
RW Anderson Homes is the premier home builder and remodeler in the Seattle and Bellevue area. Distinguished by their excellent team, and attention to detail, RW Anderson delivers a custom tailored experience for every customer. Their service to clients has earned them a great reputation in the industry for taking care of their customers.
Working with RW Anderson Homes is very easy. Their office and design team work tirelessly to maximize your goals and dreams in order to create finished spaces that aren’t only beautiful, but highly functional for every customer. In an industry known for false promises and the unexpected, the team at RW Anderson is professional and works to present a clear and concise strategy for every project. They take pride in their references and the amount of direct referrals they receive from past clients.
RW Anderson Homes would love the opportunity to talk with you about your home or remodel project today. Estimates and consultations are always free. Call us now at 206-383-8084 or email Ryan@rwandersonhomes.com.

 La Casa Builders Inc.
Dino Tonn Photography, Inc.
Bedroom tuscan boy carpeted kids' bedroom photo in Phoenix with beige walls
Bedroom tuscan boy carpeted kids' bedroom photo in Phoenix with beige walls

 Vincent Longo Custom Builders
Example of a large transitional l-shaped light wood floor and brown floor kitchen pantry design in Atlanta with shaker cabinets, white cabinets, wood countertops, white backsplash, stainless steel appliances and no island
Find the right local pro for your project

 Donna Elle Design
Defining a sense of place is a work of art by a team of excellent players(BPC architects and Cross Rip Builders) and the homeowner that bring their clear senses of who they are to the program is exquisitely interpreted here.

 Modern Organic Interiors
Photographer: Isabelle Eubanks
Interiors: Modern Organic Interiors, Architect: Simpson Design Group, Builder: Milne Design and Build
Family room - farmhouse medium tone wood floor family room idea in San Francisco with white walls, no fireplace and a wall-mounted tv
Family room - farmhouse medium tone wood floor family room idea in San Francisco with white walls, no fireplace and a wall-mounted tv

 Havlicek Builders Inc.
Elegant built-in desk dark wood floor and brown floor home office photo in Chicago with gray walls and no fireplace

 Todd Glowka Builder, Inc.
Lauren Keller
Example of a huge cottage u-shaped medium tone wood floor and brown floor eat-in kitchen design in Austin with white cabinets, an island, a farmhouse sink, shaker cabinets, white backsplash, stainless steel appliances and white countertops
Example of a huge cottage u-shaped medium tone wood floor and brown floor eat-in kitchen design in Austin with white cabinets, an island, a farmhouse sink, shaker cabinets, white backsplash, stainless steel appliances and white countertops

Sponsored
Fredericksburg, OH

High Point Cabinets
Columbus' Experienced Custom Cabinet Builder | 4x Best of Houzz Winner



 R.M. Buck Builders
Holger Obenaus Photography LLC
Example of a beach style travertine floor bedroom design in Charleston with white walls and no fireplace
Example of a beach style travertine floor bedroom design in Charleston with white walls and no fireplace

 HighCraft Builders
Example of a transitional wooden u-shaped staircase design in Denver with gray walls and wooden risers
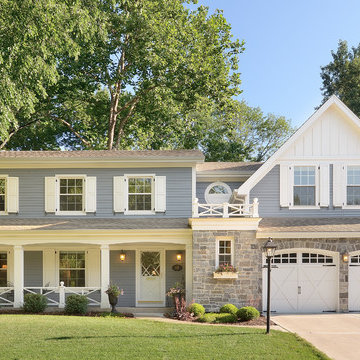
 Siena Custom Builders, Inc.
Front exterior renovation-detailing makes all the difference
Lipman Architectural Photography
Traditional gray exterior home idea in Chicago
Traditional gray exterior home idea in Chicago



 Diament Builders
ullivan's Island Home Renovation by Diament Builder Interior Design by Amy Trowman Design, Charleston, SC
Inspiration for a coastal eat-in kitchen remodel in Charleston with a single-bowl sink, shaker cabinets, white cabinets, wood countertops and stainless steel appliances
Inspiration for a coastal eat-in kitchen remodel in Charleston with a single-bowl sink, shaker cabinets, white cabinets, wood countertops and stainless steel appliances



 Pamela Glazer Architect
The casual family room has added charm due to the recycled barn beams. The basic elements of stainless steel, natural fabrics and plenty of light form a casual but elegant air in this inviting beach house.
Builder: Blair Dibble Builder - www.blairdibble.com

 J Visser Design
Builder: Scott Christopher Homes
Interior Designer: Francesca Owings
Landscaping: Rooks Landscaping
Inspiration for a transitional kids' room remodel in Grand Rapids with gray walls
Inspiration for a transitional kids' room remodel in Grand Rapids with gray walls

 Oivanki Photography
Photo by Oivanki Photography.
Builder: Telich Custom Homes.
Interior Design: Anne McCanless.
Inspiration for a timeless open concept kitchen remodel in Nashville with recessed-panel cabinets, white cabinets, white backsplash, subway tile backsplash and stainless steel appliances
Inspiration for a timeless open concept kitchen remodel in Nashville with recessed-panel cabinets, white cabinets, white backsplash, subway tile backsplash and stainless steel appliances

 Lands End Development - Designers & Builders
Example of a mountain style metal tile corner shower design in Minneapolis


 Anchor Builders
Builder: Anchor Builders / Building design by Fluidesign Studio and Anchor Builders. Interior finishes by Fluidesign Studio. Plans drafted by Fluidesign Studio and Orfield Drafting / Photos: Seth Benn Photography

 Nest Design Studio
Example of a trendy light wood floor and beige floor bedroom design in Toronto with black walls
 Lands End Development - Designers & Builders
Mountain style u-shaped dark wood floor kitchen photo in Minneapolis with a farmhouse sink, shaker cabinets, dark wood cabinets, stainless steel appliances and an island
25