
Search results for "Building brand" in Home Design Ideas


 MainStreet Design Build
This beautiful Birmingham, MI home had been renovated prior to our clients purchase, but the style and overall design was not a fit for their family. They really wanted to have a kitchen with a large “eat-in” island where their three growing children could gather, eat meals and enjoy time together. Additionally, they needed storage, lots of storage! We decided to create a completely new space.
The original kitchen was a small “L” shaped workspace with the nook visible from the front entry. It was completely closed off to the large vaulted family room. Our team at MSDB re-designed and gutted the entire space. We removed the wall between the kitchen and family room and eliminated existing closet spaces and then added a small cantilevered addition toward the backyard. With the expanded open space, we were able to flip the kitchen into the old nook area and add an extra-large island. The new kitchen includes oversized built in Subzero refrigeration, a 48” Wolf dual fuel double oven range along with a large apron front sink overlooking the patio and a 2nd prep sink in the island.
Additionally, we used hallway and closet storage to create a gorgeous walk-in pantry with beautiful frosted glass barn doors. As you slide the doors open the lights go on and you enter a completely new space with butcher block countertops for baking preparation and a coffee bar, subway tile backsplash and room for any kind of storage needed. The homeowners love the ability to display some of the wine they’ve purchased during their travels to Italy!
We did not stop with the kitchen; a small bar was added in the new nook area with additional refrigeration. A brand-new mud room was created between the nook and garage with 12” x 24”, easy to clean, porcelain gray tile floor. The finishing touches were the new custom living room fireplace with marble mosaic tile surround and marble hearth and stunning extra wide plank hand scraped oak flooring throughout the entire first floor.
Find the right local pro for your project


 Just the Thing Decorating, Staging, and Windows
LaParis Homes
Example of a mid-sized minimalist brown one-story brick house exterior design in Dallas with a hip roof and a shingle roof
Example of a mid-sized minimalist brown one-story brick house exterior design in Dallas with a hip roof and a shingle roof

Sponsored
Westerville, OH

Custom Home Works
Franklin County's Award-Winning Design, Build and Remodeling Expert


 Baine Contracting, Inc.
Brand new exterior gives Jersey Shore home a modern look! Built by Baine Contracting and photographed by Osprey Perspectives.
Inspiration for a large coastal beige three-story wood gable roof remodel in New York with a shingle roof
Inspiration for a large coastal beige three-story wood gable roof remodel in New York with a shingle roof




 Charmean Neithart Interiors
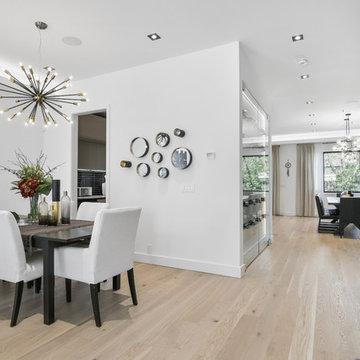
The homeowners of this California Cottage wanted a beach vibe in their 1700 sq. ft. home. They wanted to make the most of their spaces by widening doorways, adding wood floors throughout the house, and adding a skylight. The result is cozy, casual California living at its best with frequent family dinners and celebrations with friends.
Photos by Erika Bierman www.erikabiermanphotography.com
 Linton Architects
Photo: David Solow
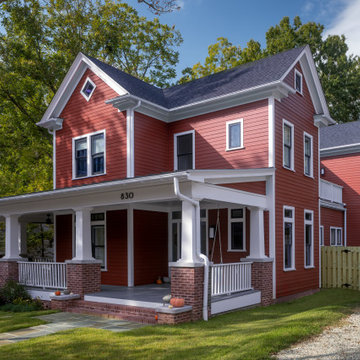
Example of a transitional red two-story concrete fiberboard and clapboard house exterior design in Raleigh with a mixed material roof and a gray roof
Example of a transitional red two-story concrete fiberboard and clapboard house exterior design in Raleigh with a mixed material roof and a gray roof

 Chris and Dick's
Design: Sita Montgomery Interiors
Build: Cameo Homes
Cabinets: Master Brands
Paint: Benjamin Moore
Photo: Lucy Call
Walk-in closet - mid-sized modern men's carpeted walk-in closet idea in Salt Lake City with recessed-panel cabinets and dark wood cabinets
Walk-in closet - mid-sized modern men's carpeted walk-in closet idea in Salt Lake City with recessed-panel cabinets and dark wood cabinets



 Baine Contracting, Inc.
Brand new exterior gives Jersey Shore home a modern look! Built by Baine Contracting and photographed by Osprey Perspectives.
Large coastal beige three-story wood gable roof idea in New York with a shingle roof
Large coastal beige three-story wood gable roof idea in New York with a shingle roof
 Baine Contracting, Inc.
Brand new exterior gives Jersey Shore home a modern look! Built by Baine Contracting and photographed by Osprey Perspectives.
Inspiration for a large coastal beige three-story wood gable roof remodel in New York with a shingle roof
Inspiration for a large coastal beige three-story wood gable roof remodel in New York with a shingle roof
16