
Search results for "Building deck" in Home Design Ideas


 EJ Interior Design, Inc.
Eric Rorer
Inspiration for a transitional backyard stone patio remodel in San Francisco with a pergola and a fireplace
Inspiration for a transitional backyard stone patio remodel in San Francisco with a pergola and a fireplace
 WS Design & Build Inc.
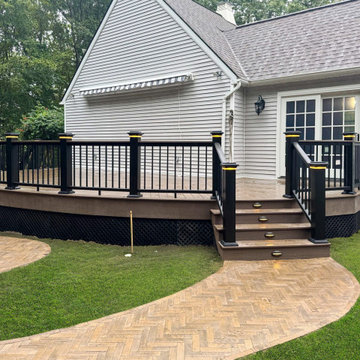
From an outdated square deck to a beautifully transformed backyard getaway, your outdoor space is now a personal retreat just steps from home.
Find the right local pro for your project

 Cedarbrook Outdoor Design/Build
Screened Porch and Deck with Azek Coastline Decking and Vinyl Railing

 LeichtUSA
Attractive living as an architectural experiment: a 136-year-old water tower, a listed building with a spectacular 360-degree panorama view over the City of London. The task, to transform it into a superior residence, initially seemed an absolute impossibility. But when the owners came across architect Mike Collier, they had found a partner who was to make the impossible possible. The tower, which had been empty for decades, underwent radical renovation work and was extended by a four-storey cube containing kitchen, dining and living room - connected by glazed tunnels and a lift shaft. The kitchen, realised by Enclosure Interiors in Tunbridge Wells, Kent, with furniture from LEICHT is the very heart of living in this new building.
Shiny white matt-lacquered kitchen fronts (AVANCE-LR), tone-on-tone with the worktops, reflect the light in the room and thus create expanse and openness. The surface of the handle-less kitchen fronts has a horizontal relief embossing; depending on the light incidence, this results in a vitally structured surface. The free-standing preparation isle with its vertical side panels with a seamlessly integrated sink represents the transition between kitchen and living room. The fronts of the floor units facing the dining table were extended to the floor to do away with the plinth typical of most kitchens. Ceiling-high tall units on the wall provide plenty of storage space; the electrical appliances are integrated here invisible to the eye. Floor units on a high plinth which thus appear to be floating form the actual cooking centre within the kitchen, attached to the wall. A range of handle-less wall units concludes the glazed niche at the top.
LEICHT international: “Architecture and kitchen” in the centre of London. www.LeichtUSA.com
 Erik Block Design Build LLC
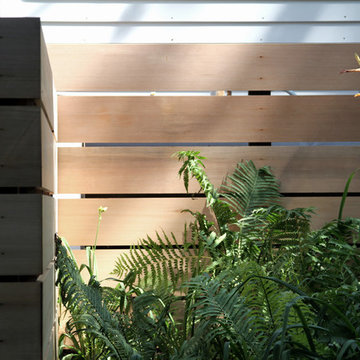
The modern aesthetic carries clean lines around the deck and continues them into the fence that hides the exterior mechanicals.
Example of a minimalist home design design in Bridgeport
Example of a minimalist home design design in Bridgeport

 Mosby Building Arts
The stairs that lead from the upper deck to the covered patio and backyard are made of the same Azek composite material as the deck, railings and balusters.
Photo by Toby Weiss for Mosby Building Arts.



 Dovetail Group LLC
The Ipe decking was installed wit hidden stainless steel screws and matching Ipe plugs
Example of a mid-sized minimalist side yard outdoor shower deck design in Philadelphia with no cover
Example of a mid-sized minimalist side yard outdoor shower deck design in Philadelphia with no cover

 Living Stone Design + Build
A cozy rustic modern living room blends natural wood, stone accents, and large windows to showcase breathtaking mountain views, creating a sustainable and luxurious retreat.


 Lost Pond Construction
Deck - mid-sized traditional backyard balcony deck idea in Cleveland with no cover
 Archadeck of West County - Ellisville
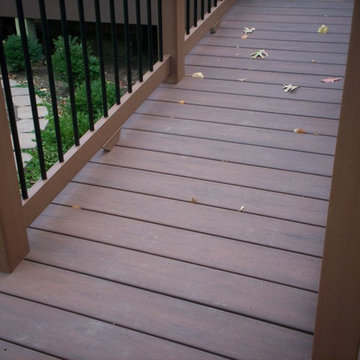
To increase accessibility, this custom deck by Archadeck was designed and built to include a ramp in lieu of stairs. Deck project by Archadeck of West County and St. Charles County in St. Louis Mo.

 Gary Streck Design Build
Inspiration for a large timeless beige three-story vinyl gable roof remodel in Boston with a brown roof



 Markalunas Architecture and Design, LLC
Lake Front Country Estate Pool Terrace, designed by Tom Markalunas and JDP Design, built by Resort Custom Homes, The Collins Group and Signature Pools. Photography by Rachael Boling

 Homestead Timbers
Kebony Radiata Pine Decking project done by a customer in St. Joseph, Michigan overlooking Lake Michigan.

Sponsored
Columbus, OH
Free consultation for landscape design!

Peabody Landscape Group
Franklin County's Reliable Landscape Design & Contracting


 Doctor Structure
New 3x6 solid cedar decking installation in process after replacing failed girders. Norwalk Deck House.
Photo by Ben Fiering
Mid-century modern deck photo in New York
Mid-century modern deck photo in New York

 SPACE Architects + Planners
Mid-sized classic screened-in back porch idea in Chicago with decking and a roof extension
233