
Search results for "Building deck" in Home Design Ideas
 Montell Construction
deck projects

Inspiration for a mid-sized craftsman wooden l-shaped metal railing staircase remodel in Grand Rapids with wooden risers
Inspiration for a mid-sized craftsman wooden l-shaped metal railing staircase remodel in Grand Rapids with wooden risers
 Montell Construction
deck projects
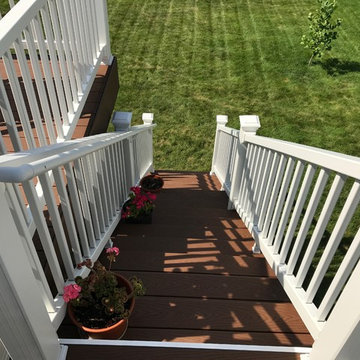
Mid-sized elegant wooden straight mixed material railing staircase photo in Grand Rapids with wooden risers
Mid-sized elegant wooden straight mixed material railing staircase photo in Grand Rapids with wooden risers

 Studio Bergtraun AIA
Treve Johnson
Inspiration for a mid-sized contemporary medium tone wood floor and brown floor multiuse home gym remodel in San Francisco with white walls
Inspiration for a mid-sized contemporary medium tone wood floor and brown floor multiuse home gym remodel in San Francisco with white walls
Find the right local pro for your project

 Edgewater Design Group
Our clients already had a cottage on Torch Lake that they loved to visit. It was a 1960s ranch that worked just fine for their needs. However, the lower level walkout became entirely unusable due to water issues. After purchasing the lot next door, they hired us to design a new cottage. Our first task was to situate the home in the center of the two parcels to maximize the view of the lake while also accommodating a yard area. Our second task was to take particular care to divert any future water issues. We took necessary precautions with design specifications to water proof properly, establish foundation and landscape drain tiles / stones, set the proper elevation of the home per ground water height and direct the water flow around the home from natural grade / drive. Our final task was to make appealing, comfortable, living spaces with future planning at the forefront. An example of this planning is placing a master suite on both the main level and the upper level. The ultimate goal of this home is for it to one day be at least a 3/4 of the year home and designed to be a multi-generational heirloom.
- Jacqueline Southby Photography

 Peters Billiards
The Club Woven by Summer Classics is the resin version of the aluminum Club Collection. Executed in durable woven wrought aluminum it is ideal for any outdoor space. Club Woven is hand woven in exclusive N-dura resin polyethylene in Oyster. French Linen, or Mahogany. The comfort of Club with the classic look and durability of resin will be perfect for any outdoor space.

 LeichtUSA
Attractive living as an architectural experiment: a 136-year-old water tower, a listed building with a spectacular 360-degree panorama view over the City of London. The task, to transform it into a superior residence, initially seemed an absolute impossibility. But when the owners came across architect Mike Collier, they had found a partner who was to make the impossible possible. The tower, which had been empty for decades, underwent radical renovation work and was extended by a four-storey cube containing kitchen, dining and living room - connected by glazed tunnels and a lift shaft. The kitchen, realised by Enclosure Interiors in Tunbridge Wells, Kent, with furniture from LEICHT is the very heart of living in this new building.
Shiny white matt-lacquered kitchen fronts (AVANCE-LR), tone-on-tone with the worktops, reflect the light in the room and thus create expanse and openness. The surface of the handle-less kitchen fronts has a horizontal relief embossing; depending on the light incidence, this results in a vitally structured surface. The free-standing preparation isle with its vertical side panels with a seamlessly integrated sink represents the transition between kitchen and living room. The fronts of the floor units facing the dining table were extended to the floor to do away with the plinth typical of most kitchens. Ceiling-high tall units on the wall provide plenty of storage space; the electrical appliances are integrated here invisible to the eye. Floor units on a high plinth which thus appear to be floating form the actual cooking centre within the kitchen, attached to the wall. A range of handle-less wall units concludes the glazed niche at the top.
LEICHT international: “Architecture and kitchen” in the centre of London. www.LeichtUSA.com

Sponsored
Columbus, OH

Hope Restoration & General Contracting
Columbus Design-Build, Kitchen & Bath Remodeling, Historic Renovations

 Mom's Design Build
Large beach style backyard outdoor kitchen deck photo in Minneapolis with a pergola

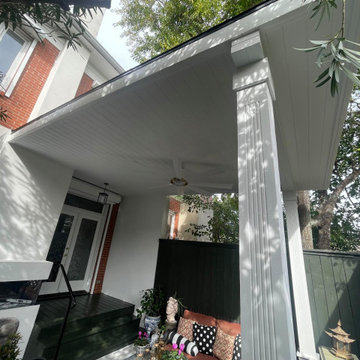

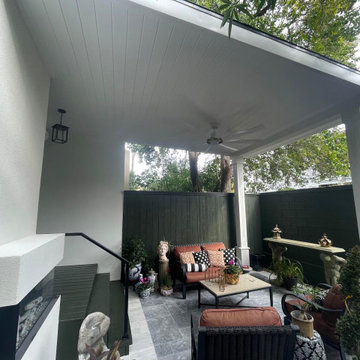
 Decks & Patio Covers

Using a soldier course concept in all our designs allows us build decks that minimize waste and create spaces that feel separate.
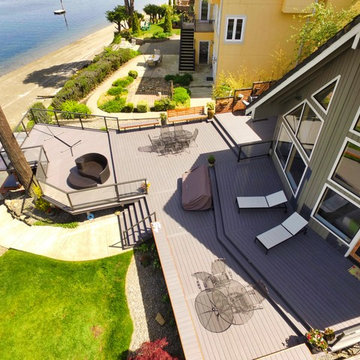
Huge beach style backyard deck photo with no cover
Huge beach style backyard deck photo with no cover
 Vosburg Building Services
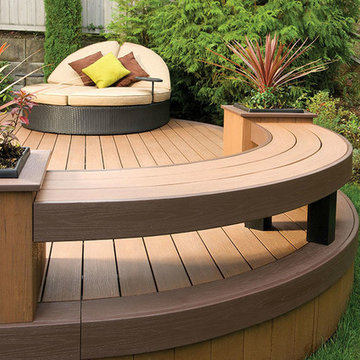
Mid-sized trendy backyard deck container garden photo in Cedar Rapids with no cover



 Empire Homes Solutions, LLC
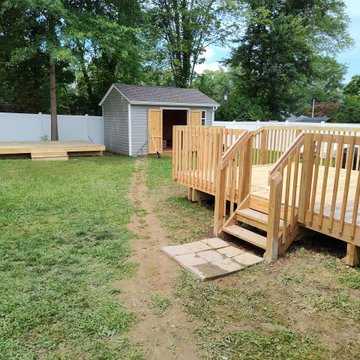
@small pressure trated decks in Loveland, Ohio.
Example of an arts and crafts deck design in Cincinnati
Example of an arts and crafts deck design in Cincinnati
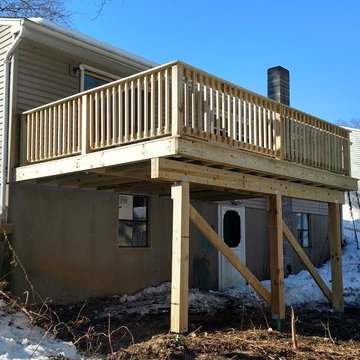
 Surge Home Concepts
Inspiration for a mid-sized timeless backyard deck remodel in Boston with no cover
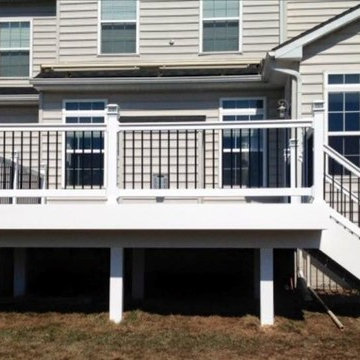
 Clear Cut Building Solutions LLC.
Inspiration for a mid-sized timeless backyard patio remodel in Baltimore with decking and no cover

 Alair Homes - Salt Lake
Example of an arts and crafts gray two-story vinyl exterior home design in Salt Lake City with a shingle roof

Sponsored
Westerville, OH

Custom Home Works
Franklin County's Award-Winning Design, Build and Remodeling Expert
 Southland Building & Remodel

Inspiration for a contemporary beige two-story mixed siding exterior home remodel in Los Angeles

 John Kraemer & Sons
Builder: John Kraemer & Sons | Architect: Swan Architecture | Interiors: Katie Redpath Constable | Landscaping: Bechler Landscapes | Photography: Landmark Photography
37