
Search results for "Building dry creek beds" in Home Design Ideas
 Jay Sifford
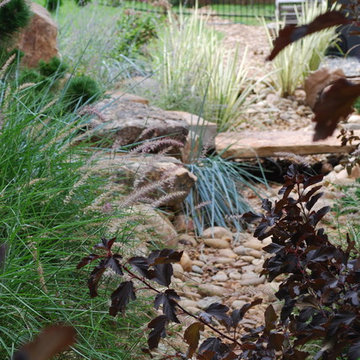
Rhythmic placement of ornamental grasses and native shrubs provide color and interest to this rocky area of the garden.Photo by Jay Sifford.
This is an example of an eclectic landscaping in Charlotte.
This is an example of an eclectic landscaping in Charlotte.
 Innovative Design Build

Custom Bunk Room
Example of a mid-sized transitional carpeted, gray floor and wallpaper kids' room design in Atlanta with gray walls
Example of a mid-sized transitional carpeted, gray floor and wallpaper kids' room design in Atlanta with gray walls
 Jay Sifford
An artistic dry creek bed was installed to address runoff issues. Photo by Jay Sifford
Inspiration for an asian landscaping in Charlotte.
Inspiration for an asian landscaping in Charlotte.
Find the right local pro for your project
 Bluestar Landscape Designers
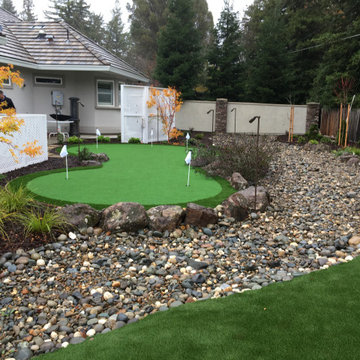
Even in December, canna lilies, black-eyed Susans, white verbena, and Mexican petunias are blooming. The coral bark maples and grasses add color. The dry stream bed curves around to the front wall and drains to the street.
 AZOAT Landscapes

Natural dry creek bed that functions off the house downspouts when it rains.
Photo of a small front yard pond in Minneapolis.
Photo of a small front yard pond in Minneapolis.
 AZOAT Landscapes
Natural dry creek bed that functions off the house downspouts when it rains.
Design ideas for a small backyard pond in Minneapolis.
Design ideas for a small backyard pond in Minneapolis.
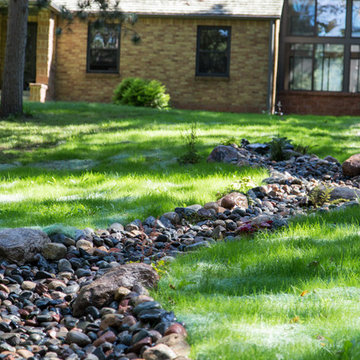 AZOAT Landscapes
Natural dry creek bed that functions off the house downspouts when it rains.
This is an example of a small backyard pond in Minneapolis.
This is an example of a small backyard pond in Minneapolis.

 Tamara Rosenbloom Design LLC
My clients had outgrown their builder’s basic home and had plenty of room to expand on their 10 acres. Working with a local architect and a talented contractor, we designed an addition to create 3 new bedrooms, a bathroom scaled for all 3 girls, a playroom and a master retreat including 3 fireplaces, sauna, steam shower, office or “creative room”, and large bedroom with folding glass wall to capitalize on their view. The master suite, gym, pool and tennis courts are still under construction, but the girls’ suite and living room space are complete and dust free. Each child’s room was designed around their preference of color scheme and each girl has a unique feature that makes their room truly their own. The oldest daughter has a secret passage hidden behind what looks like built in cabinetry. The youngest daughter wanted to “swing”, so we outfitted her with a hanging bed set in front of a custom mural created by a Spanish artist. The middle daughter is an elite gymnast, so we added monkey bars so she can cruise her room in style. The girls’ bathroom suite has 3 identical “stations” with abundant storage. Cabinetry in black walnut and peacock blue and white quartz counters with white marble backsplash are durable and beautiful. Two shower stalls, designed with a colorful and intricate tile design, prevent bathroom wait times and a custom wall mural brings a little of the outdoors in.
Photos by Mike Martin www.martinvisualtours.com
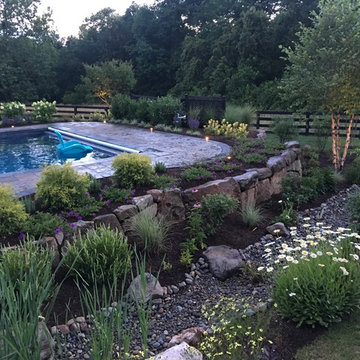

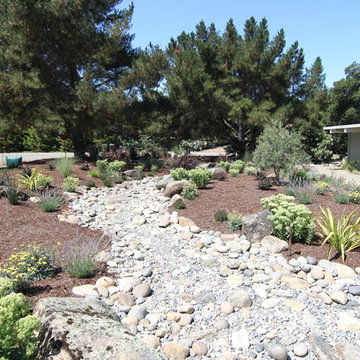

 Jay Sifford
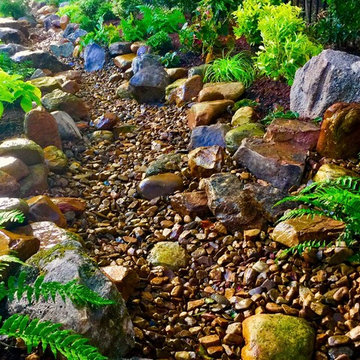
A variety of foliage colors and textures provide interest and pull the eye through the new dry creek bed. Photo by Steve Knight.
Photo of a landscaping in Charlotte.
Photo of a landscaping in Charlotte.
 NC Designs

Photo of a mid-sized mediterranean drought-tolerant and partial sun backyard gravel garden path in San Luis Obispo for spring.
 Ashworth Design Studio

Photo of a small modern drought-tolerant, rock and partial sun courtyard river rock landscaping in Seattle for winter.
 Pacific Living Construction LLC
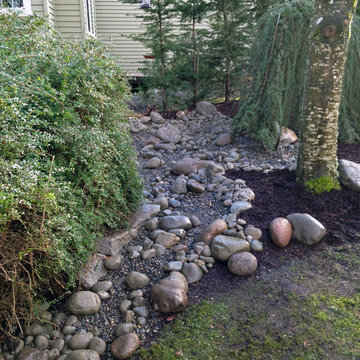
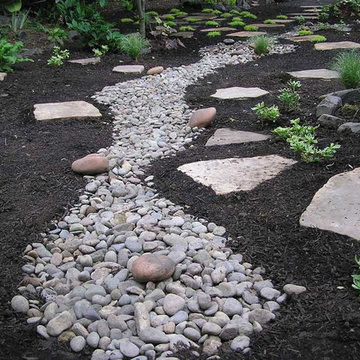
We enhanced this residential landscape's rustic appeal with the installation of a dry creek bed, stone boulders, flagstone pathways and custom-built stacked pebble sculptures.

 The Garden Retreat, LLC
Inspiration for a mid-sized contemporary full sun backyard mulch garden path in Portland.

 Designer's Atelier
The key to creating a desirable bedroom which inspires a blissful night’s sleep was not just down to the bed and giant custom designed headboard, it came with all the added extras. The over bed storage, all in white was created to reflect our client’s taste and to suit her individual requirement for additional space. We incorporated spotlights and adjustable lamps within the storage space to provide her with greater flexibility. A druzy quartz knobs with gem-like shine were handpicked by our client for a natural finishing touch.
 AquaTerra Outdoors
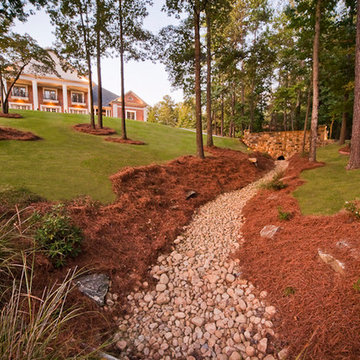
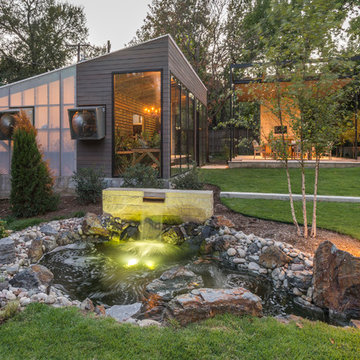
The topography of this large sprawling yard is highlighted with a dry creek bed flowing under a see through corridor of the house to the man made water feature/stream in the backyard.
 Landscape Logic

This is a turf-removal project in San Diego that will save the homeowner hundreds of dollars in water savings per year.
By Tony Vitale
Inspiration for a mid-sized transitional full sun and rock front yard mulch and wood fence driveway in San Diego for summer.
Inspiration for a mid-sized transitional full sun and rock front yard mulch and wood fence driveway in San Diego for summer.
 Safdie Rabines Architects
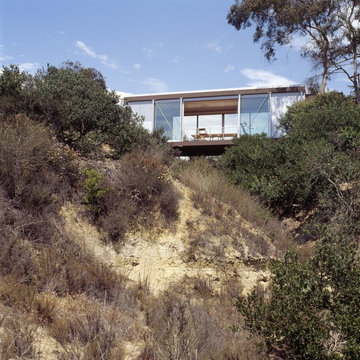
The Artist’s Studio is the result of two artists’ desire to build a new studio space while minimizing any construction-related impact to the natural landscape of their property. Conceived of as a “bridge” spanning a small arroyo adjacent to the main house, it also provides connection to a picturesque portion of the site that was previously inaccessible. The bridge is supported on two concrete piers on either side of the canyon, and is spanned with two trusses constructed from top and bottom glulam chords with steel cross members. Natural interior lighting and airflow stream throughout the space through floor to ceiling sliding glass doors on two spans of the building. Floating fifteen feet above a dry creek bed, the studio’s perspective provides a unique opportunity to experience the canyon.
The Artist’s Studio is the result of two artists’ desire to build a new studio space while minimizing any construction-related impact to the natural landscape of their property. Conceived of as a “bridge” spanning a small arroyo adjacent to the main house, it also provides connection to a picturesque portion of the site that was previously inaccessible. The bridge is supported on two concrete piers on either side of the canyon, and is spanned with two trusses constructed from top and bottom glulam chords with steel cross members. Natural interior lighting and airflow stream throughout the space through floor to ceiling sliding glass doors on two spans of the building. Floating fifteen feet above a dry creek bed, the studio’s perspective provides a unique opportunity to experience the canyon.
Photos by Undine Proel
11