
Search results for "Building durability" in Home Design Ideas
 Fredman Design Group
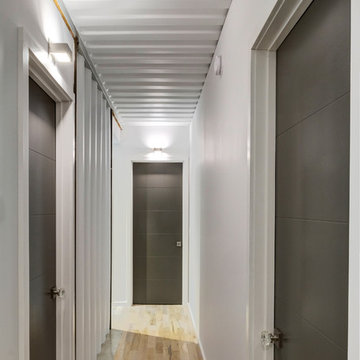
Using containers and harvested wood as their building blocks, the designers took the concept of sustainable luxury and turned it on its head to create a truly fresh design.
 Living Stone Design + Build
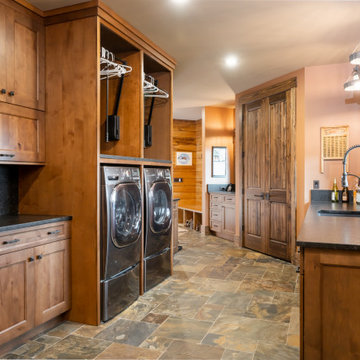
 The rustic laundry room of Mountain Lodge at Pinchot Forest combines practicality with mountain elegance, featuring custom wood cabinetry, energy-efficient appliances, and durable stone surfaces. Living Stone Design + Build integrates smart storage solutions and sustainable materials into this functional space that maintains the home's authentic mountain aesthetic.
 J. S. Perry & Co., Inc.
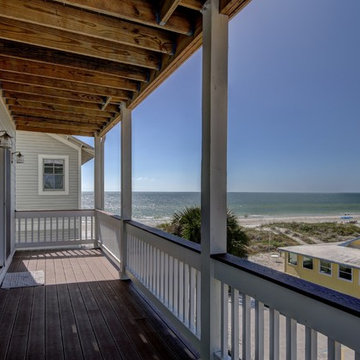
This is a small beach cottage constructed in Indian shores. Because of site limitations, we build the home tall and maximized the ocean views.
It's a great example of a well built moderately priced beach home where value and durability was a priority to the client.
Cary John
Find the right local pro for your project
 Tom Ralston Concrete

This rainforest tile Balinese-style outdoor kitchen countertop build with acid stained decorative concrete brings the tropical feel of the rainforest to the comfort of home.
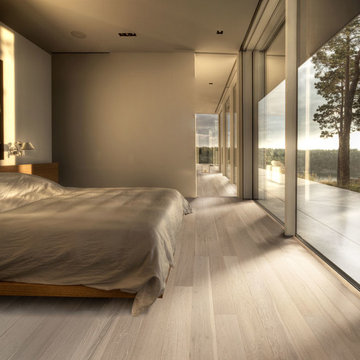
 Green Building Supply
Color:Unity-Arctic-Oak
Inspiration for a mid-sized modern master light wood floor bedroom remodel in Chicago with white walls
Inspiration for a mid-sized modern master light wood floor bedroom remodel in Chicago with white walls
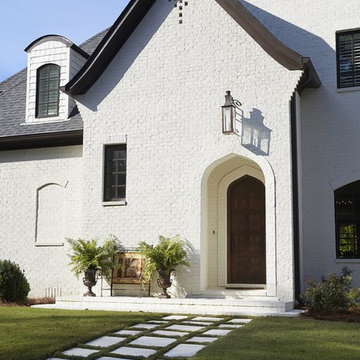
 FireRock Building Materials
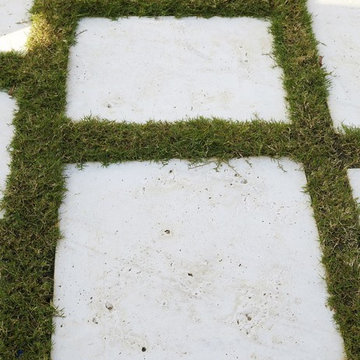
Oyster paver walkway with a grassy grout
Inspiration for a contemporary porch remodel in Birmingham
Inspiration for a contemporary porch remodel in Birmingham
 J. S. Perry & Co., Inc.
This is a small beach cottage constructed in Indian shores. Because of site limitations, we build the home tall and maximized the ocean views.
It's a great example of a well built moderately priced beach home where value and durability was a priority to the client.
Cary John


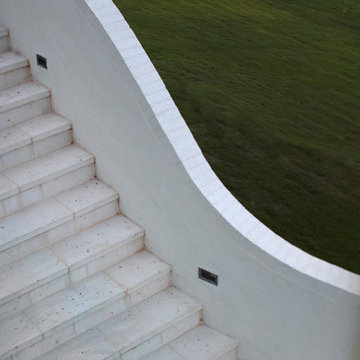 FireRock Building Materials
Oyster FireRock pavers on an outdoor stairwell
Example of a trendy staircase design in Birmingham
Example of a trendy staircase design in Birmingham
 Fine Line Granite Ltd.
credit: Niki Hunter Photography
credit: Ekko Cabinetry
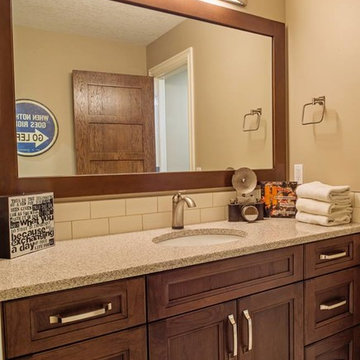
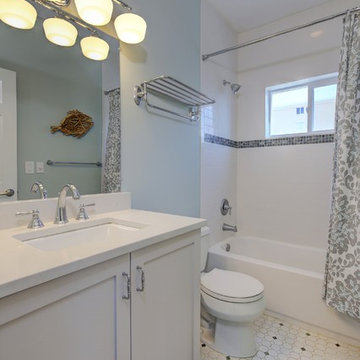
This durable kid's bathroom will stand the test of time and ... well.. teenage boys. Add some lightness without compromising on stain resistency with beautiful quartz countertops. Undermounting a sink means no toothpaste build up and soap scum around the edges.

 Renovisions
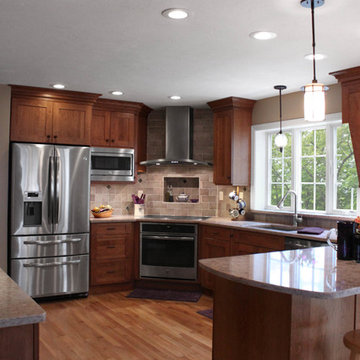
These South Shore homeowners desired a fresh look for their kitchen that was efficient and functional with a design worthy of showing off to family and friends. They also wished for more natural light, increased floor area and better countertop work space allowing for ease of preparation and cooking. The Renovisions team began the remodel by installing a larger (5’) window over the sink area which overlooks the beautiful backyard. Additional countertop workspace was achieved by utilizing the corner and installing a GE induction cooktop and stainless steel hood. This solution was spot on spectacular!
Renovisions discussed the importance of adding lighting fixtures and the homeowners agreed. Under cabinet lighting was installed under wall cabinets with switch as well as two pendants over the peninsula and one pendant over the sink. It also made good design sense to add additional recessed ceiling fixtures with LED lights and trims that blend well with the ceiling.
The project came together beautifully and boasts gorgeous shaker styled cherry cabinetry with glass mullian doors. The separate desk area serves as a much needed office/organizational area for keys, mail and electronic charging.
A lovely backsplash of Tuscan-clay-look porcelain tile in 4”x8” brick pattern and diagonal tile with decorative metal-look accent tiles serves an eye-catching design detail. We created interest without being overdone.
A large rectangular under-mounted ‘chef’ sink in stainless steel finish was the way to go here to accommodate larger pots and pans and platters. The creamy color marble like durable yet beautiful quartz countertops created a soft tone for the kitchens overall aesthetic look. Simple, pretty details give the cherry cabinets understated elegance and the mix of textures makes the room feel welcoming.
Our client can’t wait to start preparing her favorite recipes for her family.
 1DECKS
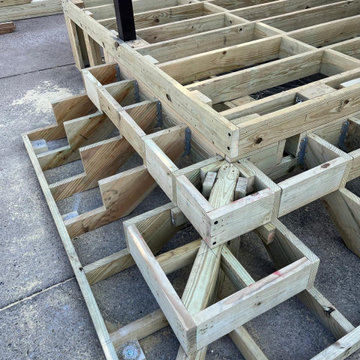
The foundation of quality! This image showcases the precision framing that supports the entire deck structure. Using pressure-treated lumber, we ensure durability, stability, and compliance with local building codes.
 Parker Design Build Remodel

Quartz countertops provide durability and the look of marble.
Inspiration for a mid-sized transitional l-shaped ceramic tile and brown floor enclosed kitchen remodel in Baltimore with quartz countertops, subway tile backsplash, an undermount sink, shaker cabinets, white cabinets, white backsplash, stainless steel appliances and a peninsula
Inspiration for a mid-sized transitional l-shaped ceramic tile and brown floor enclosed kitchen remodel in Baltimore with quartz countertops, subway tile backsplash, an undermount sink, shaker cabinets, white cabinets, white backsplash, stainless steel appliances and a peninsula

 J. S. Perry & Co., Inc.
This is a small beach cottage constructed in Indian shores. Because of site limitations, we build the home tall and maximized the ocean views.
It's a great example of a well built moderately priced beach home where value and durability was a priority to the client.
Cary John
 FireRock Building Materials
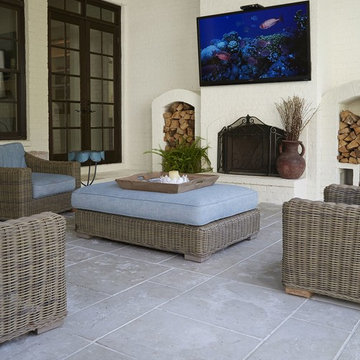
Steel pavers by FireRock featured on a porch
Example of a trendy patio design in Birmingham
Example of a trendy patio design in Birmingham


 Guardian InGlass
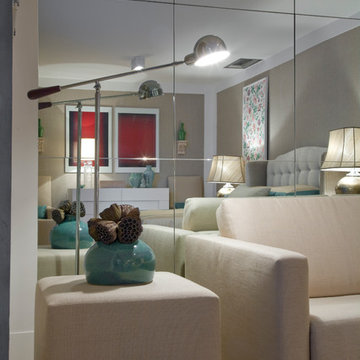
Guardian UltraMirror is perfect for any interior space, and can be enhanced with DiamondGuard to deliver unparalleled durability in transport, fabrication, installation and thereafter - protecting its performance for years to come. It is also available in a copper-free option, which can help your projects achieve LEED certification and "green building" designation, UltraMirror delivers beautiful reflectance and uncompromising durability.

 Bellingham Bay Builders
After many years of careful consideration and planning, these clients came to us with the goal of restoring this home’s original Victorian charm while also increasing its livability and efficiency. From preserving the original built-in cabinetry and fir flooring, to adding a new dormer for the contemporary master bathroom, careful measures were taken to strike this balance between historic preservation and modern upgrading. Behind the home’s new exterior claddings, meticulously designed to preserve its Victorian aesthetic, the shell was air sealed and fitted with a vented rainscreen to increase energy efficiency and durability. With careful attention paid to the relationship between natural light and finished surfaces, the once dark kitchen was re-imagined into a cheerful space that welcomes morning conversation shared over pots of coffee.
Every inch of this historical home was thoughtfully considered, prompting countless shared discussions between the home owners and ourselves. The stunning result is a testament to their clear vision and the collaborative nature of this project.
Photography by Radley Muller Photography
Design by Deborah Todd Building Design Services
 Mid-Atlantic Deck and Fence
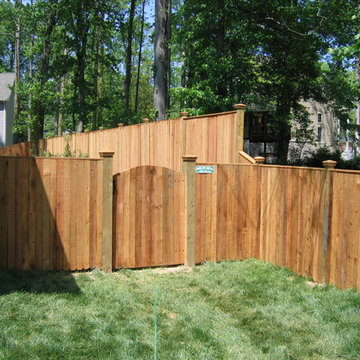
This style shows the privacy fence in its simplest form. This customer choose to use western red cedar to build this fence for its durability and beauty.
31