
Search results for "Building efficient" in Home Design Ideas

 McQueen Building Company
This incredible kitchen from the #McQueenRockRunRD Project captures the personal style of the home-owners as well as our design team in perfect harmony. Many separate areas of this space keep company entertained- with an island for seating, a beverage station, and a T.V. for guests to be entertained (or the cook to watch that YouTube tutorial of their "secret" recipe).
 Christie's Design Build Remodeling
Jess Blackwell Photography

Example of a transitional 3/4 white tile multicolored floor bathroom design in Denver with recessed-panel cabinets, black cabinets, white walls, an undermount sink and white countertops
Example of a transitional 3/4 white tile multicolored floor bathroom design in Denver with recessed-panel cabinets, black cabinets, white walls, an undermount sink and white countertops
 The Masons Co and Dionysian Artificers Landscape
Fountain Repair Denver Co
Fountain Repair company Denver Co
Fountain Repair Contractors Denver Co
Fountain Repair and Service Denver Co
Fountain Repair and Restoration Company Denver Co
Custom Water Feature Company Denver Co
Custom Water Feature Contractor Denver Co
Fountain Designs Ideas Denver Co
Fountain Ideas Denver Co
Commercial Landscape Water Features Denver Co
Commercial Water Features Denver Co
Fountain Designs Denver Co
Fountain Designs Services Denver Co
Fountains and Water Features Denver Co
the water features designs company Denver Co
fountains installation Denver Co
Commercial water fountains indoor Denver Co
Commercial water fountains outdoor Denver Co
Commercial water fountains contractor Denver Co
Commercial water fountain company Denver Co
Commercial fountains installation Denver Co
Commercial landscape water features Denver Co
Historic fountain restoration Denver Co
Water features displays Denver Co
Landscape Water Features Company Denver Co
Water Features Installation Denver Co
Water Features Contractor Denver Co
Fountain Restoration Denver Co
Waterfalls Installation Denver Co
Waterfalls Contractor Denver Co
Waterfalls Company Denver Co
Drinking Fountain Denver Co
Landscape Retaining Walls Denver Co
Masonry Restoration Contractor Denver Co
Historic Repair Restoraction Company Denver Co
Historic Restoration Contractor Denver Co
Historical building restoration Denver Co
Historic restoration companies Denver Co
Historical renovation contractors Denver Co
Building restoration contractors Denver Co
Historic restoration contractors Denver Co
Fire restoration contractors Denver Co
Deck restoration contractors Denver Co
Insurance restoration contractors Denver Co
American restoration contractors Denver Co
Restoration contractors association Denver Co
Building restoration jobs Denver Co
Building restoration preservation Denver Co
Historic building restoration Denver Co
Building restoration companies Denver Co
Building contractors Denver Co
Building renovation Denver Co
Denver Co restoration Company
Denver Co restoration contractors
Elite building restoration Denver Co
Building restoration before and after Denver Co
Proto type buildings restoration Denver Co
Brick building restoration Denver Co
American building restoration Denver Co
Architectural building and restoration Denver Co
Building restoration business cards Denver Co
Restoration hardward building plans Denver Co
Building restoration clip art Denver Co
Building restoration project Denver Co
Building design restoration Denver Co
Storage buildings restoration Denver Co
Metal buildings restoration Denver Co
Building blocks restoration Denver Co
Abandoned buildings restoration Denver Co
Minecraft building ideas restoration Denver Co
Office building restoration Denver Co
Capitol building restoration Denver Co
The empire state building restoration Denver Co
Old buildings restoration Denver Co
Building construction restoration Denver Co
Amazing buildings restoration Denver Co
historical building restoration Denver Co
historic preservationist Denver Co
preservation of historical buildings Denver Co
Architectural preservationist Denver Co
Find the right local pro for your project
 The Masons Co and Dionysian Artificers Landscape
Fountain Repair Denver Co
Fountain Repair company Denver Co
Fountain Repair Contractors Denver Co
Fountain Repair and Service Denver Co
Fountain Repair and Restoration Company Denver Co
Custom Water Feature Company Denver Co
Custom Water Feature Contractor Denver Co
Fountain Designs Ideas Denver Co
Fountain Ideas Denver Co
Commercial Landscape Water Features Denver Co
Commercial Water Features Denver Co
Fountain Designs Denver Co
Fountain Designs Services Denver Co
Fountains and Water Features Denver Co
the water features designs company Denver Co
fountains installation Denver Co
Commercial water fountains indoor Denver Co
Commercial water fountains outdoor Denver Co
Commercial water fountains contractor Denver Co
Commercial water fountain company Denver Co
Commercial fountains installation Denver Co
Commercial landscape water features Denver Co
Historic fountain restoration Denver Co
Water features displays Denver Co
Landscape Water Features Company Denver Co
Water Features Installation Denver Co
Water Features Contractor Denver Co
Fountain Restoration Denver Co
Waterfalls Installation Denver Co
Waterfalls Contractor Denver Co
Waterfalls Company Denver Co
Drinking Fountain Denver Co
Landscape Retaining Walls Denver Co
Masonry Restoration Contractor Denver Co
Historic Repair Restoraction Company Denver Co
Historic Restoration Contractor Denver Co
Historical building restoration Denver Co
Historic restoration companies Denver Co
Historical renovation contractors Denver Co
Building restoration contractors Denver Co
Historic restoration contractors Denver Co
Fire restoration contractors Denver Co
Deck restoration contractors Denver Co
Insurance restoration contractors Denver Co
American restoration contractors Denver Co
Restoration contractors association Denver Co
Building restoration jobs Denver Co
Building restoration preservation Denver Co
Historic building restoration Denver Co
Building restoration companies Denver Co
Building contractors Denver Co
Building renovation Denver Co
Denver Co restoration Company
Denver Co restoration contractors
Elite building restoration Denver Co
Building restoration before and after Denver Co
Proto type buildings restoration Denver Co
Brick building restoration Denver Co
American building restoration Denver Co
Architectural building and restoration Denver Co
Building restoration business cards Denver Co
Restoration hardward building plans Denver Co
Building restoration clip art Denver Co
Building restoration project Denver Co
Building design restoration Denver Co
Storage buildings restoration Denver Co
Metal buildings restoration Denver Co
Building blocks restoration Denver Co
Abandoned buildings restoration Denver Co
Minecraft building ideas restoration Denver Co
Office building restoration Denver Co
Capitol building restoration Denver Co
The empire state building restoration Denver Co
Old buildings restoration Denver Co
Building construction restoration Denver Co
Amazing buildings restoration Denver Co
historical building restoration Denver Co
historic preservationist Denver Co
preservation of historical buildings Denver Co
Architectural preservationist Denver Co
 Studio Build
Bob Greenspan
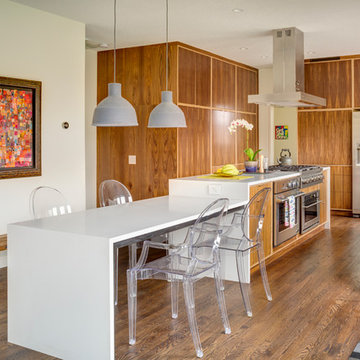
Kitchen - contemporary medium tone wood floor kitchen idea in Kansas City with an undermount sink, flat-panel cabinets, medium tone wood cabinets, stainless steel appliances, an island and solid surface countertops
Kitchen - contemporary medium tone wood floor kitchen idea in Kansas City with an undermount sink, flat-panel cabinets, medium tone wood cabinets, stainless steel appliances, an island and solid surface countertops
 Orren Pickell Building Group

Rear elevation features large covered porch, gray cedar shake siding, and white trim. Dormer roof is standing seam copper. Photo by Mike Kaskel
Inspiration for a huge farmhouse gray two-story wood exterior home remodel in Chicago with a shingle roof
Inspiration for a huge farmhouse gray two-story wood exterior home remodel in Chicago with a shingle roof

 Rodwin Architecture & Skycastle Construction
This lovely little modern farmhouse is located at the base of the foothills in one of Boulder’s most prized neighborhoods. Tucked onto a challenging narrow lot, this inviting and sustainably designed 2400 sf., 4 bedroom home lives much larger than its compact form. The open floor plan and vaulted ceilings of the Great room, kitchen and dining room lead to a beautiful covered back patio and lush, private back yard. These rooms are flooded with natural light and blend a warm Colorado material palette and heavy timber accents with a modern sensibility. A lyrical open-riser steel and wood stair floats above the baby grand in the center of the home and takes you to three bedrooms on the second floor. The Master has a covered balcony with exposed beamwork & warm Beetle-kill pine soffits, framing their million-dollar view of the Flatirons.
Its simple and familiar style is a modern twist on a classic farmhouse vernacular. The stone, Hardie board siding and standing seam metal roofing create a resilient and low-maintenance shell. The alley-loaded home has a solar-panel covered garage that was custom designed for the family’s active & athletic lifestyle (aka “lots of toys”). The front yard is a local food & water-wise Master-class, with beautiful rain-chains delivering roof run-off straight to the family garden.

Sponsored
Columbus, OH

Hope Restoration & General Contracting
Columbus Design-Build, Kitchen & Bath Remodeling, Historic Renovations

 VMI architecture
The project site is a three story apartment building with a full basement, which had recently been subject to an apartment fire. Four separate residential units were contained in the structure, including one two bedroom unit and three single bedroom units. A laundry room/basement and a pair of lofts were also housed within the building. The result of the blaze and the subsequent water damage from attempts to extinguish it left the interior of the building primarily gutted. All interior finishes, fixtures, stairways, mechanical and electrical systems were destroyed beyond repair. The exterior of the building was charred in some places, and destroyed completely in others.
The project location, the City of San Rafael, determined that due to the extent of the damage to the structure, the resulting project would be considered a “new building”. Our first task was to review the current building code and apply the current regulations to the existing structure (originally built in the early 1900’s) and bring it up to current code. We performed occupant load calculations, a code summary, square footage calculations and egress code analysis for each floor/use. This information was then compiled in order to determine how the project could legally be designed within the current code, all while minimizing modifications to the existing structure.
Once all data had been analyzed, the new floor plans were organized and laid out in a manner which retained the heritage of the original building while remaining true to current code. The site was revised to allow for code compliant parking areas while retaining the family friendly outdoor spaces inherent in the original design. The foundation was reinforced, and the building structure as a whole was strengthened to cope with modern seismic loads. Spray foam insulation, low E glazing, skylights, ceiling fans, high efficiency HVAC, etc…were all added to make the building more efficient and environmentally friendly. The use of Class “A” materials, fire separations (both vertical and horizontal) and a commercial sprinkler system were employed in order to avoid any future fires. Reconstruction of the project was recently completed in the summer of 2014.
Photos by B. James
 VMI architecture
The project site is a three story apartment building with a full basement, which had recently been subject to an apartment fire. Four separate residential units were contained in the structure, including one two bedroom unit and three single bedroom units. A laundry room/basement and a pair of lofts were also housed within the building. The result of the blaze and the subsequent water damage from attempts to extinguish it left the interior of the building primarily gutted. All interior finishes, fixtures, stairways, mechanical and electrical systems were destroyed beyond repair. The exterior of the building was charred in some places, and destroyed completely in others.
The project location, the City of San Rafael, determined that due to the extent of the damage to the structure, the resulting project would be considered a “new building”. Our first task was to review the current building code and apply the current regulations to the existing structure (originally built in the early 1900’s) and bring it up to current code. We performed occupant load calculations, a code summary, square footage calculations and egress code analysis for each floor/use. This information was then compiled in order to determine how the project could legally be designed within the current code, all while minimizing modifications to the existing structure.
Once all data had been analyzed, the new floor plans were organized and laid out in a manner which retained the heritage of the original building while remaining true to current code. The site was revised to allow for code compliant parking areas while retaining the family friendly outdoor spaces inherent in the original design. The foundation was reinforced, and the building structure as a whole was strengthened to cope with modern seismic loads. Spray foam insulation, low E glazing, skylights, ceiling fans, high efficiency HVAC, etc…were all added to make the building more efficient and environmentally friendly. The use of Class “A” materials, fire separations (both vertical and horizontal) and a commercial sprinkler system were employed in order to avoid any future fires. Reconstruction of the project was recently completed in the summer of 2014.
Photos by B. James
 Barley|Pfeiffer Architecture

custom home, luxury home, efficient, green building,
Example of a trendy built-in desk medium tone wood floor and brown floor home office design in Austin with white walls
Example of a trendy built-in desk medium tone wood floor and brown floor home office design in Austin with white walls
 Living Stone Design + Build
Ryan Theed

Elegant contemporary bathroom showcasing clean lines and luxurious finishes. The Gold's Residence bathroom combines functionality with sophisticated design through its thoughtful layout, premium fixtures, and sustainable materials. This serene space offers a spa-like retreat featuring modern elements that harmonize with the home's overall aesthetic while providing exceptional comfort and efficiency.
 Blue Ridge Energy Systems
Photo by: Kevin Meechan
Meechan Architectural Photography
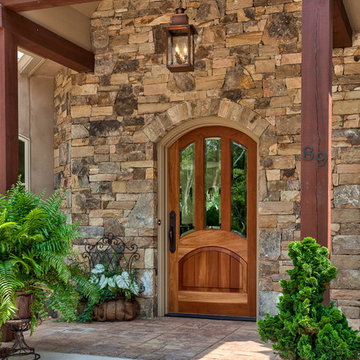
Elegant entryway photo in Other with a glass front door
Elegant entryway photo in Other with a glass front door

 Koncept Design + Build
Inspiration for a mid-sized transitional 3/4 white tile and subway tile brown floor alcove shower remodel in DC Metro with recessed-panel cabinets, gray cabinets, a two-piece toilet, white walls, an undermount sink, a hinged shower door, white countertops and quartz countertops


 Green Hammer
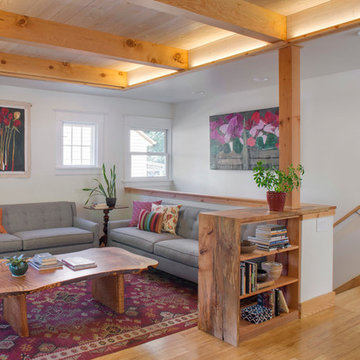
This small 1922 Bungalow in Portland’s Historic Irvington neighborhood is on the National Historic Registrar and was in need of upgrades. The original 800 sf home was expanded to 1750 sf with 4 bedrooms and 3 baths. Retaining the historic facade the new space-efficient modern interior includes comprehensive energy upgrades and full house Heat Recovery Ventilation for continuous fresh, filtered, air. This Earth Advantage Platinum certified home also features a mini-split heat pump, Pacific Madrone Cabinets, and a Central Vacuum system.
Stephen Cridland
 Adrienne DeRosa
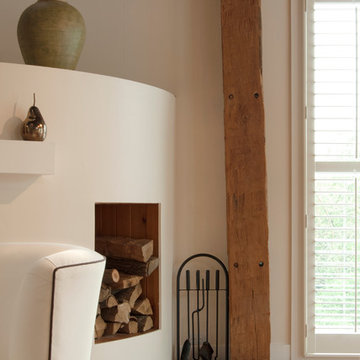
Fresh white walls and clean geometry highlight original features of the barn. For maximum efficiency, Franklin lined exterior walls with structurally insulated panels (SIP's). Utilizing this system over standard stick-building processes saved construction time, and insulates more efficiently than traditional insulation.
 Brothers Building Company Inc
Photo Credit: Susan Teare

Eat-in kitchen - mid-sized modern l-shaped concrete floor and gray floor eat-in kitchen idea in Burlington with an island, an undermount sink, stainless steel appliances, shaker cabinets, light wood cabinets, granite countertops, gray backsplash and stone slab backsplash
Eat-in kitchen - mid-sized modern l-shaped concrete floor and gray floor eat-in kitchen idea in Burlington with an island, an undermount sink, stainless steel appliances, shaker cabinets, light wood cabinets, granite countertops, gray backsplash and stone slab backsplash
 Balaton Design Build

The main goal with this design was to reintegrate the kitchen with the rest of the unit’s living space, creating a free flow between the kitchen area and the living room, allowing for easy communication between family members, or between host and guests. The use of black cabinetry, however, creates a certain demarcation between the two spaces so that it is clear where one space ends and the other begins – thereby ensuring that this elegant space does not feel like an efficiency kitchen.

Sponsored
Westerville, OH

Custom Home Works
Franklin County's Award-Winning Design, Build and Remodeling Expert

 Sonoma Building Company
Example of a mid-sized cottage medium tone wood floor and beige floor powder room design in Other with furniture-like cabinets, white walls, quartzite countertops, an undermount sink and white countertops

 ZeroEnergy Design
Lincoln Farmhouse
LEED-H Platinum, Net-Positive Energy
OVERVIEW. This LEED Platinum certified modern farmhouse ties into the cultural landscape of Lincoln, Massachusetts - a town known for its rich history, farming traditions, conservation efforts, and visionary architecture. The goal was to design and build a new single family home on 1.8 acres that respects the neighborhood’s agrarian roots, produces more energy than it consumes, and provides the family with flexible spaces to live-play-work-entertain. The resulting 2,800 SF home is proof that families do not need to compromise on style, space or comfort in a highly energy-efficient and healthy home.
CONNECTION TO NATURE. The attached garage is ubiquitous in new construction in New England’s cold climate. This home’s barn-inspired garage is intentionally detached from the main dwelling. A covered walkway connects the two structures, creating an intentional connection with the outdoors between auto and home.
FUNCTIONAL FLEXIBILITY. With a modest footprint, each space must serve a specific use, but also be flexible for atypical scenarios. The Mudroom serves everyday use for the couple and their children, but is also easy to tidy up to receive guests, eliminating the need for two entries found in most homes. A workspace is conveniently located off the mudroom; it looks out on to the back yard to supervise the children and can be closed off with a sliding door when not in use. The Away Room opens up to the Living Room for everyday use; it can be closed off with its oversized pocket door for secondary use as a guest bedroom with en suite bath.
NET POSITIVE ENERGY. The all-electric home consumes 70% less energy than a code-built house, and with measured energy data produces 48% more energy annually than it consumes, making it a 'net positive' home. Thick walls and roofs lack thermal bridging, windows are high performance, triple-glazed, and a continuous air barrier yields minimal leakage (0.27ACH50) making the home among the tightest in the US. Systems include an air source heat pump, an energy recovery ventilator, and a 13.1kW photovoltaic system to offset consumption and support future electric cars.
ACTUAL PERFORMANCE. -6.3 kBtu/sf/yr Energy Use Intensity (Actual monitored project data reported for the firm’s 2016 AIA 2030 Commitment. Average single family home is 52.0 kBtu/sf/yr.)
o 10,900 kwh total consumption (8.5 kbtu/ft2 EUI)
o 16,200 kwh total production
o 5,300 kwh net surplus, equivalent to 15,000-25,000 electric car miles per year. 48% net positive.
WATER EFFICIENCY. Plumbing fixtures and water closets consume a mere 60% of the federal standard, while high efficiency appliances such as the dishwasher and clothes washer also reduce consumption rates.
FOOD PRODUCTION. After clearing all invasive species, apple, pear, peach and cherry trees were planted. Future plans include blueberry, raspberry and strawberry bushes, along with raised beds for vegetable gardening. The house also offers a below ground root cellar, built outside the home's thermal envelope, to gain the passive benefit of long term energy-free food storage.
RESILIENCY. The home's ability to weather unforeseen challenges is predictable - it will fare well. The super-insulated envelope means during a winter storm with power outage, heat loss will be slow - taking days to drop to 60 degrees even with no heat source. During normal conditions, reduced energy consumption plus energy production means shelter from the burden of utility costs. Surplus production can power electric cars & appliances. The home exceeds snow & wind structural requirements, plus far surpasses standard construction for long term durability planning.
ARCHITECT: ZeroEnergy Design http://zeroenergy.com/lincoln-farmhouse
CONTRACTOR: Thoughtforms http://thoughtforms-corp.com/
PHOTOGRAPHER: Chuck Choi http://www.chuckchoi.com/

 The Artisans Group, Inc.
This prefabricated 1,800 square foot Certified Passive House is designed and built by The Artisans Group, located in the rugged central highlands of Shaw Island, in the San Juan Islands. It is the first Certified Passive House in the San Juans, and the fourth in Washington State. The home was built for $330 per square foot, while construction costs for residential projects in the San Juan market often exceed $600 per square foot. Passive House measures did not increase this projects’ cost of construction.
The clients are retired teachers, and desired a low-maintenance, cost-effective, energy-efficient house in which they could age in place; a restful shelter from clutter, stress and over-stimulation. The circular floor plan centers on the prefabricated pod. Radiating from the pod, cabinetry and a minimum of walls defines functions, with a series of sliding and concealable doors providing flexible privacy to the peripheral spaces. The interior palette consists of wind fallen light maple floors, locally made FSC certified cabinets, stainless steel hardware and neutral tiles in black, gray and white. The exterior materials are painted concrete fiberboard lap siding, Ipe wood slats and galvanized metal. The home sits in stunning contrast to its natural environment with no formal landscaping.
Photo Credit: Art Gray
24