
Search results for "Building on slopes" in Home Design Ideas
 The White Pear LLC, Design & Build
Photo by Holly@StickleyCreative.com
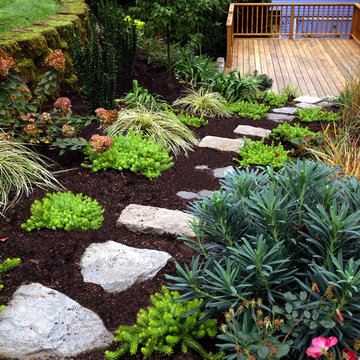
Design ideas for a transitional full sun hillside landscaping.
Design ideas for a transitional full sun hillside landscaping.

 Breuckelen Build
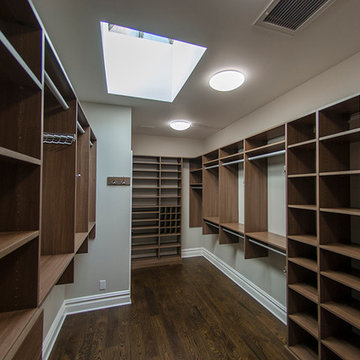
Master bedroom walk in closet with built in shelving by California Closets.
Photography: Christopher Choi
Inspiration for a large closet remodel in New York
Inspiration for a large closet remodel in New York
Find the right local pro for your project

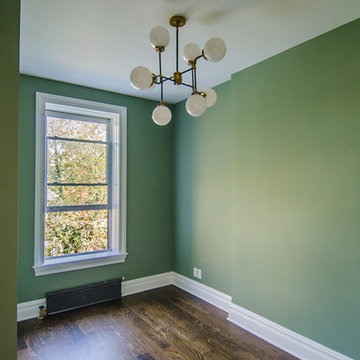 Breuckelen Build
Den of master bedroom featuring an industrial light fixture by Restoration Hardware.
Photography: Christopher Choi

 Envision Landscape Studio
photography by Joe Dodd
Mid-sized trendy backyard concrete paver patio photo in San Francisco with a fire pit
Mid-sized trendy backyard concrete paver patio photo in San Francisco with a fire pit

 Cheney Brothers Building & Renovation LLC
Katie Kaizer Photography, Nantucket MA
Anne Becker Design, Nantucket MA
Beach style bedroom photo in Boston with gray walls
Beach style bedroom photo in Boston with gray walls

Sponsored
Columbus, OH

Hope Restoration & General Contracting
Columbus Design-Build, Kitchen & Bath Remodeling, Historic Renovations

 Coates Design Architecture + Interiors
Art Grice
Mid-sized trendy brown three-story metal house exterior photo in Seattle
Mid-sized trendy brown three-story metal house exterior photo in Seattle

 Bakken Design Build
Turkish stone tile, river rock shower floor, and an antique cabinet reworked to function as a vanity. Jesse Young Property and Real Estate Photographers
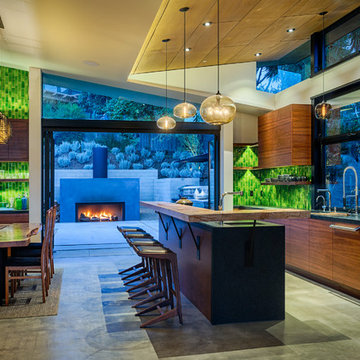
 Darren Edwards Photographs
Darren Edwards Photographs
Inspiration for a contemporary galley concrete floor kitchen remodel in San Diego with flat-panel cabinets, medium tone wood cabinets and an island
Inspiration for a contemporary galley concrete floor kitchen remodel in San Diego with flat-panel cabinets, medium tone wood cabinets and an island

 J & M Construction & Development
Louie Heredia
Example of a classic backyard concrete patio kitchen design in Los Angeles with a gazebo
Example of a classic backyard concrete patio kitchen design in Los Angeles with a gazebo

 Juxtapose Design Build
During excavation for this new modern home, large granite boulders rose to the surface from the primordial hillside. Instead of displacing these monoliths from the site from which they were created, they were arranged to define space. A circle of boulders stand guard around a custom built fire pit, providing protection from the wind while offering a place to climb or sit. The extended landscape view from the lawn is kept intact by the introduction of a ha-ha, a traditional landscape feature, that hides the productive garden and keeps it from breaking the view. Native and drought tolerant plantings hug the outer edges of the property for minimal use of irrigation and to visually blend into the surrounding hillside. This project also features a custom ipe bench with integrated lighting, waterjet address numbers with night lighting, and hardscape that complements the form and materiality of the architecture to create a harmonious transition into the horizontal plane.
Photography: Louie Jeon Photography
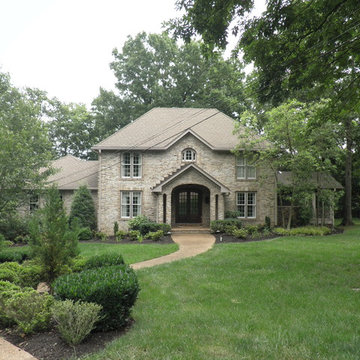
 Alliance Roofing, Building and Home repair
Alliance Roofing & Home Repair
Old Hickory, Tn
Mediterranean exterior home idea in Nashville
Mediterranean exterior home idea in Nashville



 Boyce Design + Build
The exterior face lift included Hardie board siding and MiraTEC trim, decorative metal railing on the porch, landscaping and a custom mailbox. The concrete paver driveway completes this beautiful project.
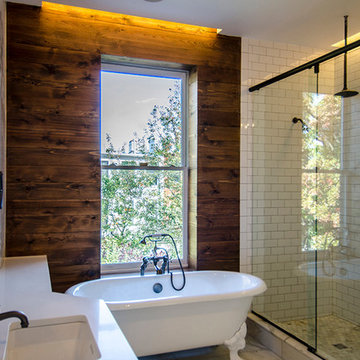 Breuckelen Build
Master bathroom of Park Slope brownstone renovation.
Photography: Christopher Choi
Claw-foot bathtub - large master subway tile marble floor claw-foot bathtub idea in New York
Claw-foot bathtub - large master subway tile marble floor claw-foot bathtub idea in New York

 Restructure Studio
Michael Hsu
Large transitional white side yard and two-story wood exterior home idea in Austin with decking and no cover
Large transitional white side yard and two-story wood exterior home idea in Austin with decking and no cover

 Studio Build
Bob Greenspan Photography
Example of a mid-century modern dining room design in Kansas City with blue walls and no fireplace
Example of a mid-century modern dining room design in Kansas City with blue walls and no fireplace



 Regan Baker Design Inc.
Inspiration for a 1950s multicolored mixed siding house exterior remodel in San Francisco

 Gast Architects
Elliott Johnson Photographer
Example of a country gray two-story gable roof design in San Luis Obispo with a metal roof
Example of a country gray two-story gable roof design in San Luis Obispo with a metal roof
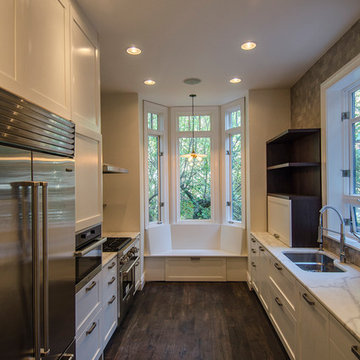 Breuckelen Build
Renovated kitchen in Park Slope residence featuring marble counters, radiant heated floor, ceramic tile backsplash and stainless steel appliances.
Photography: Christopher Choi
4